


4 Beds
3 Baths
2,671 sqft
$359,810
4277 Frogie Ln., Shallotte NC, 28470
Price per sqft$134.71
Built in2026
Property size2,671 sqft
Property typeResidential
Courtesy of DR Horton Listing Contact:
Overview
Pending
Listed Jan 22, 2026
Updated Jul 9
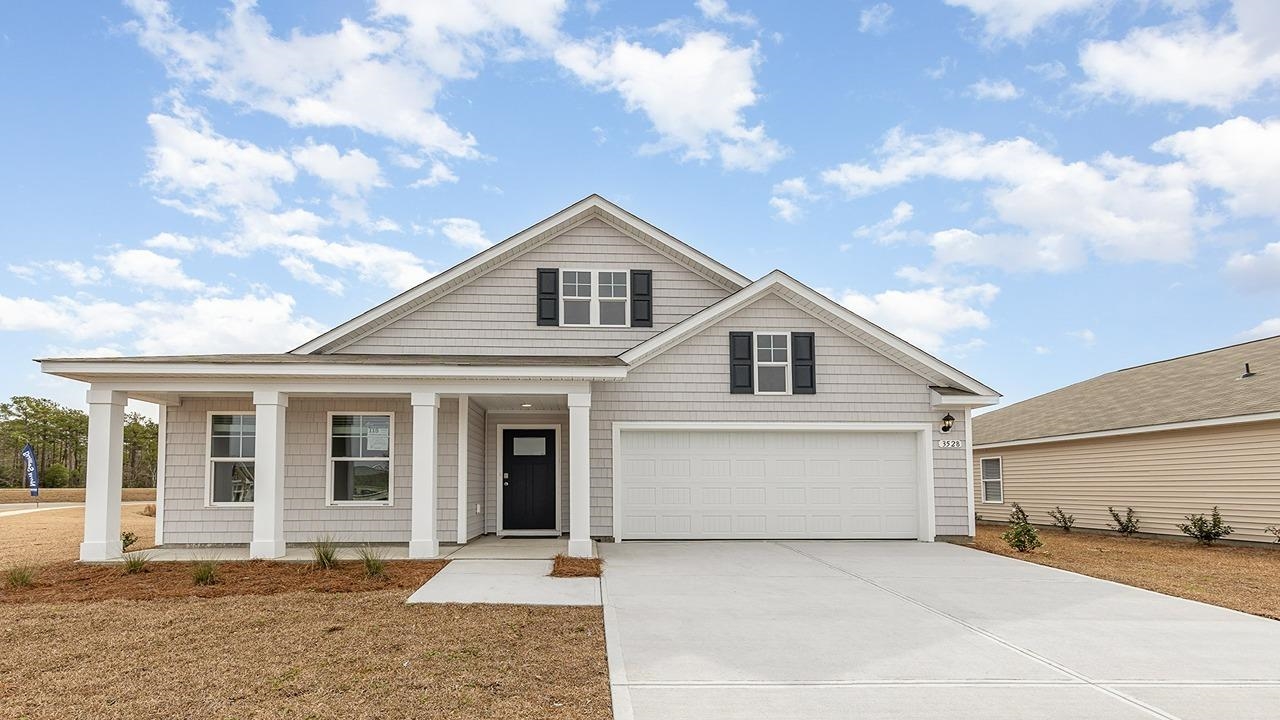
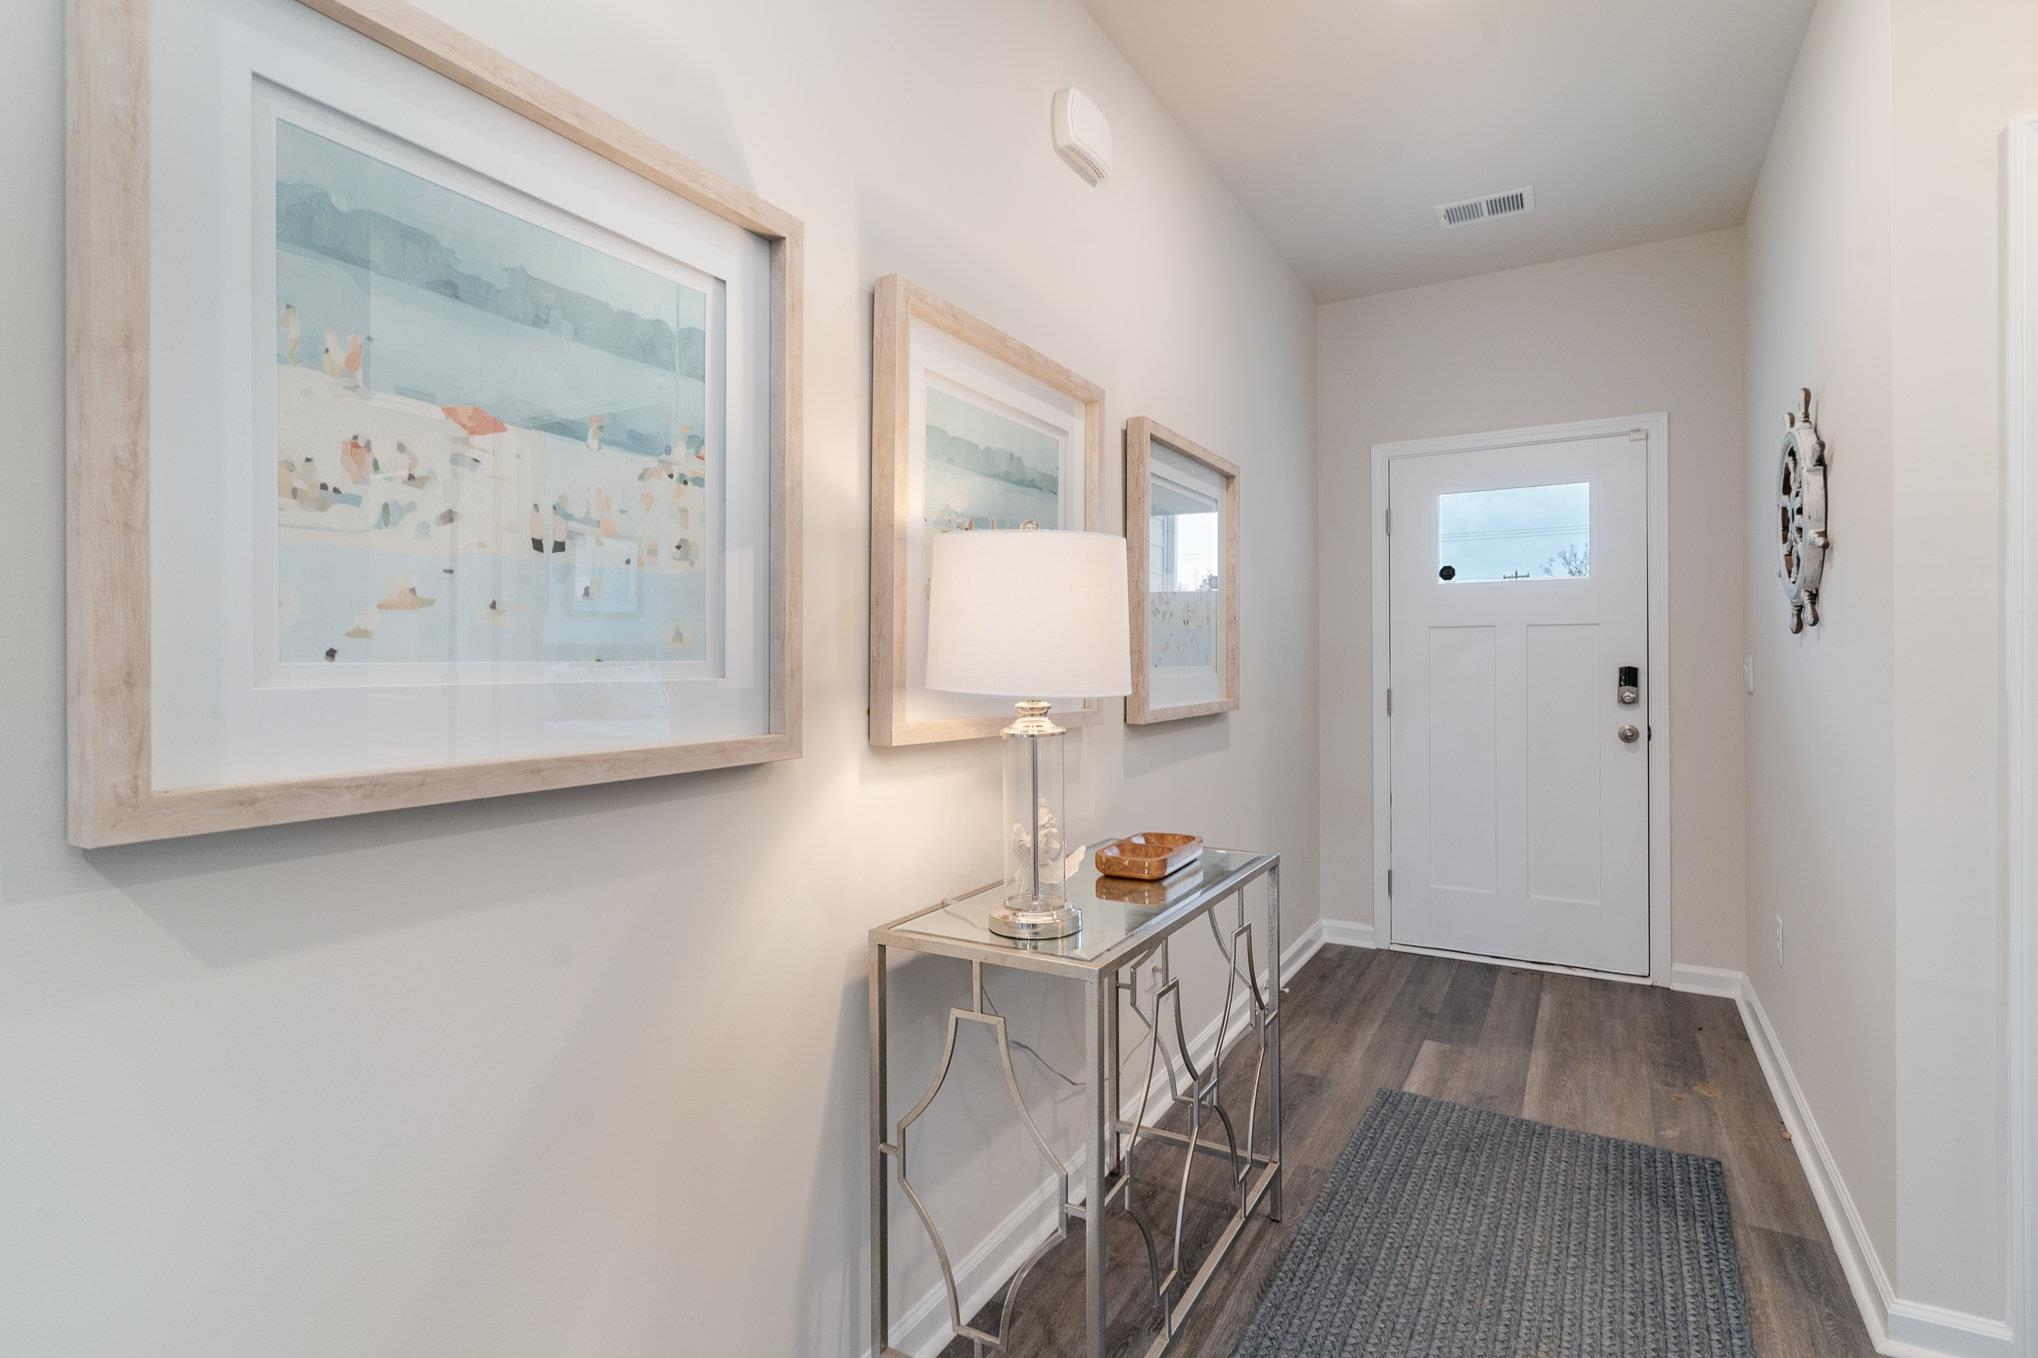
You don't want to miss out on this home! The popular Dover plan is a masterfully designed home with a great open concept kitchen, living, and dining area. Kitchen features include a corner walk in pantry, stainless steel appliances including a refrigerator, granite countertops, and an island with breakfast bar. Located at the back of the home, the private owner's suite offers a large walk-in closet, dual vanity, and a 5' shower. Access to the rear covered porch just off the dining area creates a wonderful outdoor space to relax and unwind. At the front of the house are two secondary bedrooms and a flex room. The versatile flex room with french doors can be used as an office, formal dining room or playroom. Head upstairs to a large loft/game room and a bedroom with a full bathroom. 2' faux wood blinds are included on all standard windows. This is America's Smart Home! Each of our homes comes with an industry leading smart home technology package that will allow you to control the thermostat, front door light and lock, and video doorbell from your smartphone. *Photos are of a similar Dover home. (Home and community information, including pricing, included features, terms, availability and amenities, are subject to change prior to sale at any time without notice or obligation. Square footages are approximate. Pictures, photographs, colors, features, and sizes are for illustration purposes only and will vary from the homes as built. Equal housing opportunity builder.)
Additional information
- MLS® ID
- 2601994
Interior Features
- Bedrooms
- 4
- Bathrooms
- 3
- Cooling
- Yes
- Heating
- Yes
- Basement
- No
Exterior Features
- Lot Size
- 0.22 Acres
Other Property Details
- Association Fee Frequency
- Monthly
- Garage
- Yes
- Pets Allowed
- Yes
Courtesy of DR Horton
Listing Contact:
Provided courtesy of The Coastal Carolinas Association of REALTORS®. Information Deemed Reliable but Not Guaranteed. ©2026 of the Coastal Carolinas Association of REALTORS® MLS. All rights reserved. Information is provided exclusively for consumers' personal, non-commercial use, and may not be used for any purpose other than to identify prospective properties consumers may be interested in purchasing. Neither listing broker(s) nor Carrie Gerald shall be responsible for any typographical errors, misinformation, misprints and shall be held totally harmless.
©2026 Coastal Carolinas Association of REALTORS®. All rights reserved.