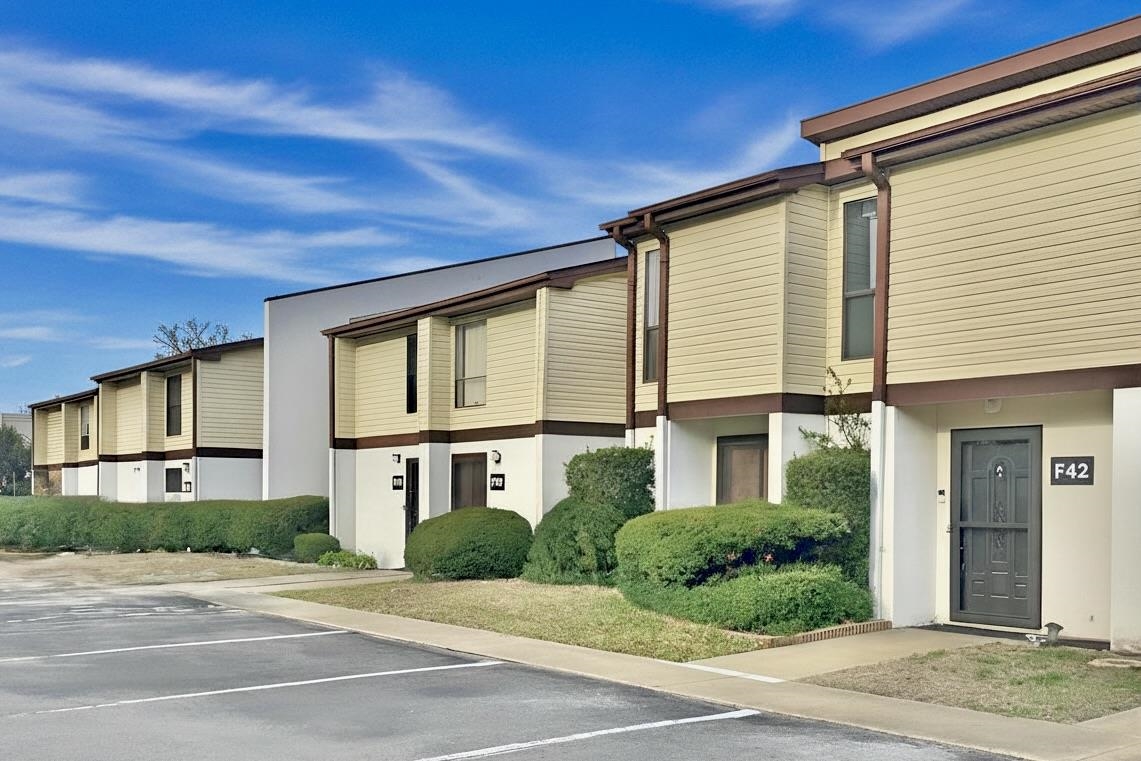
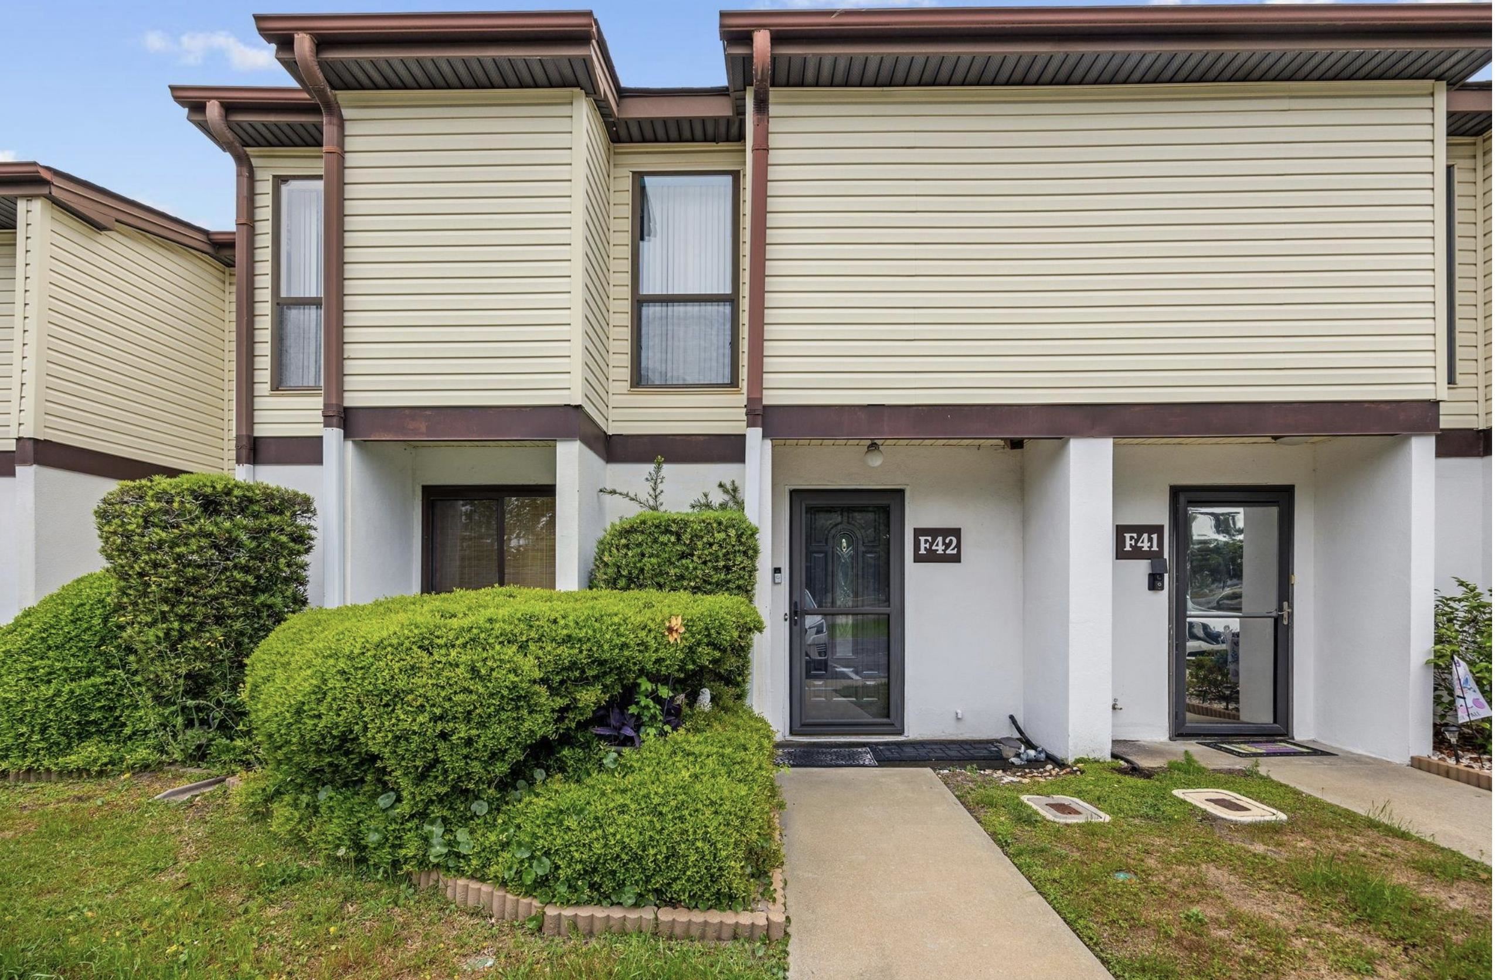
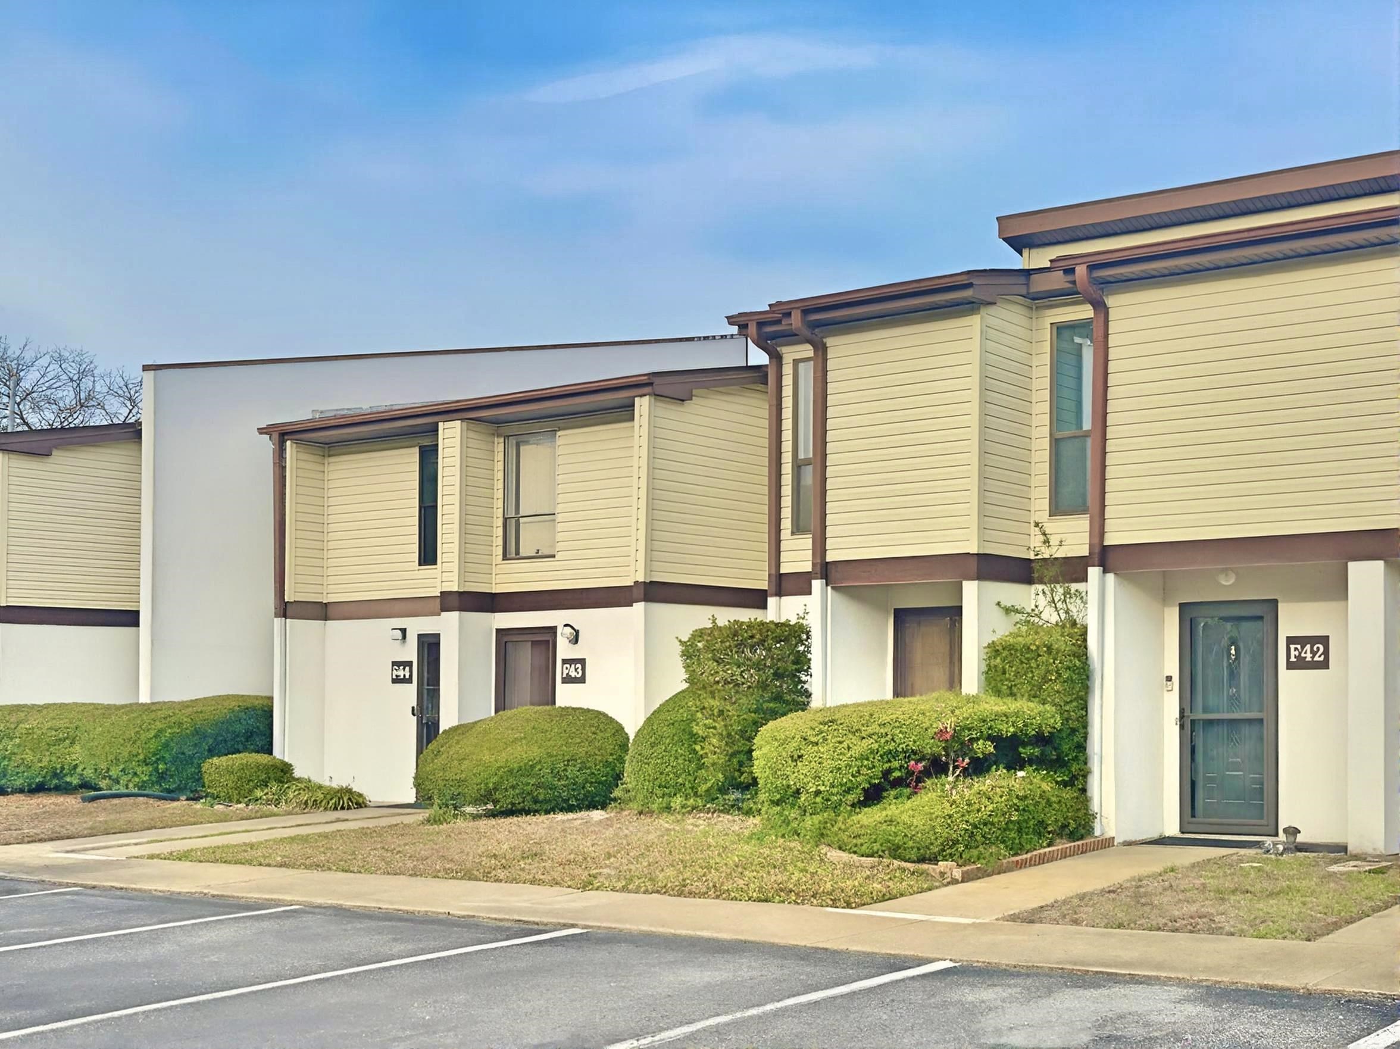
Attached townhomes with cream siding and brown trim; the nearest entrance is marked F42.
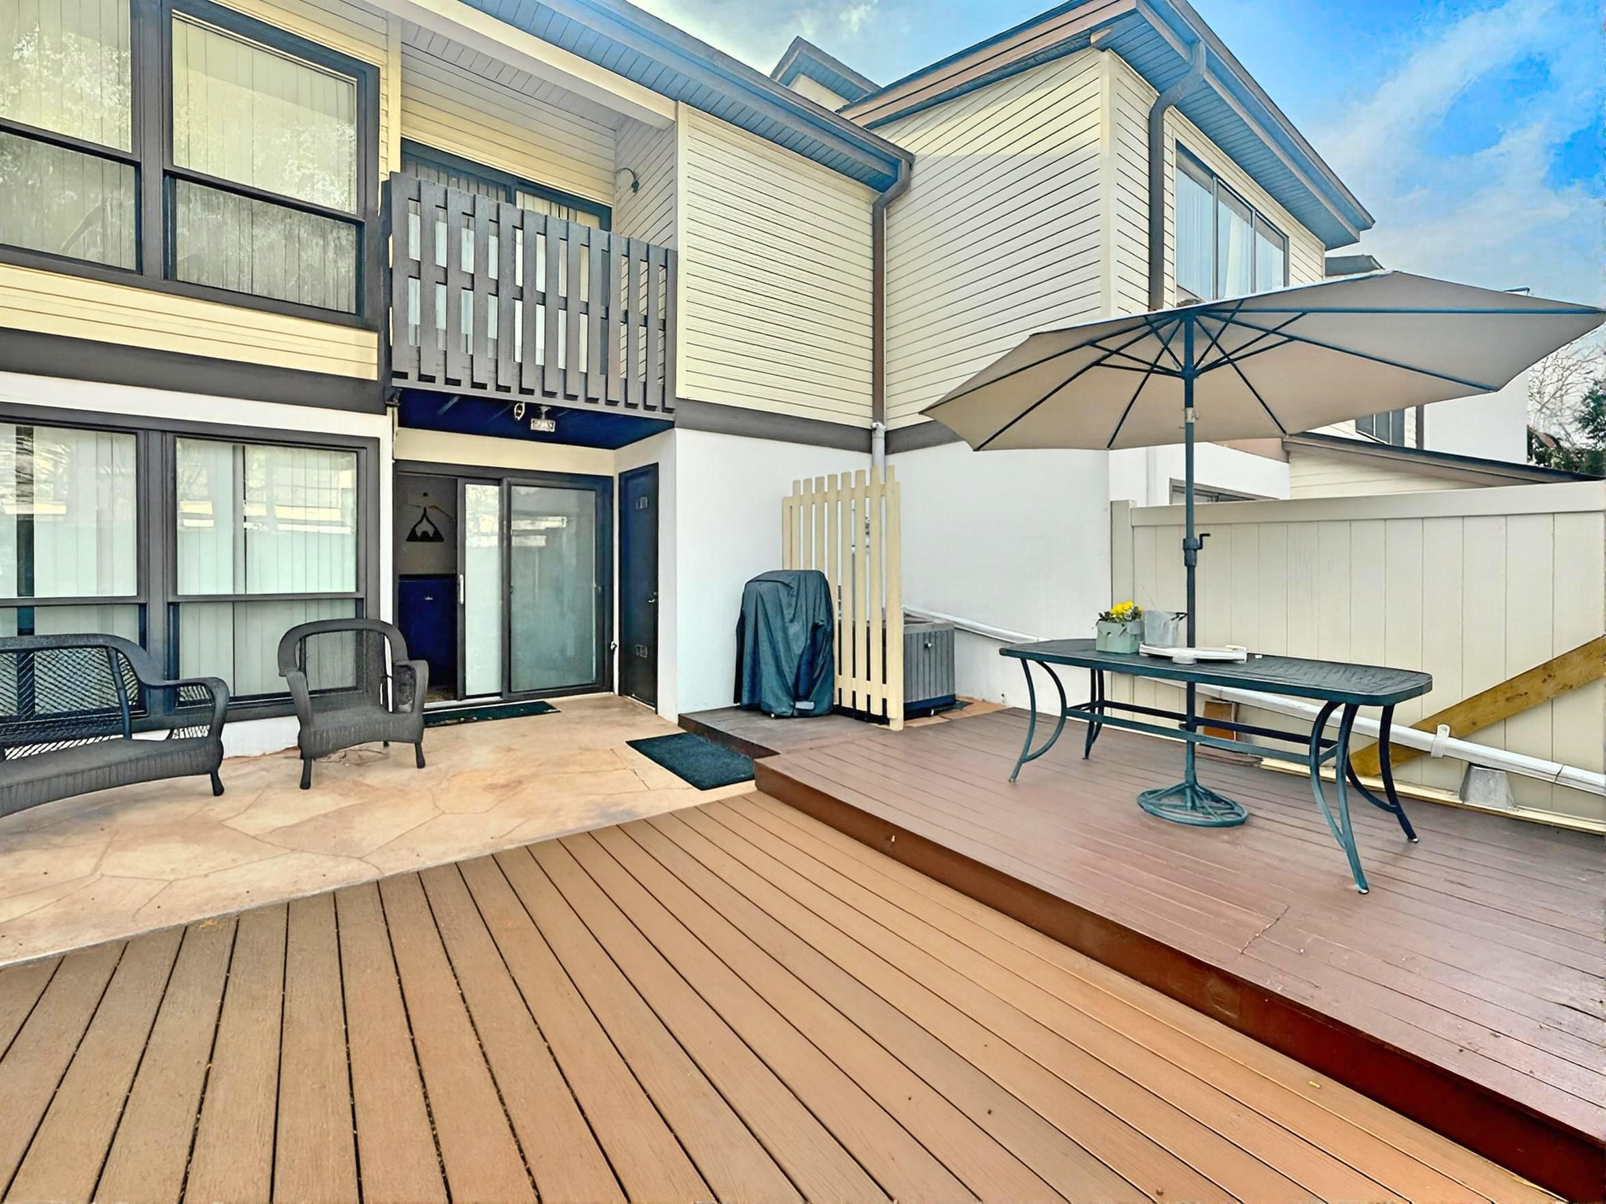
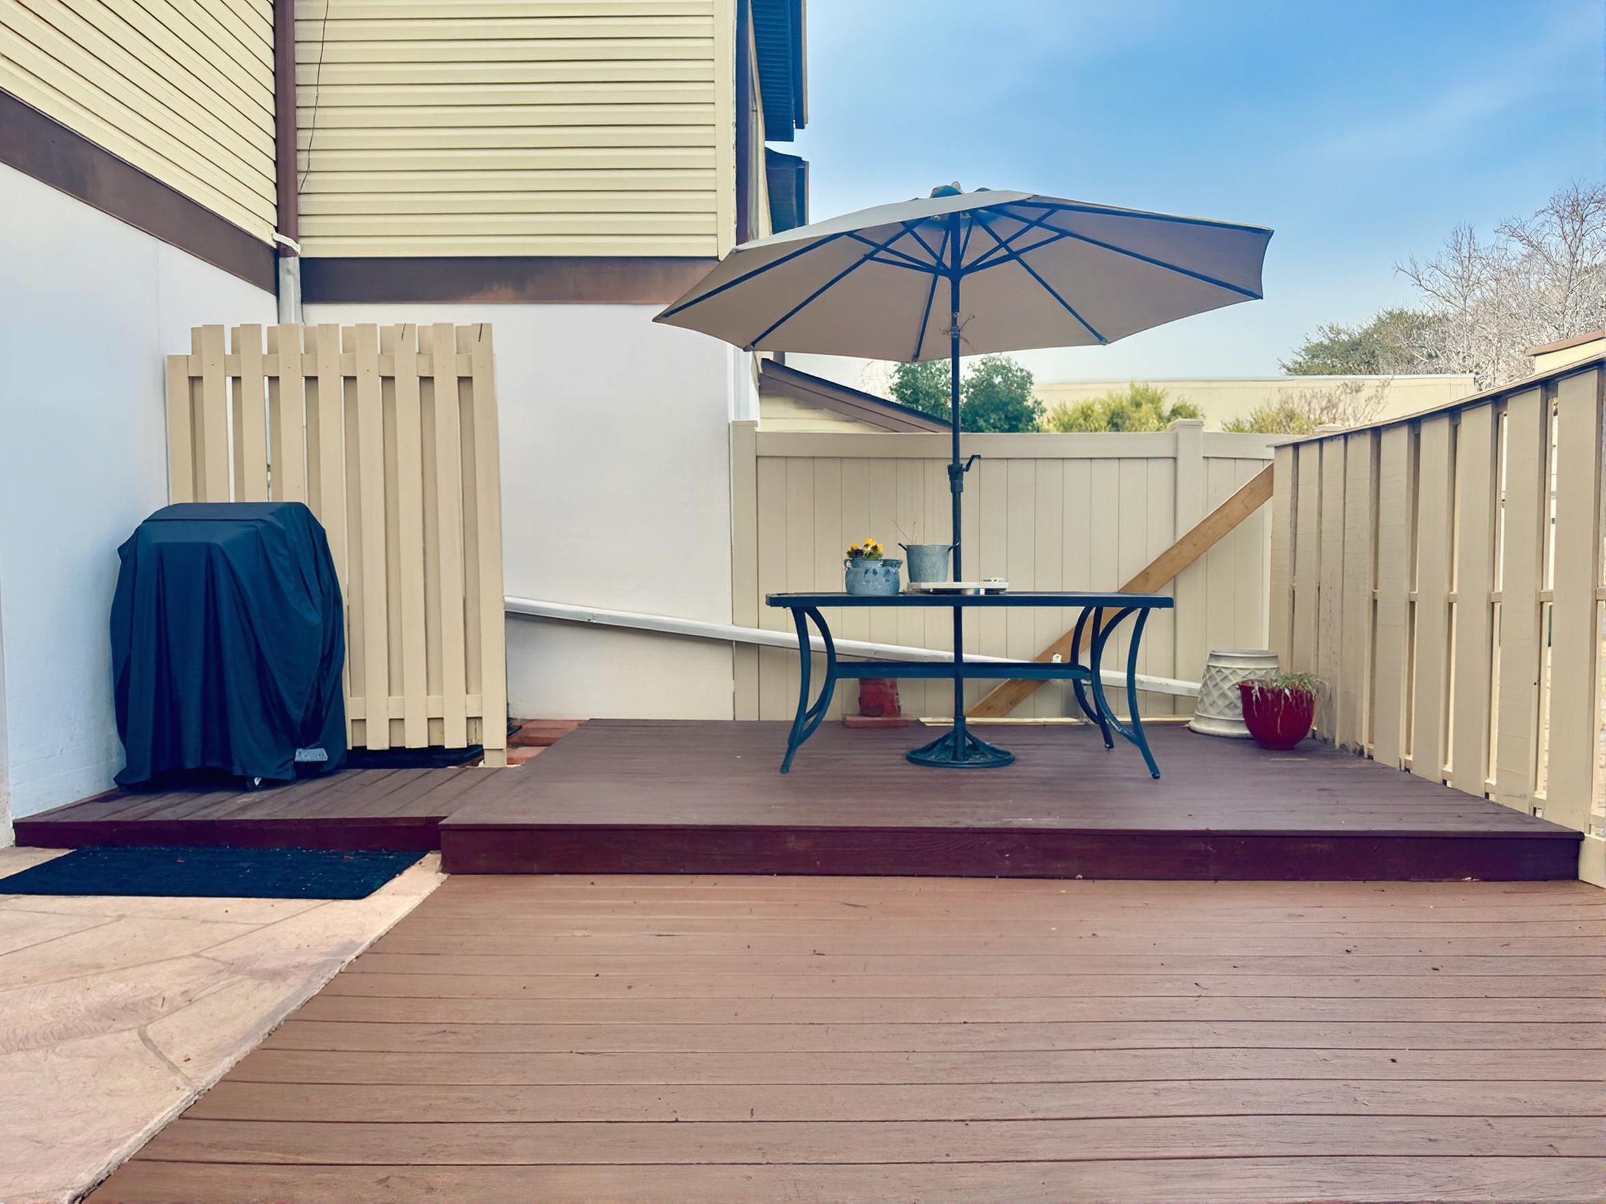
Townhouse patio with raised deck, umbrella-shaded table, and seating beside the building.
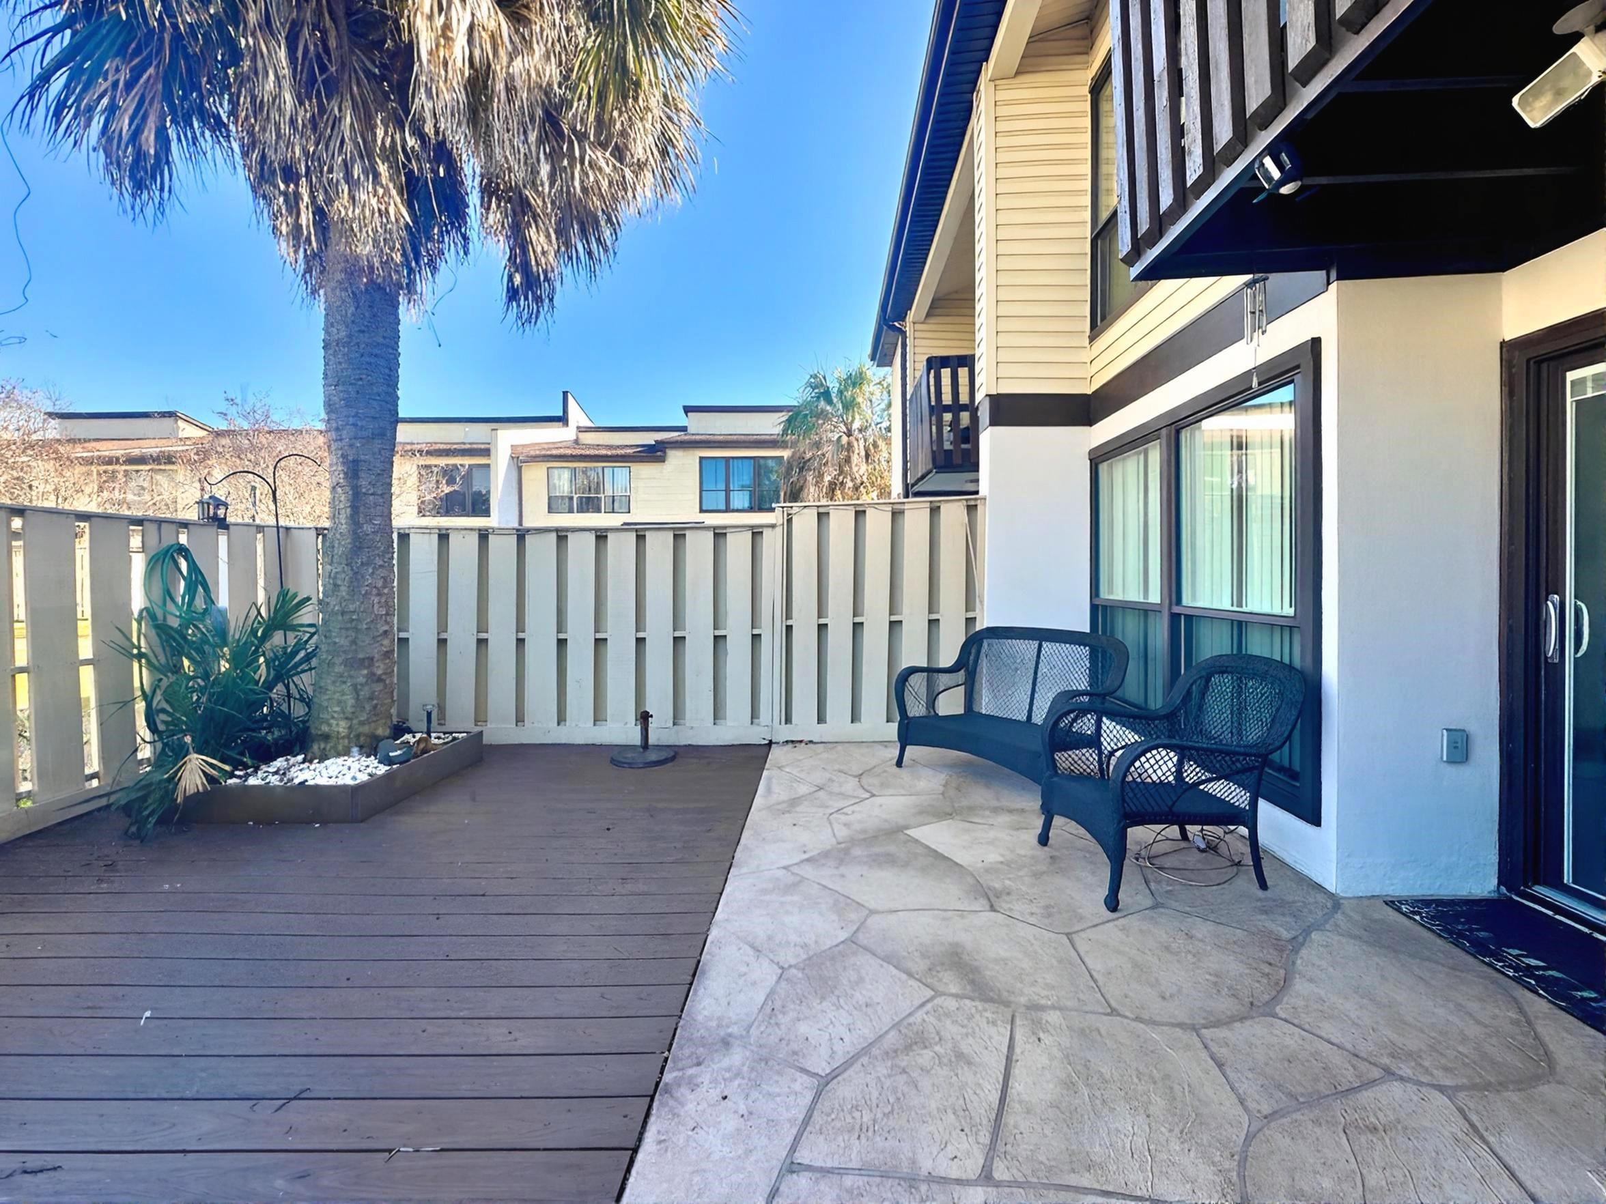
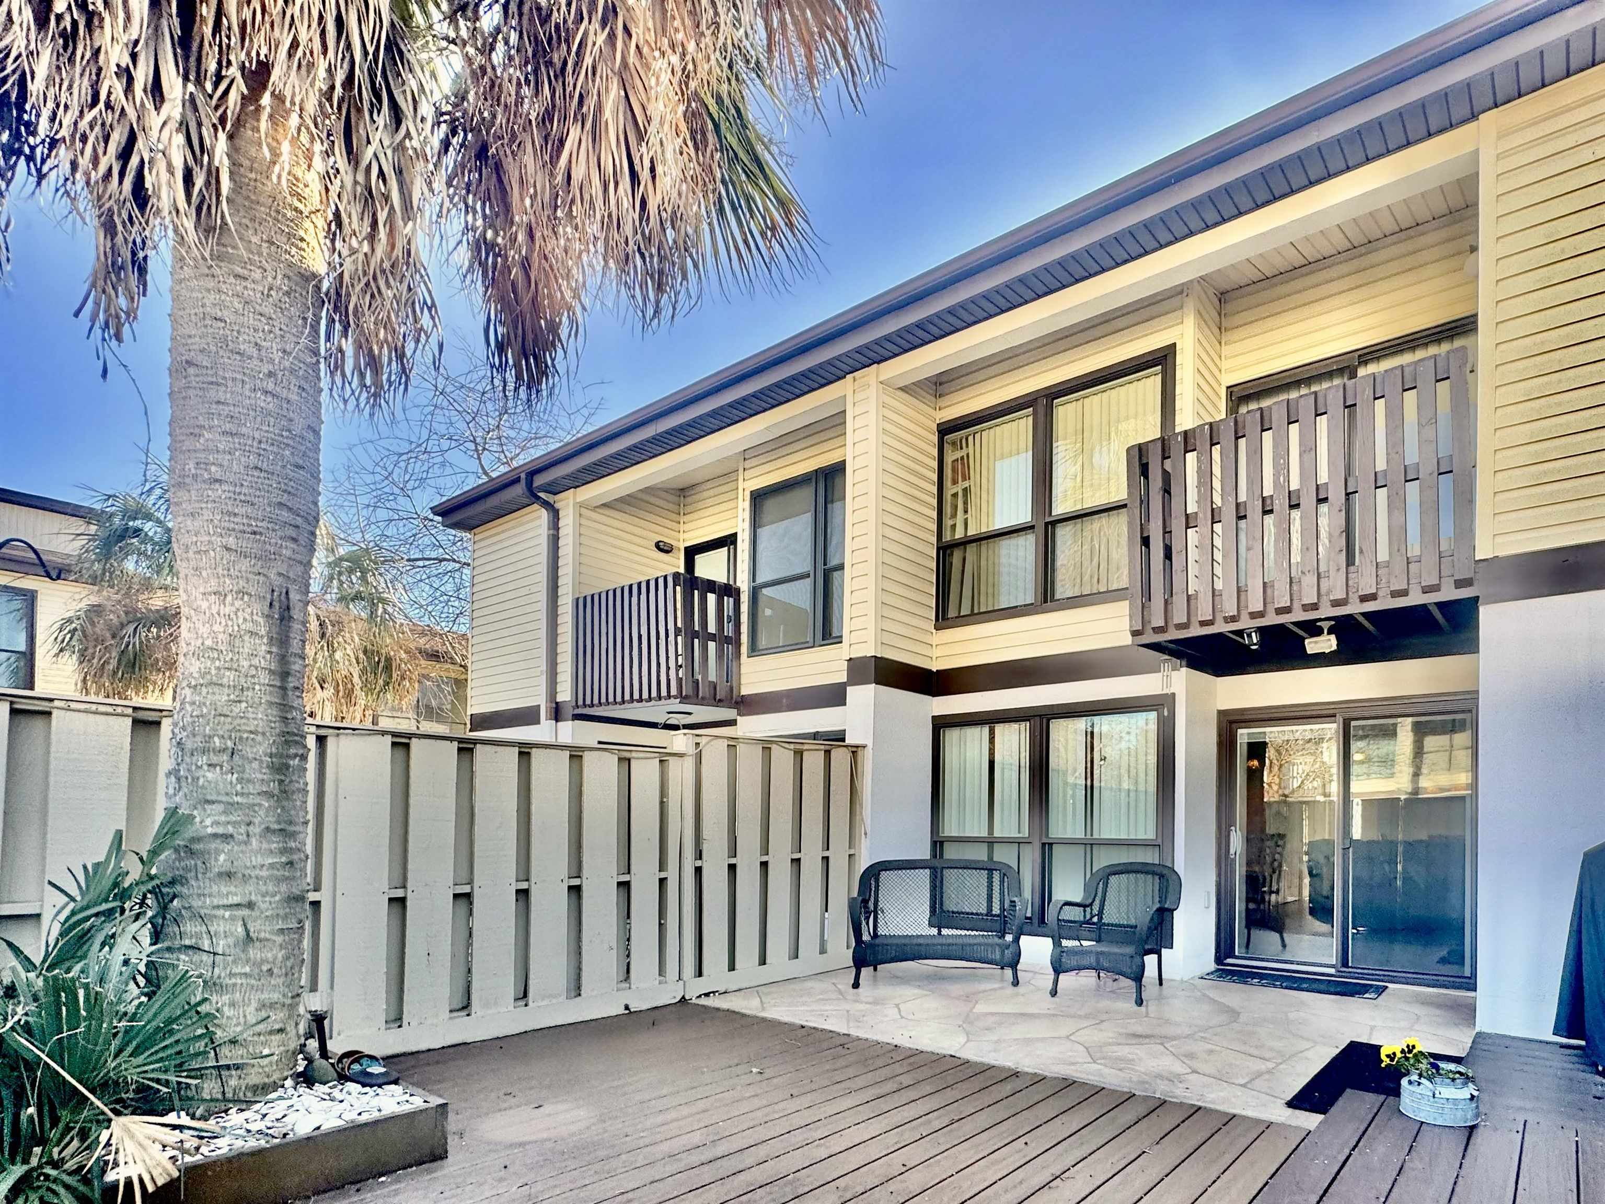
Condominium patio with a palm tree, wood deck, stone paving, and two black chairs.
Townhouse deck with a patio table under a large umbrella and a covered grill.
Condominium patio with two chairs, a wooden deck, sliding glass door, and palm tree.
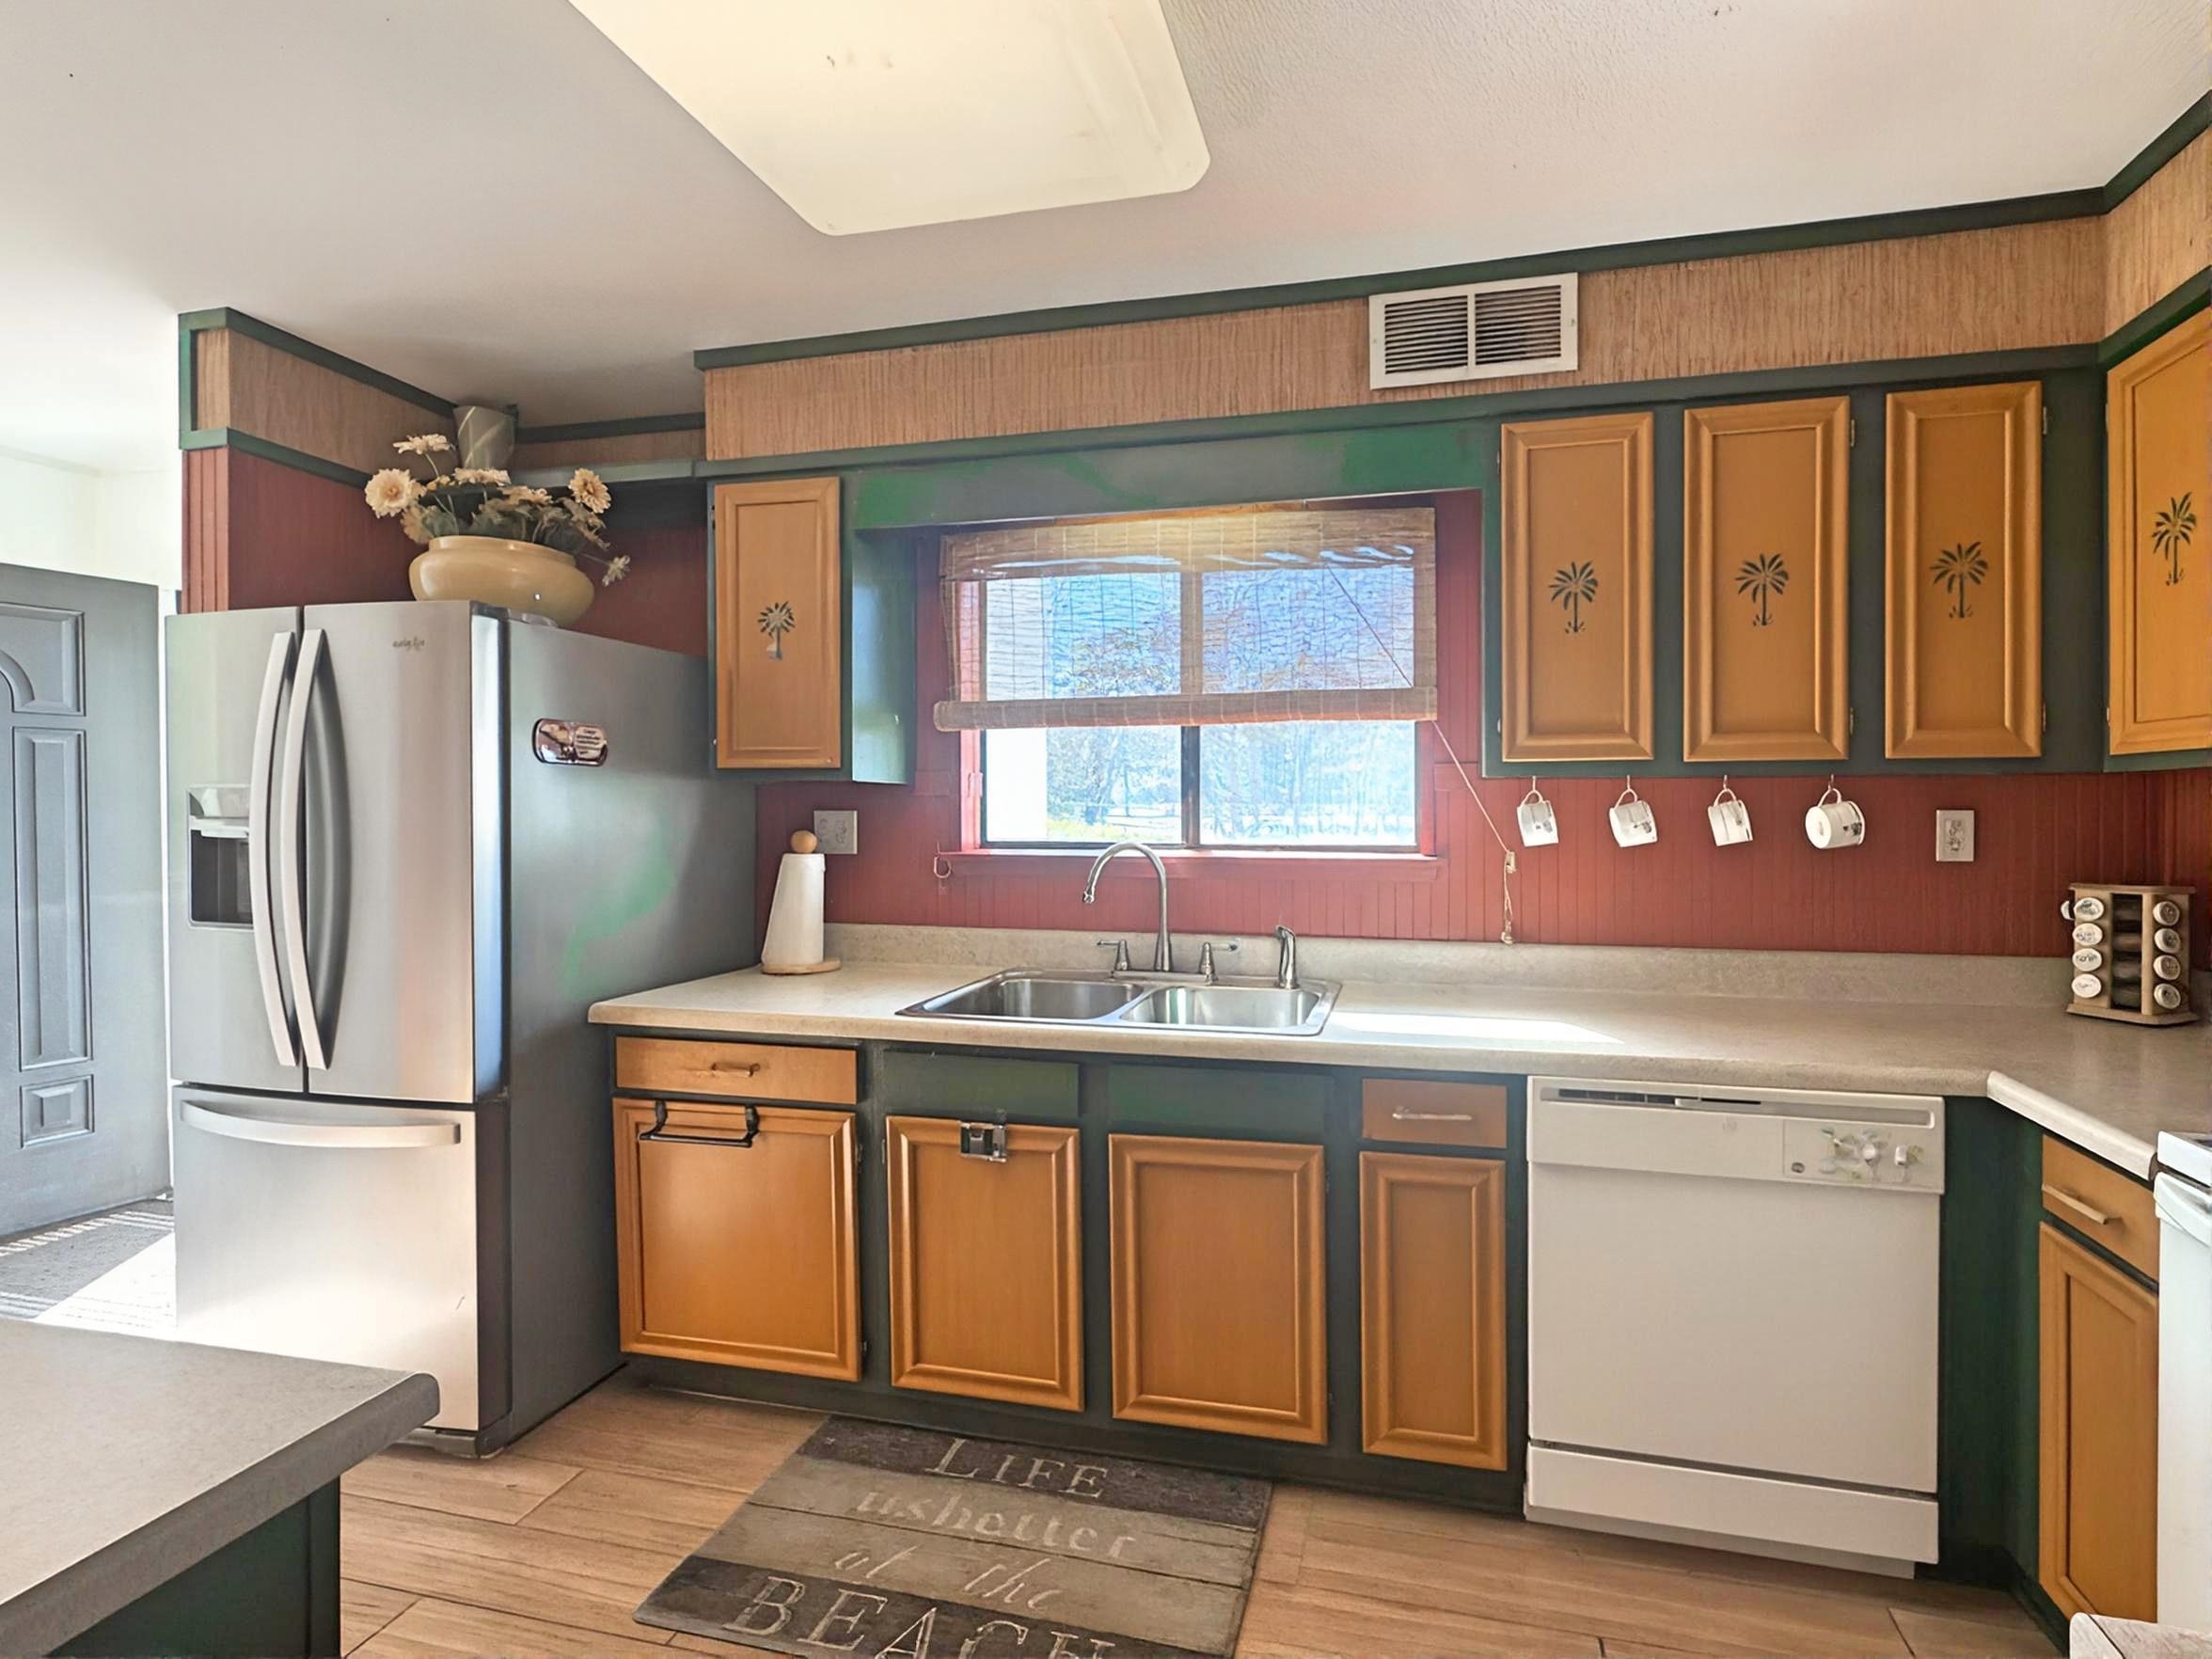
Kitchen with warm wood cabinets, stainless steel appliances, and a double sink beneath the window.
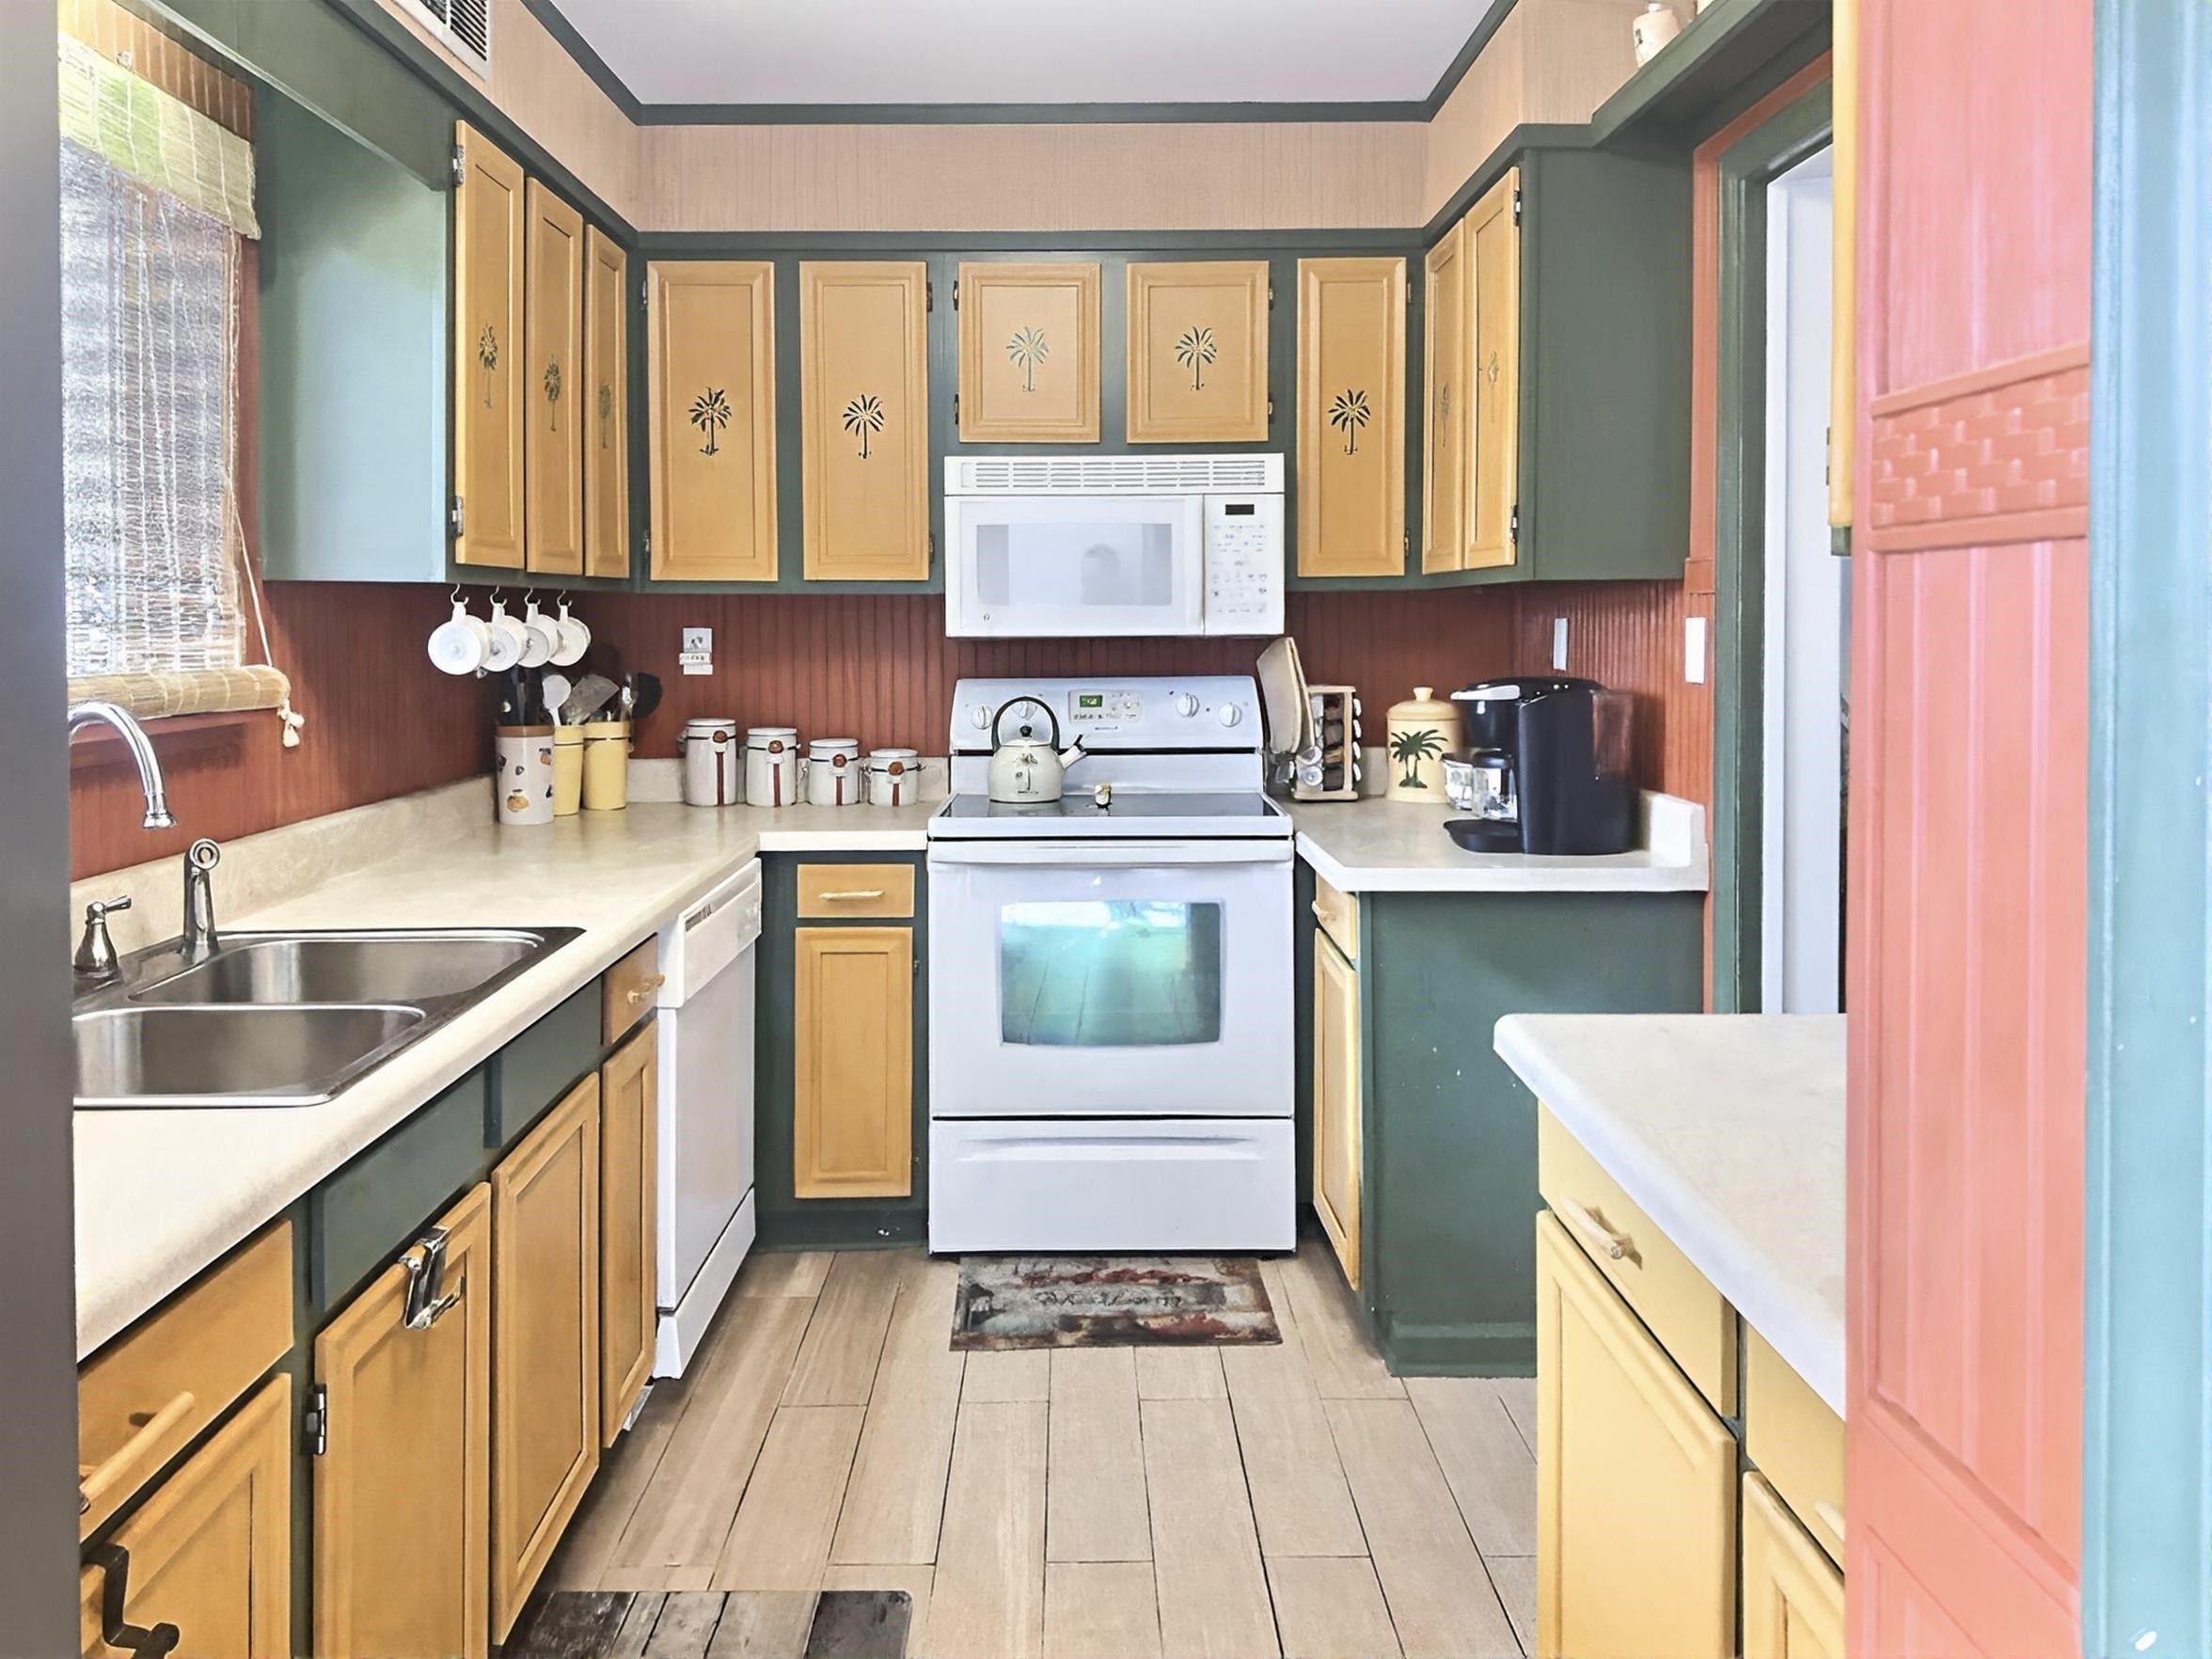
Galley kitchen with green and honey-colored cabinets, white appliances, and a double-basin sink.
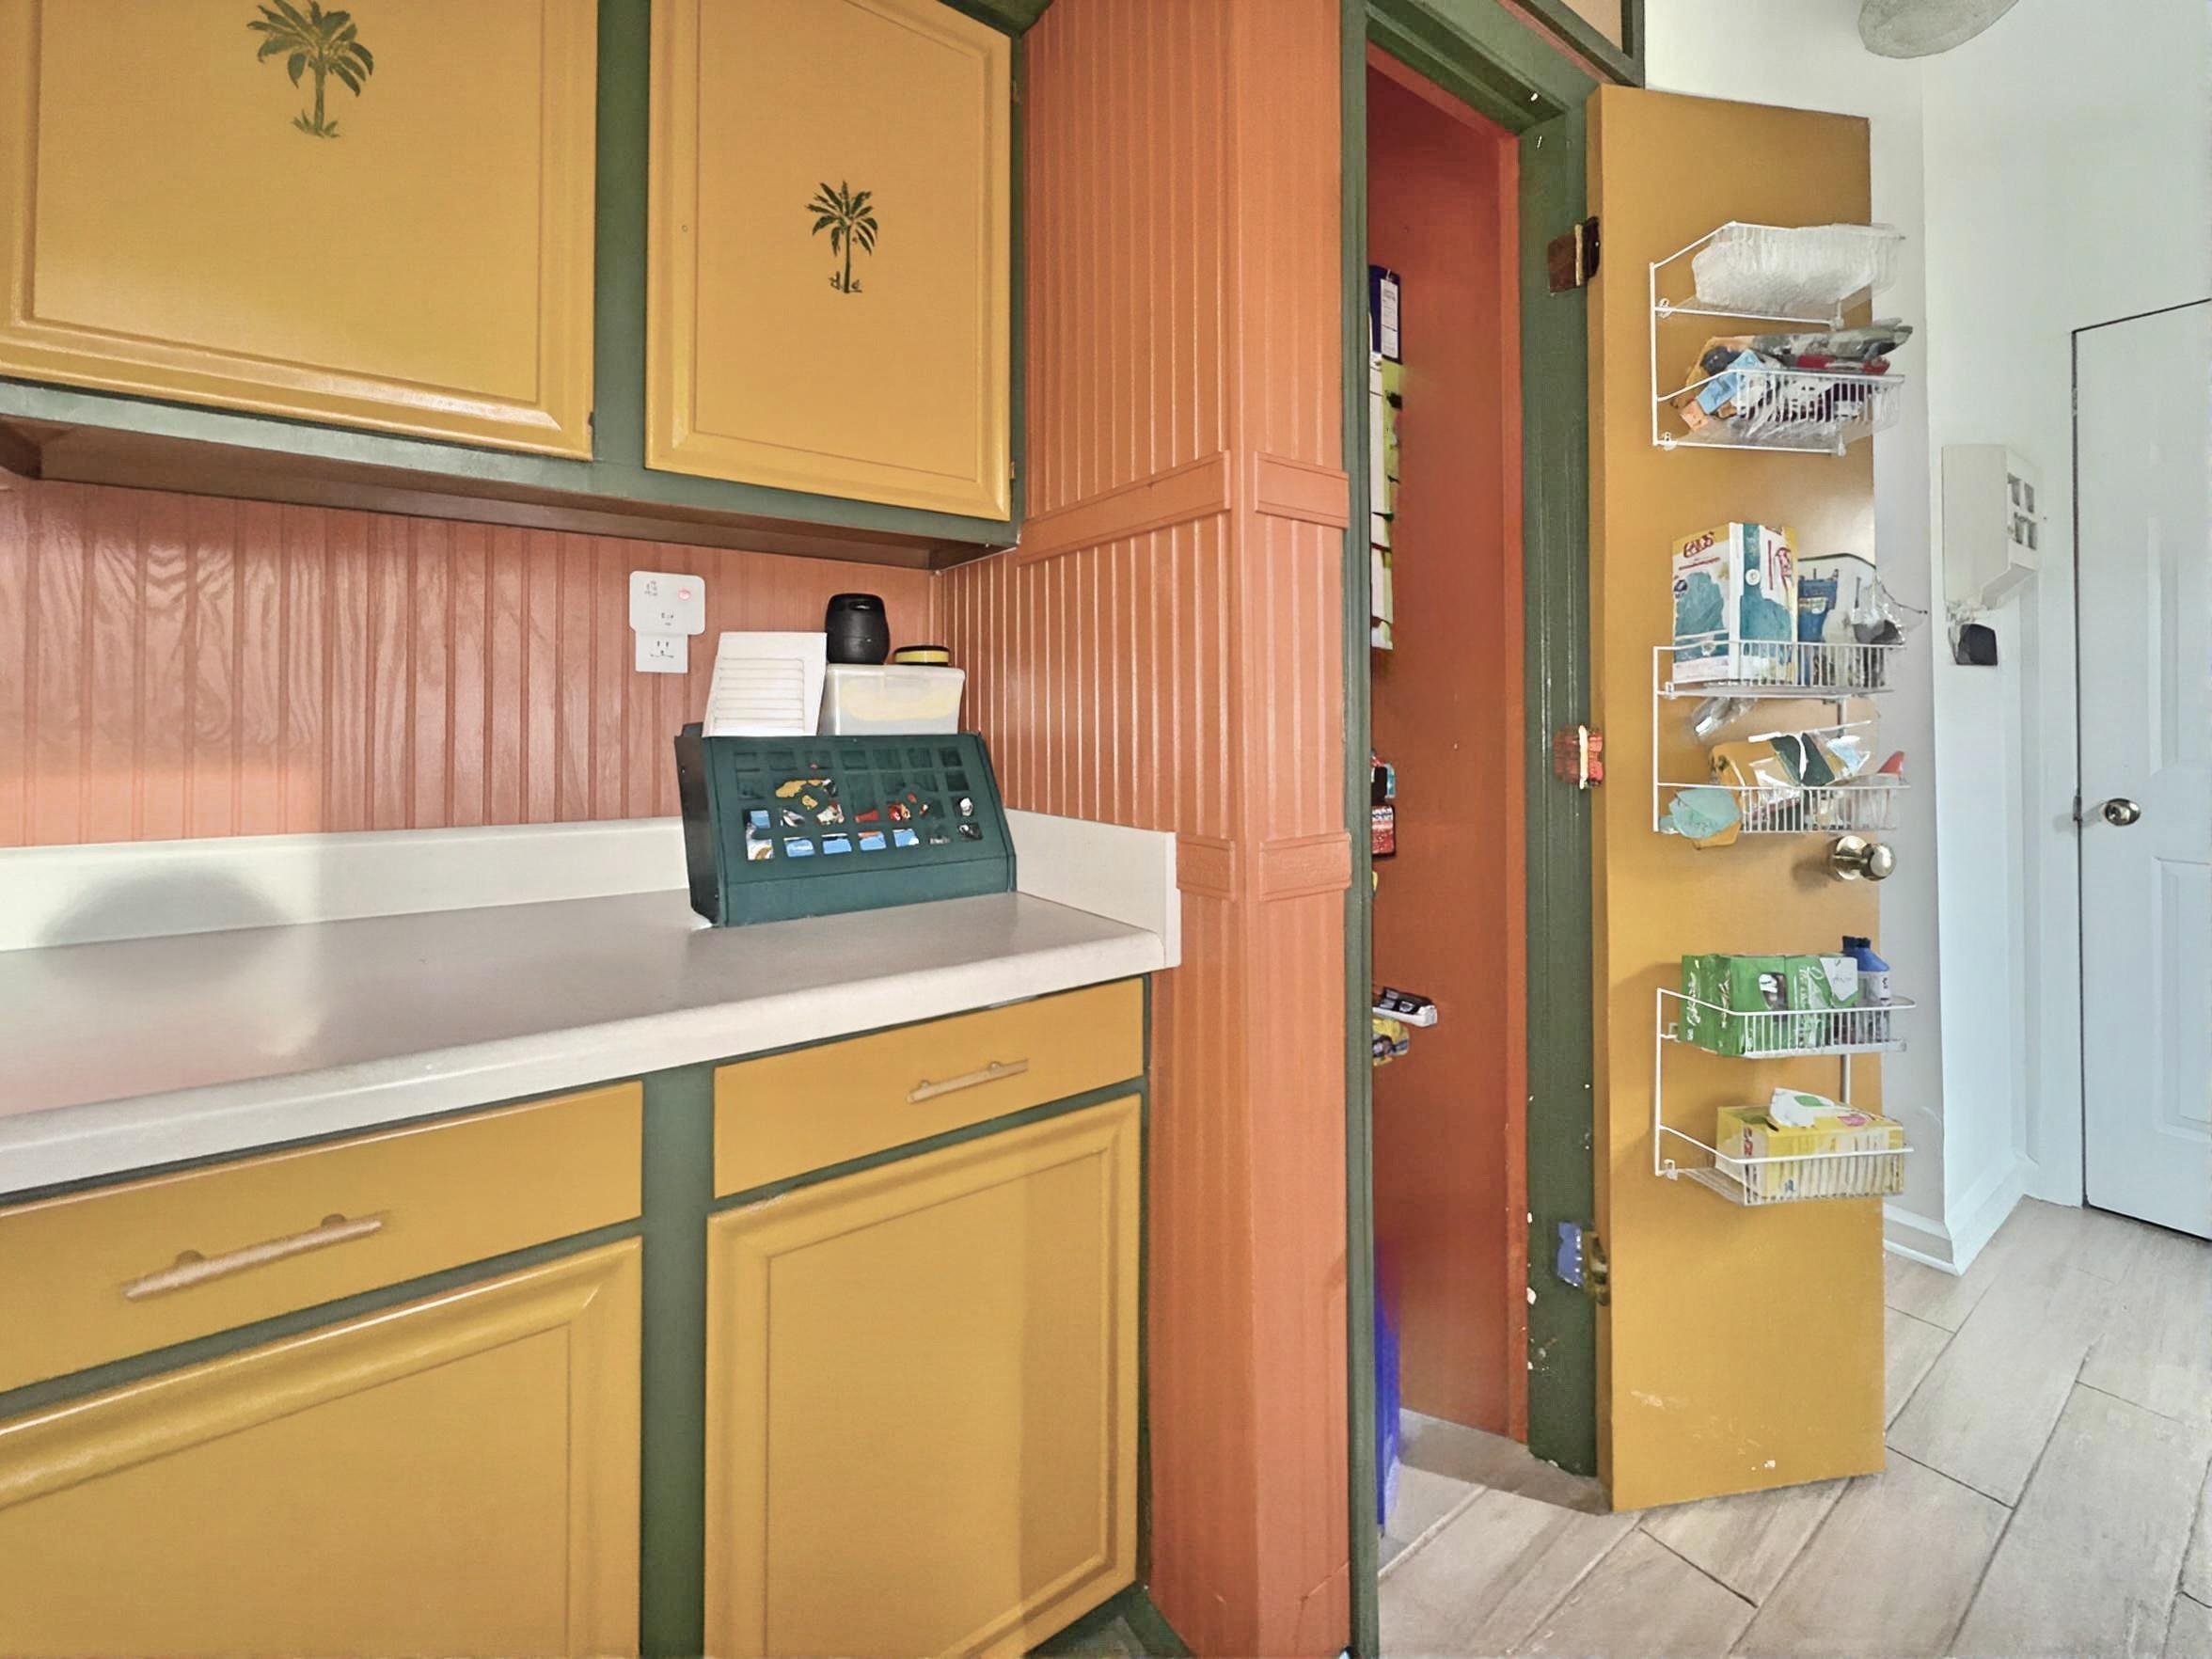
Kitchen with bright yellow cabinets, a pale counter, and an open pantry door with storage baskets.
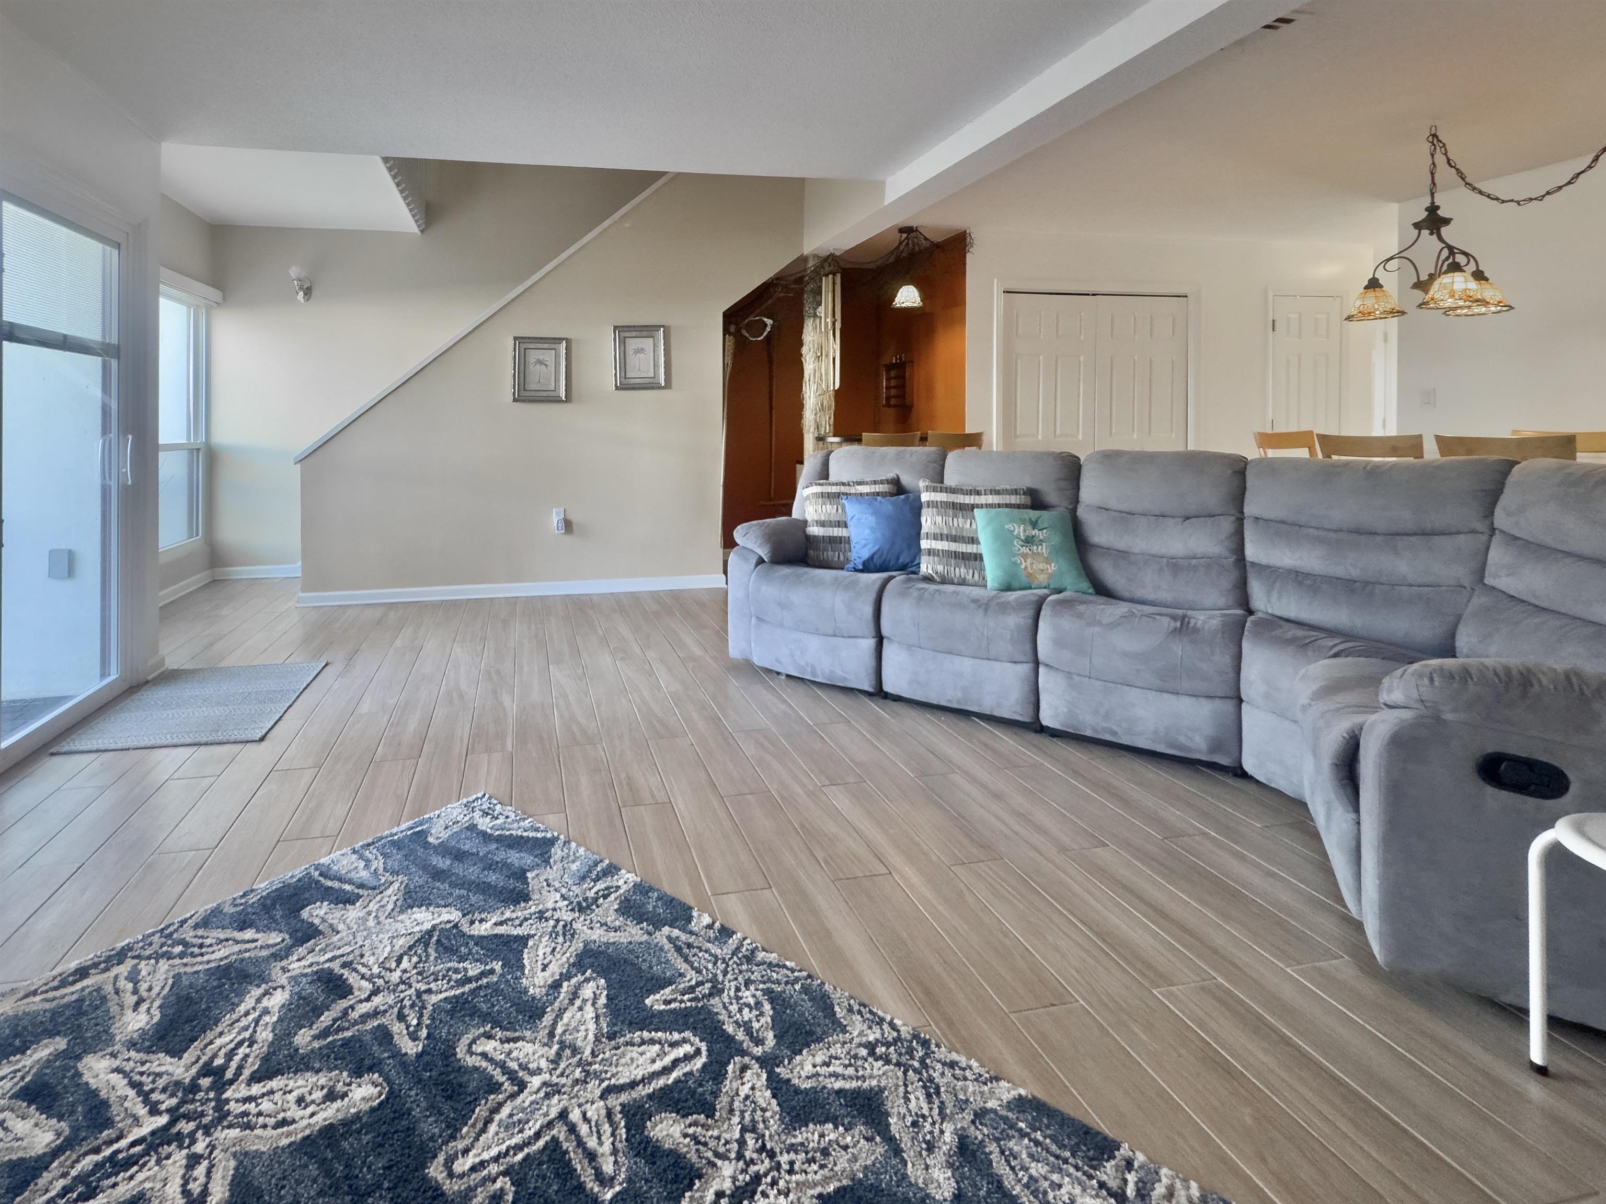
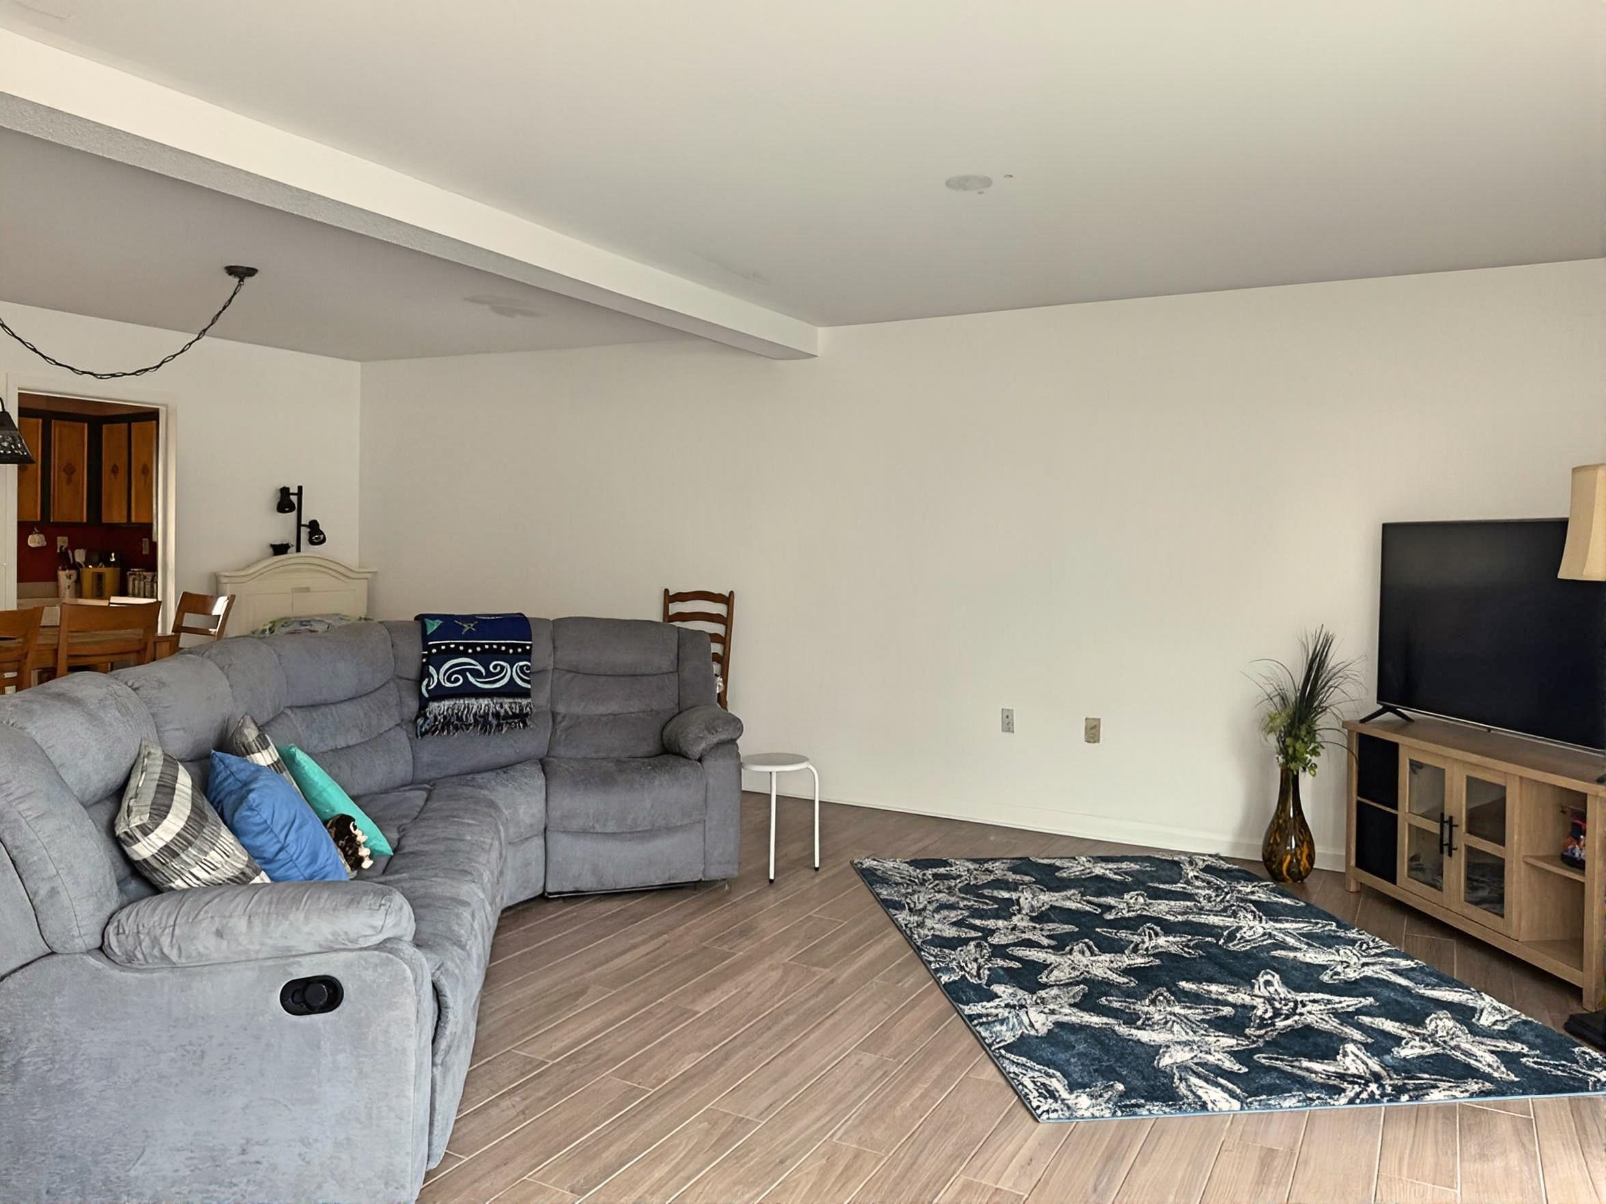
Living room with a gray reclining sectional, blue patterned rug, and open staircase.
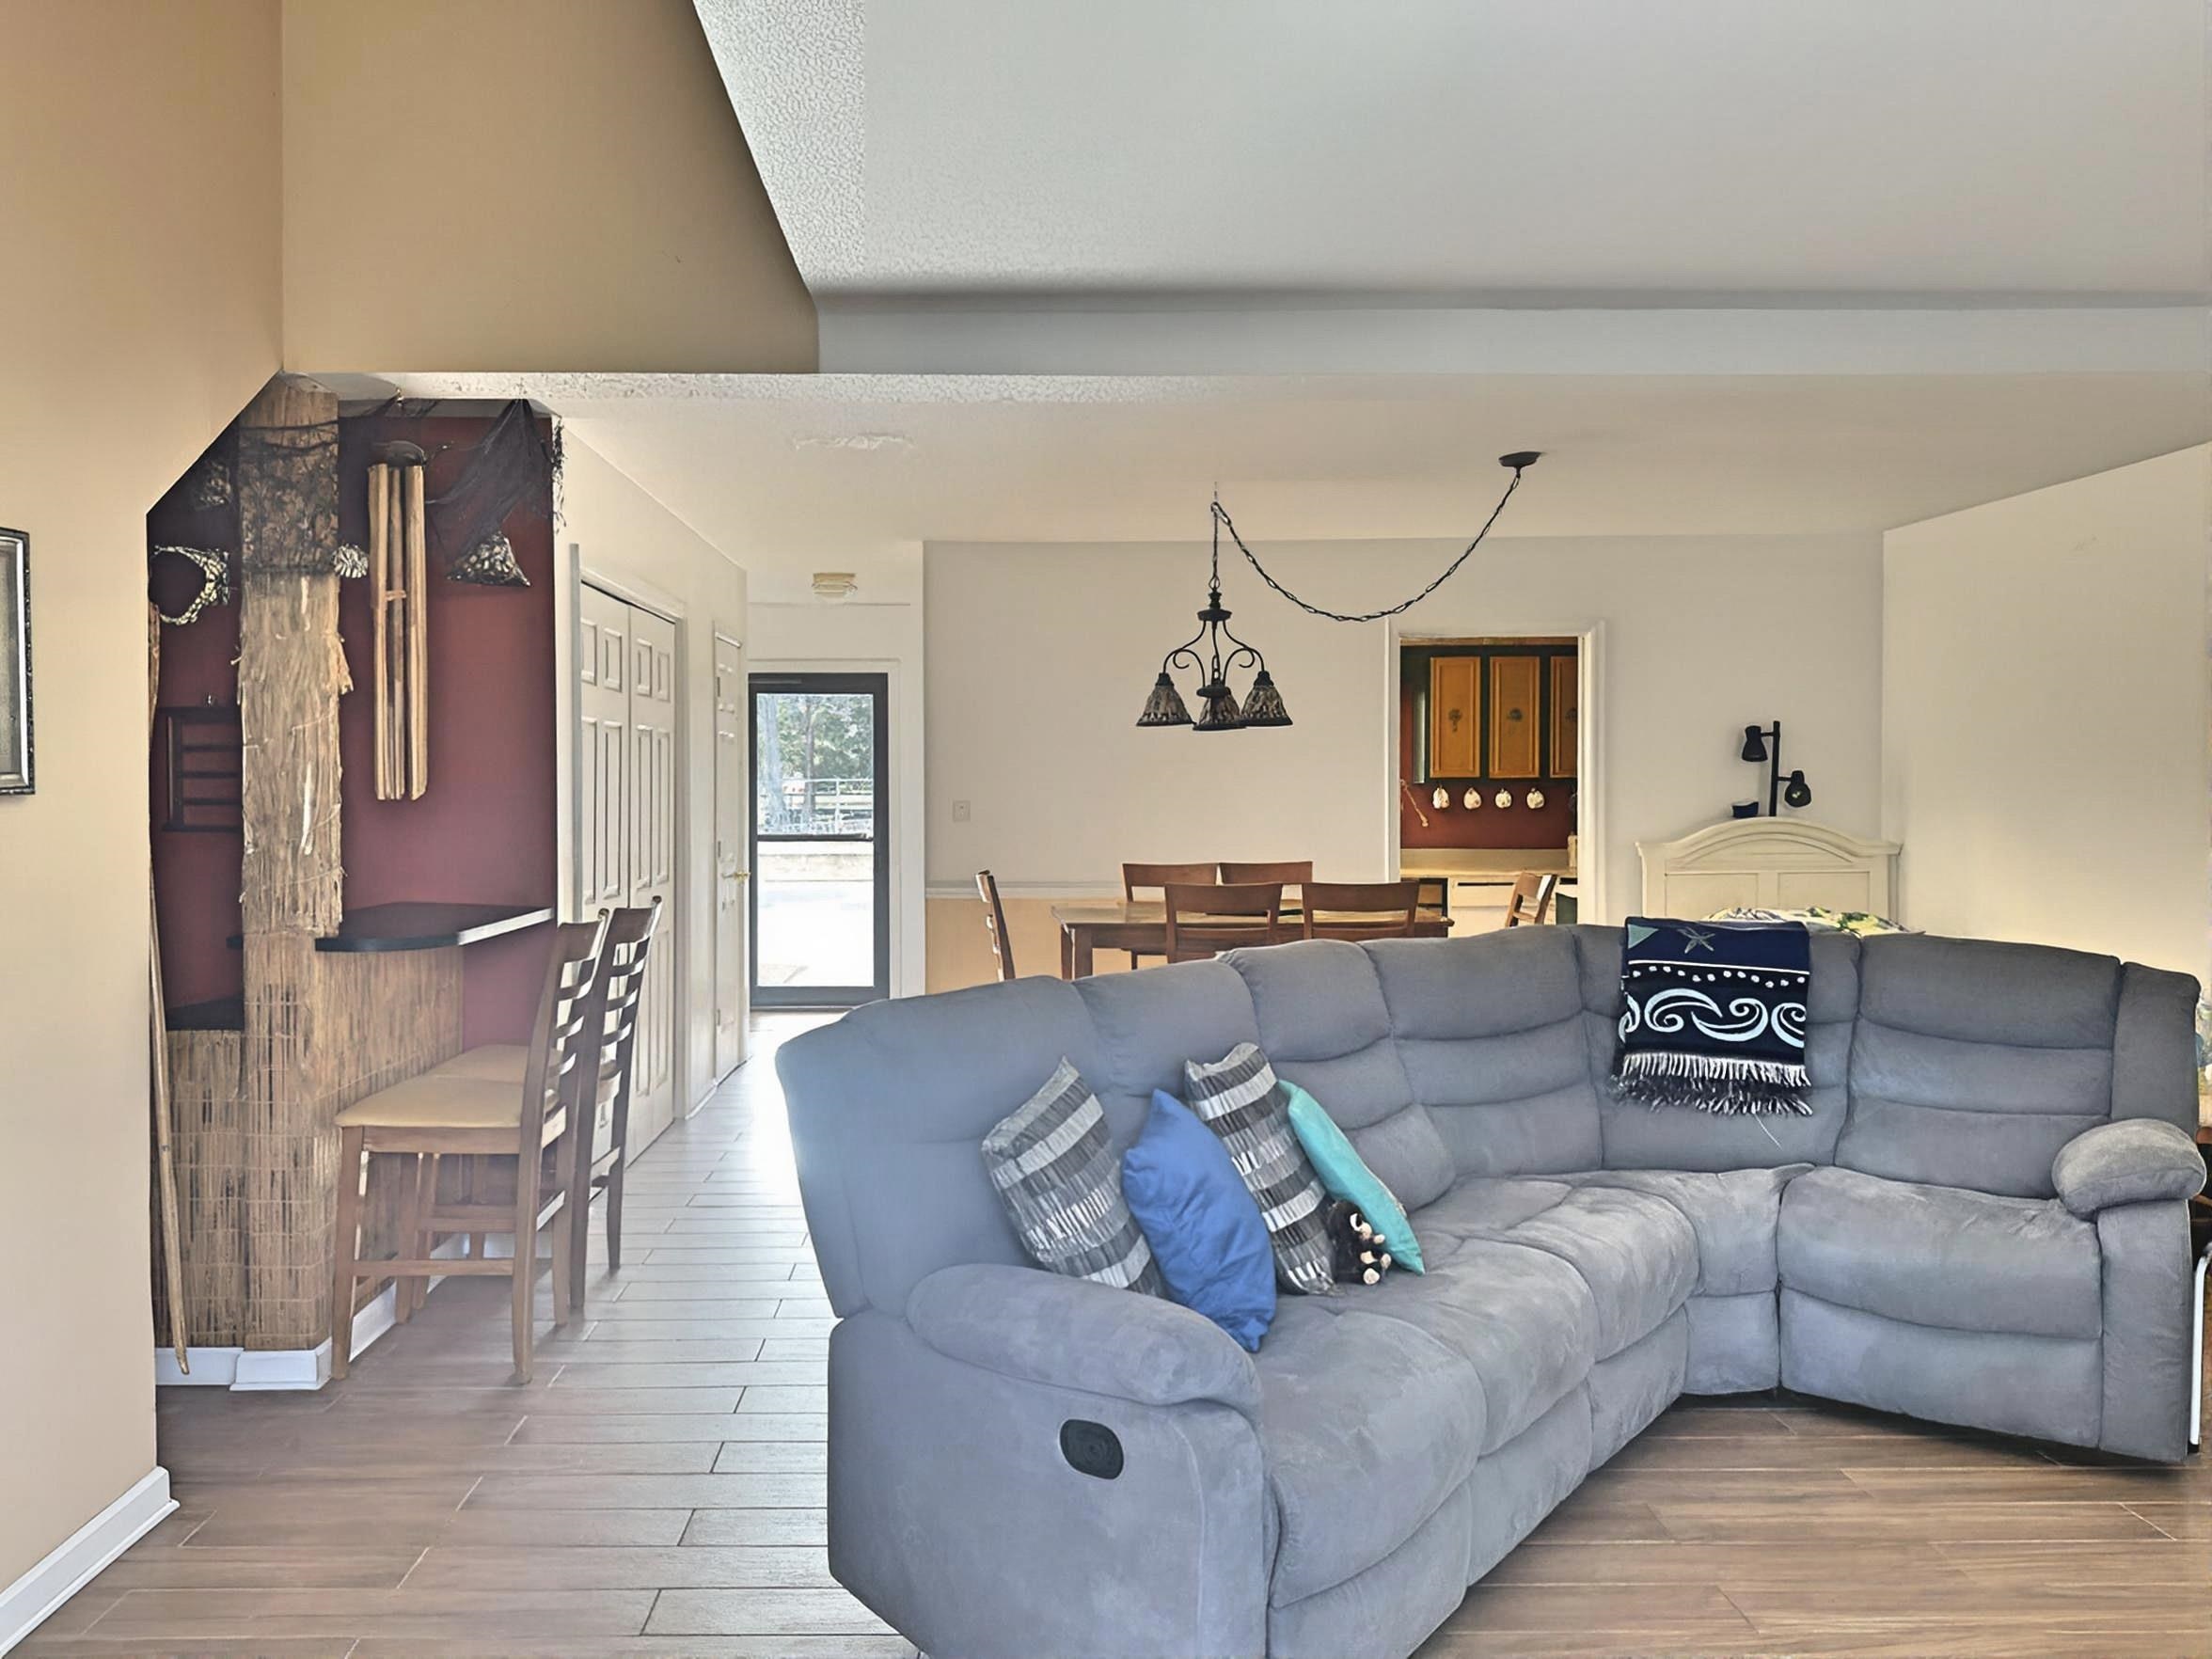
Living room with a gray sectional sofa, colorful cushions, and an open dining area.
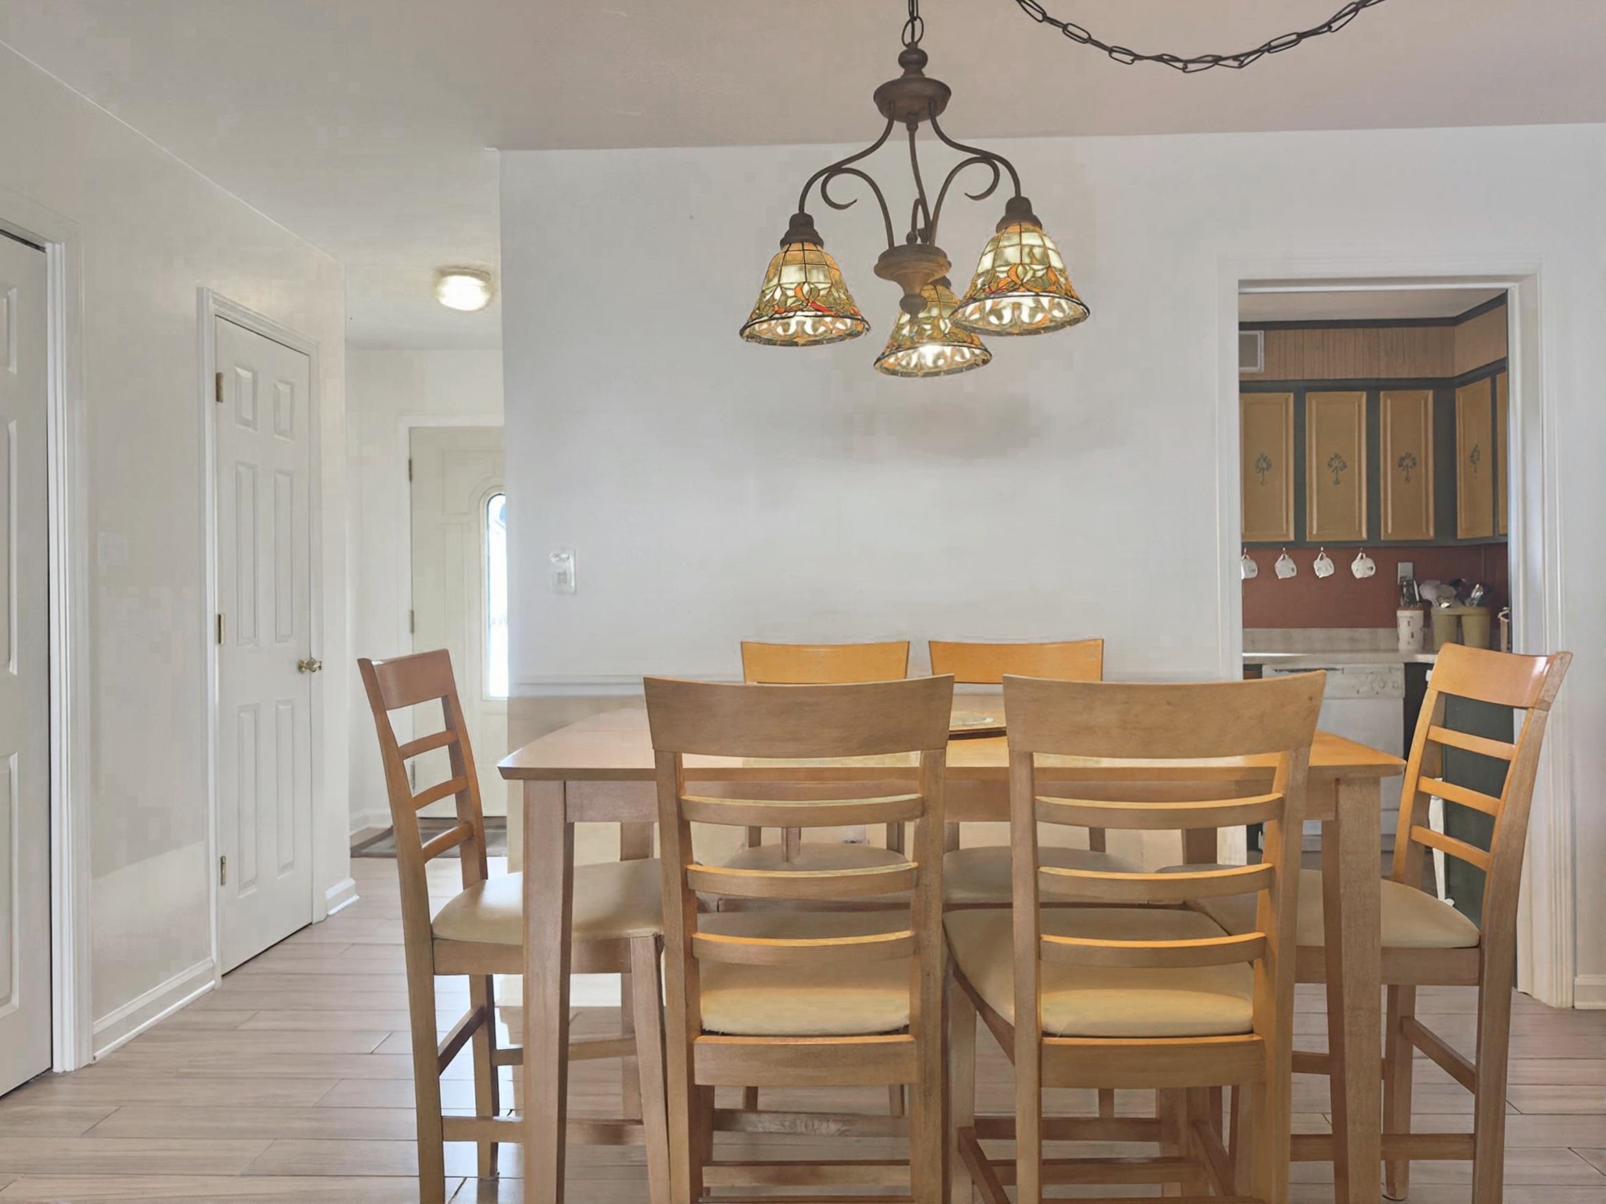
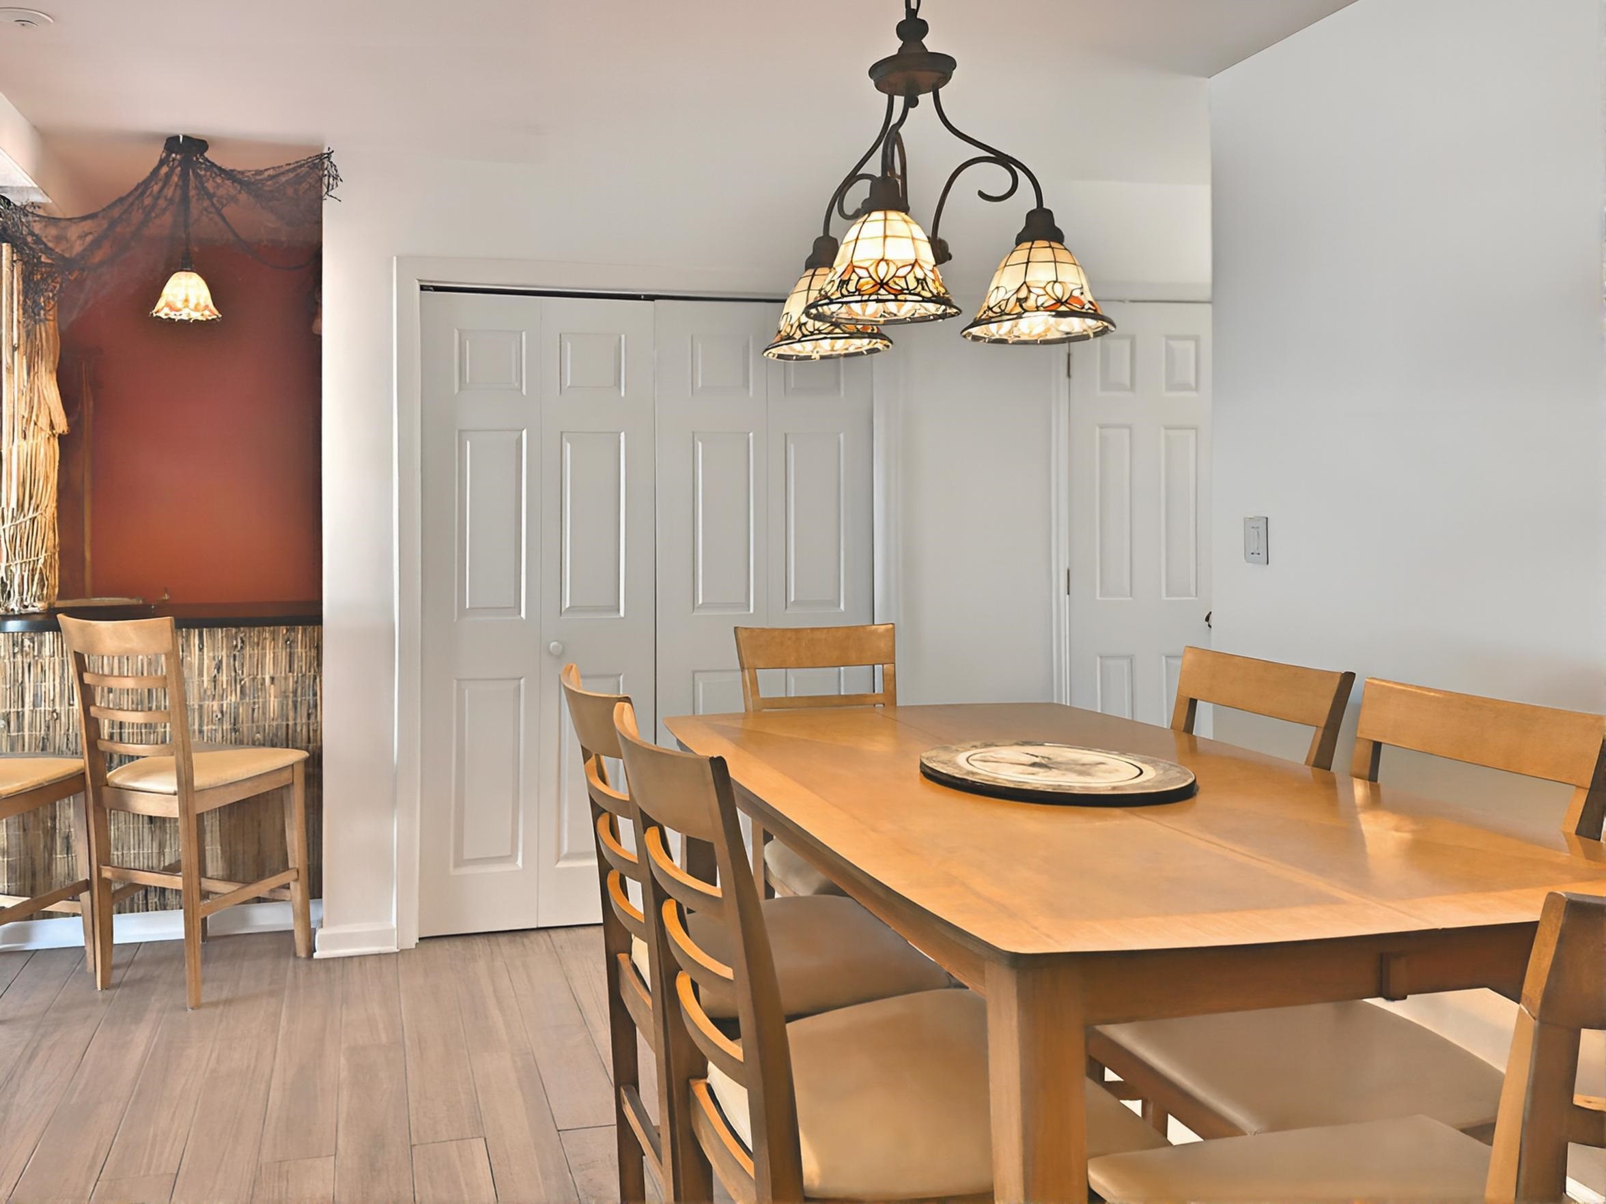
Dining room with a wooden table, six chairs, and a stained-glass chandelier.
Dining room with a large wooden table, three-light chandelier, and a small bar nook.
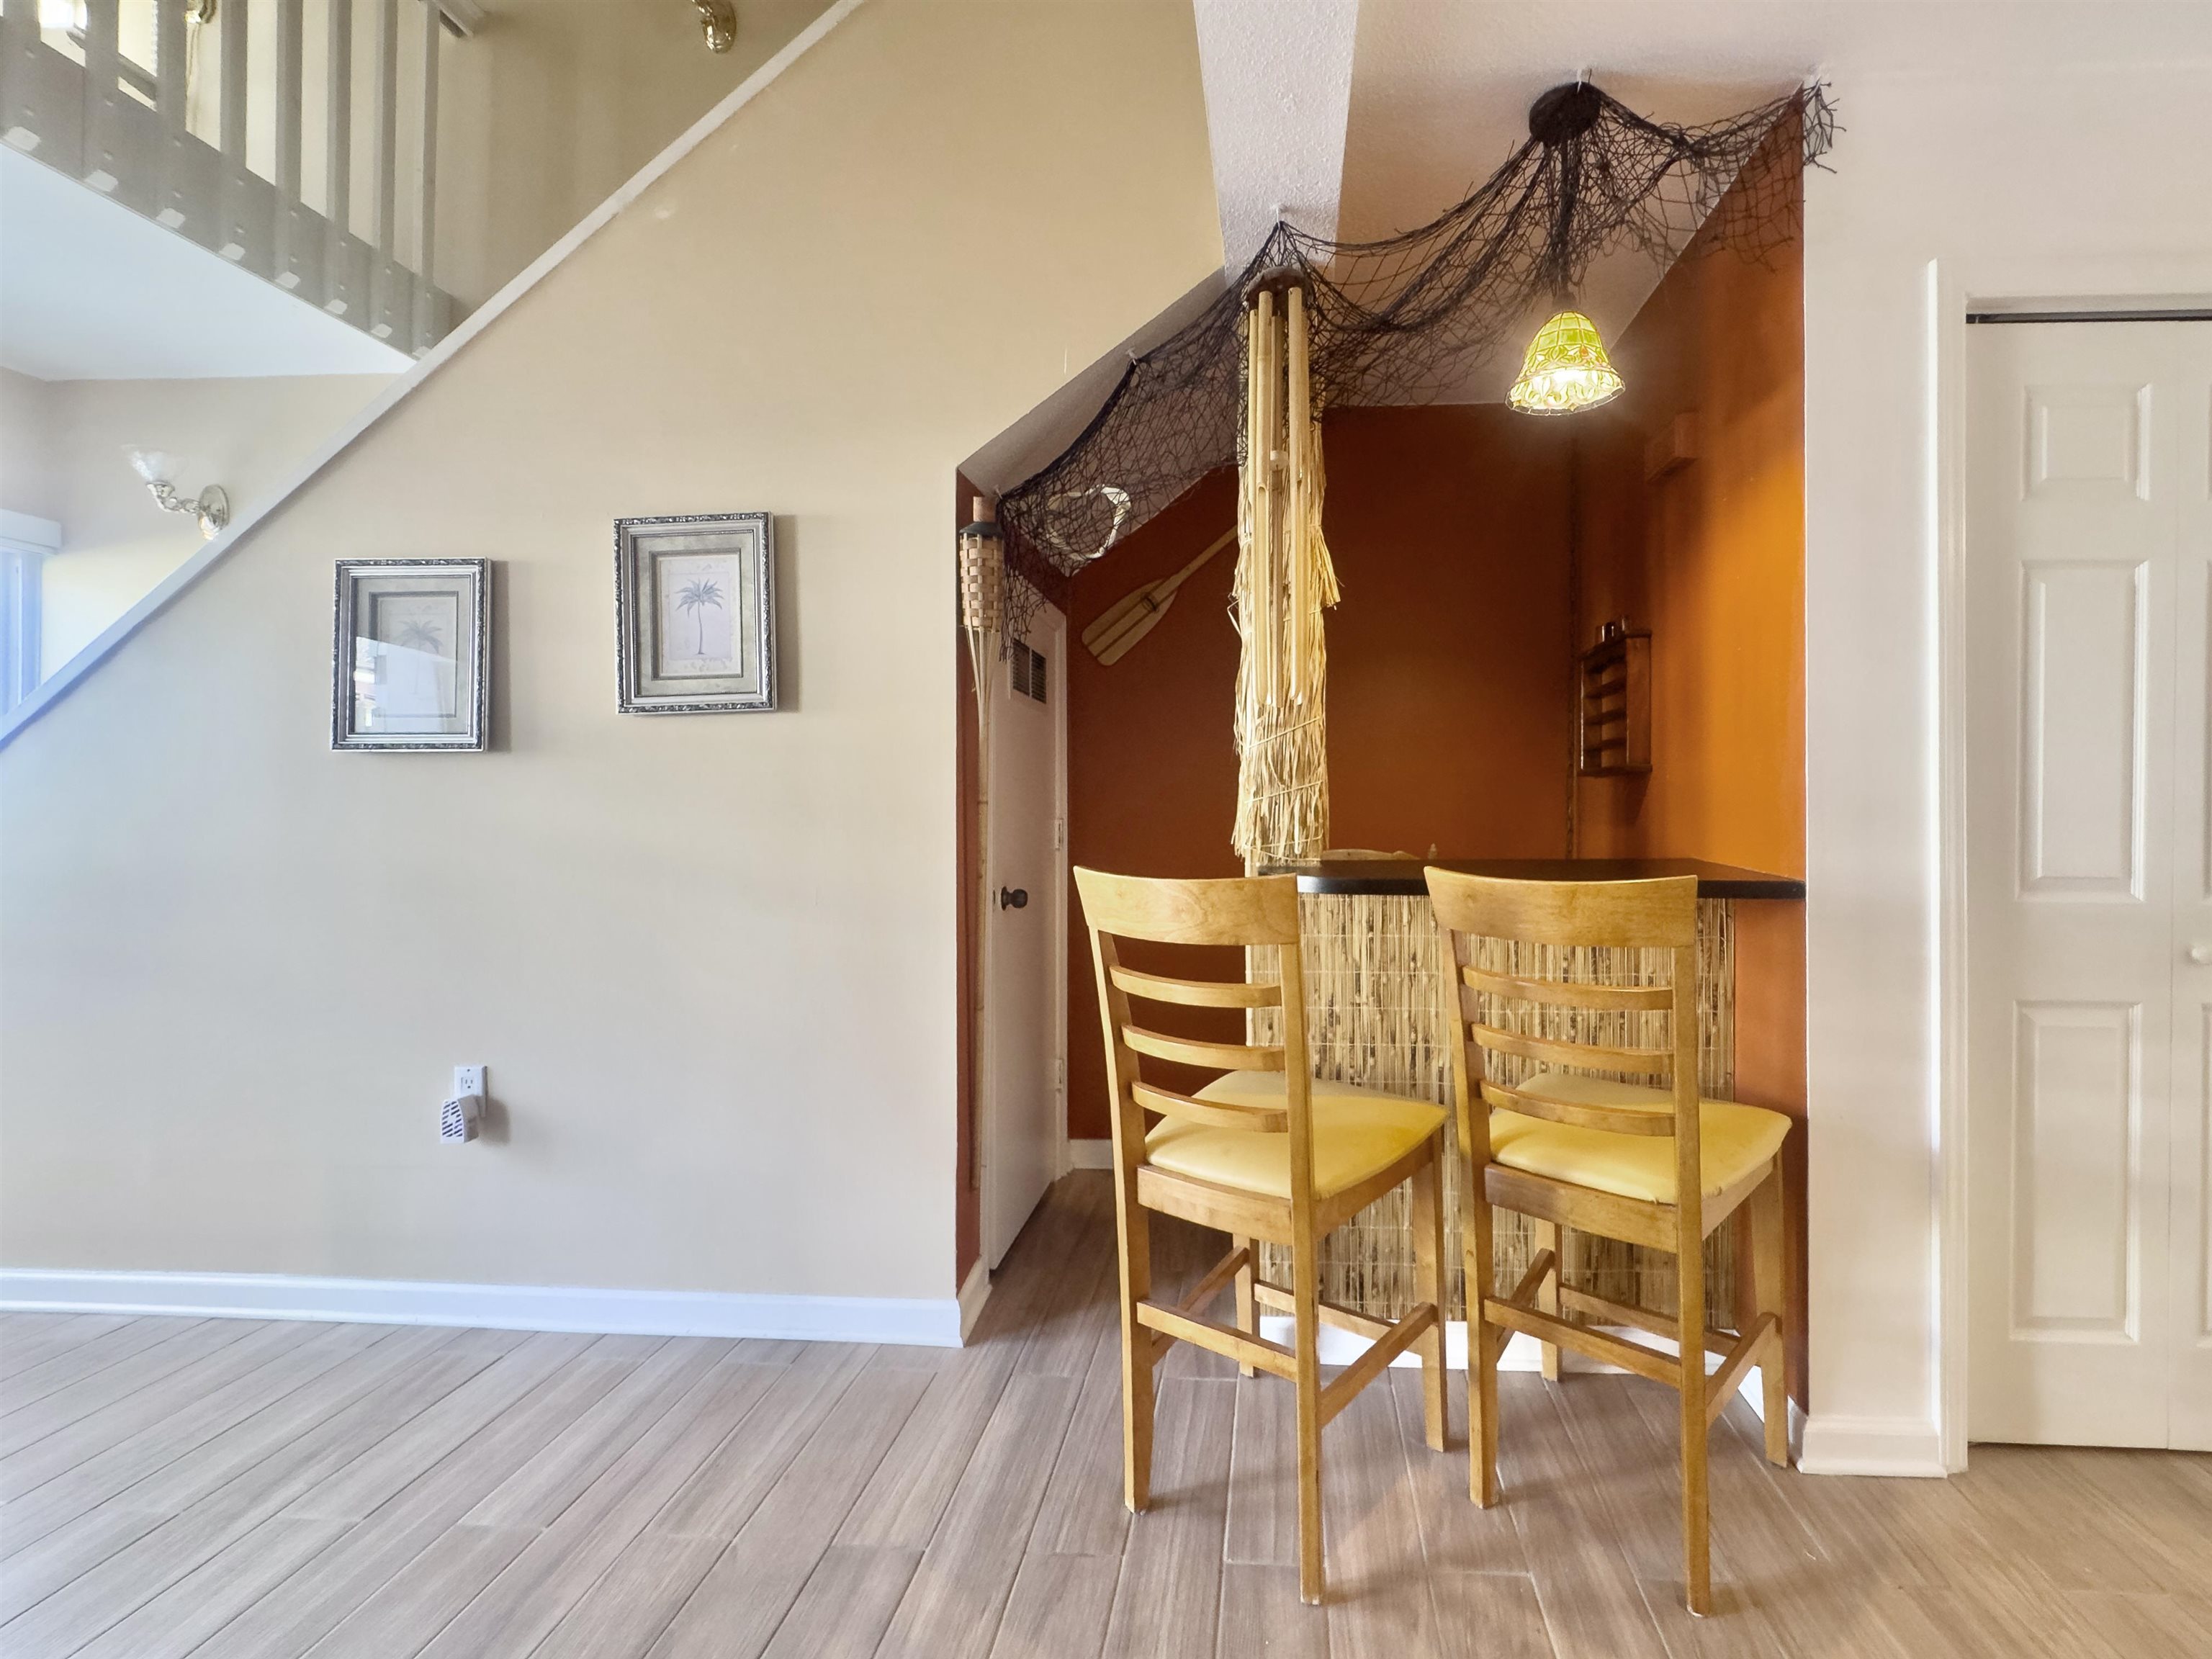
Two-seat breakfast bar beneath a staircase in a furnished condo interior.
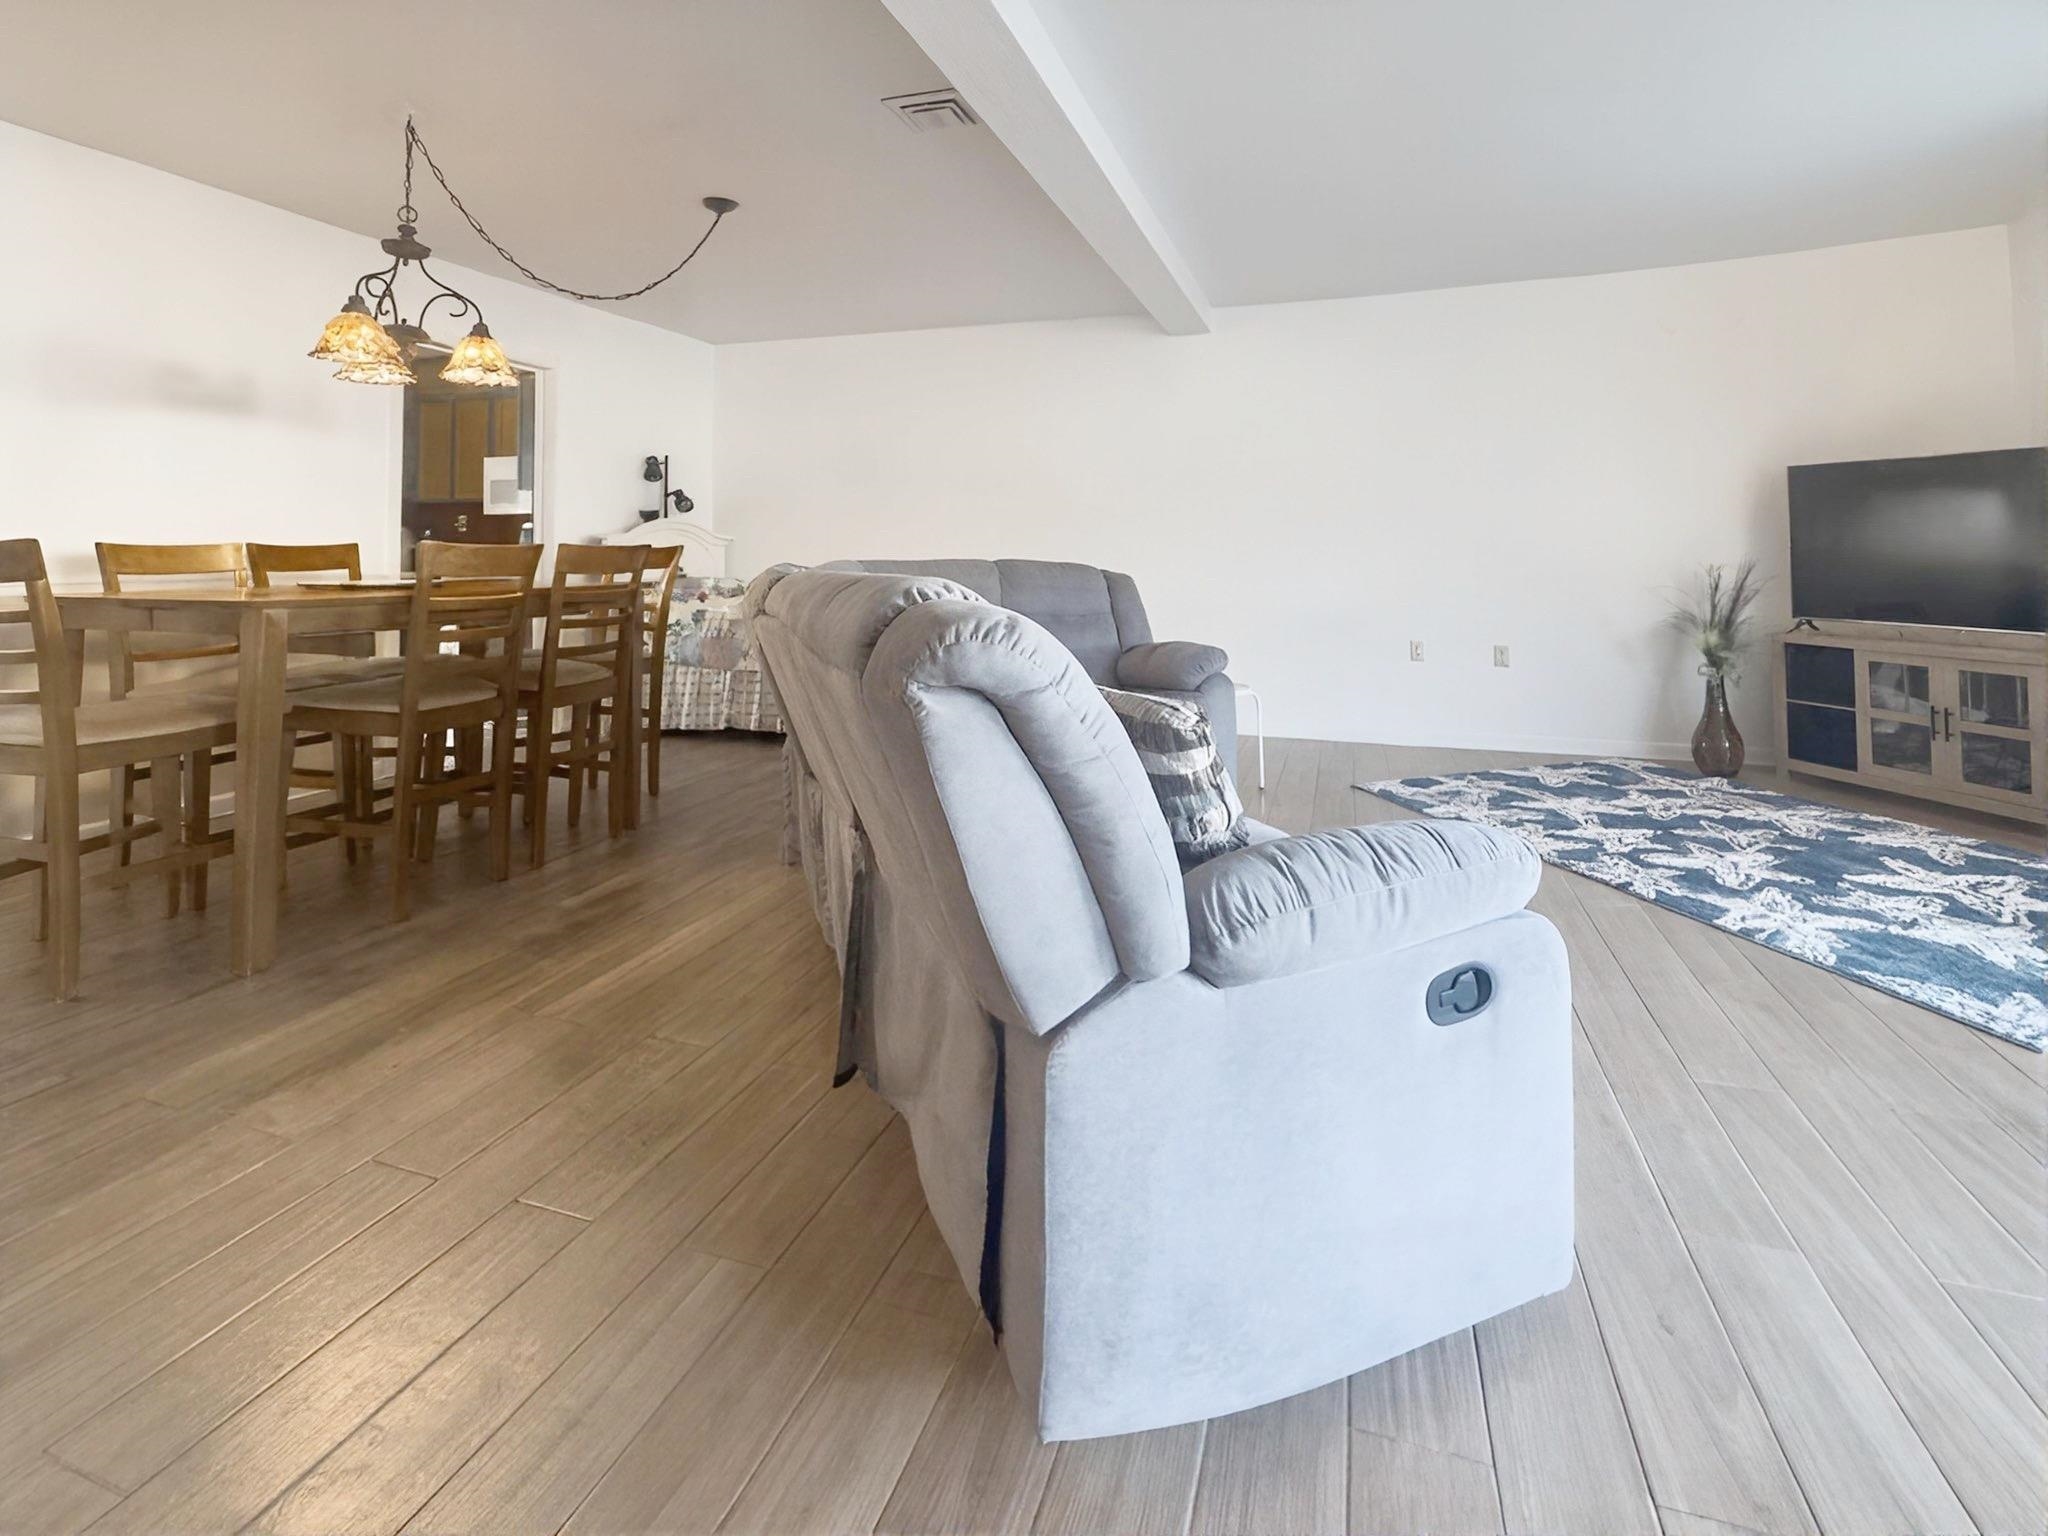
Open-plan living and dining area with gray recliners, a wooden table, and a television.
Living room with a gray reclining sectional, patterned blue rug, and television on a wooden console.
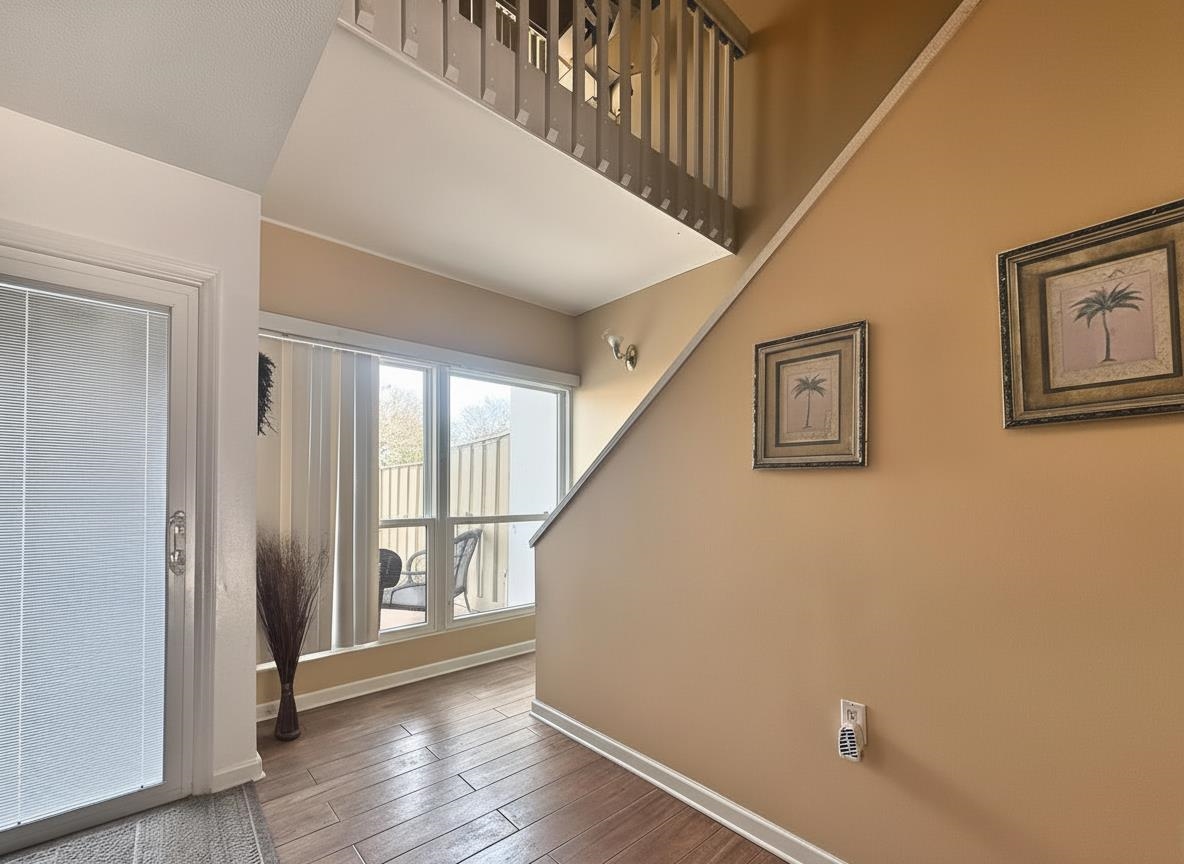
Stair landing with an open upper railing, wood-look flooring, and a sliding glass door.
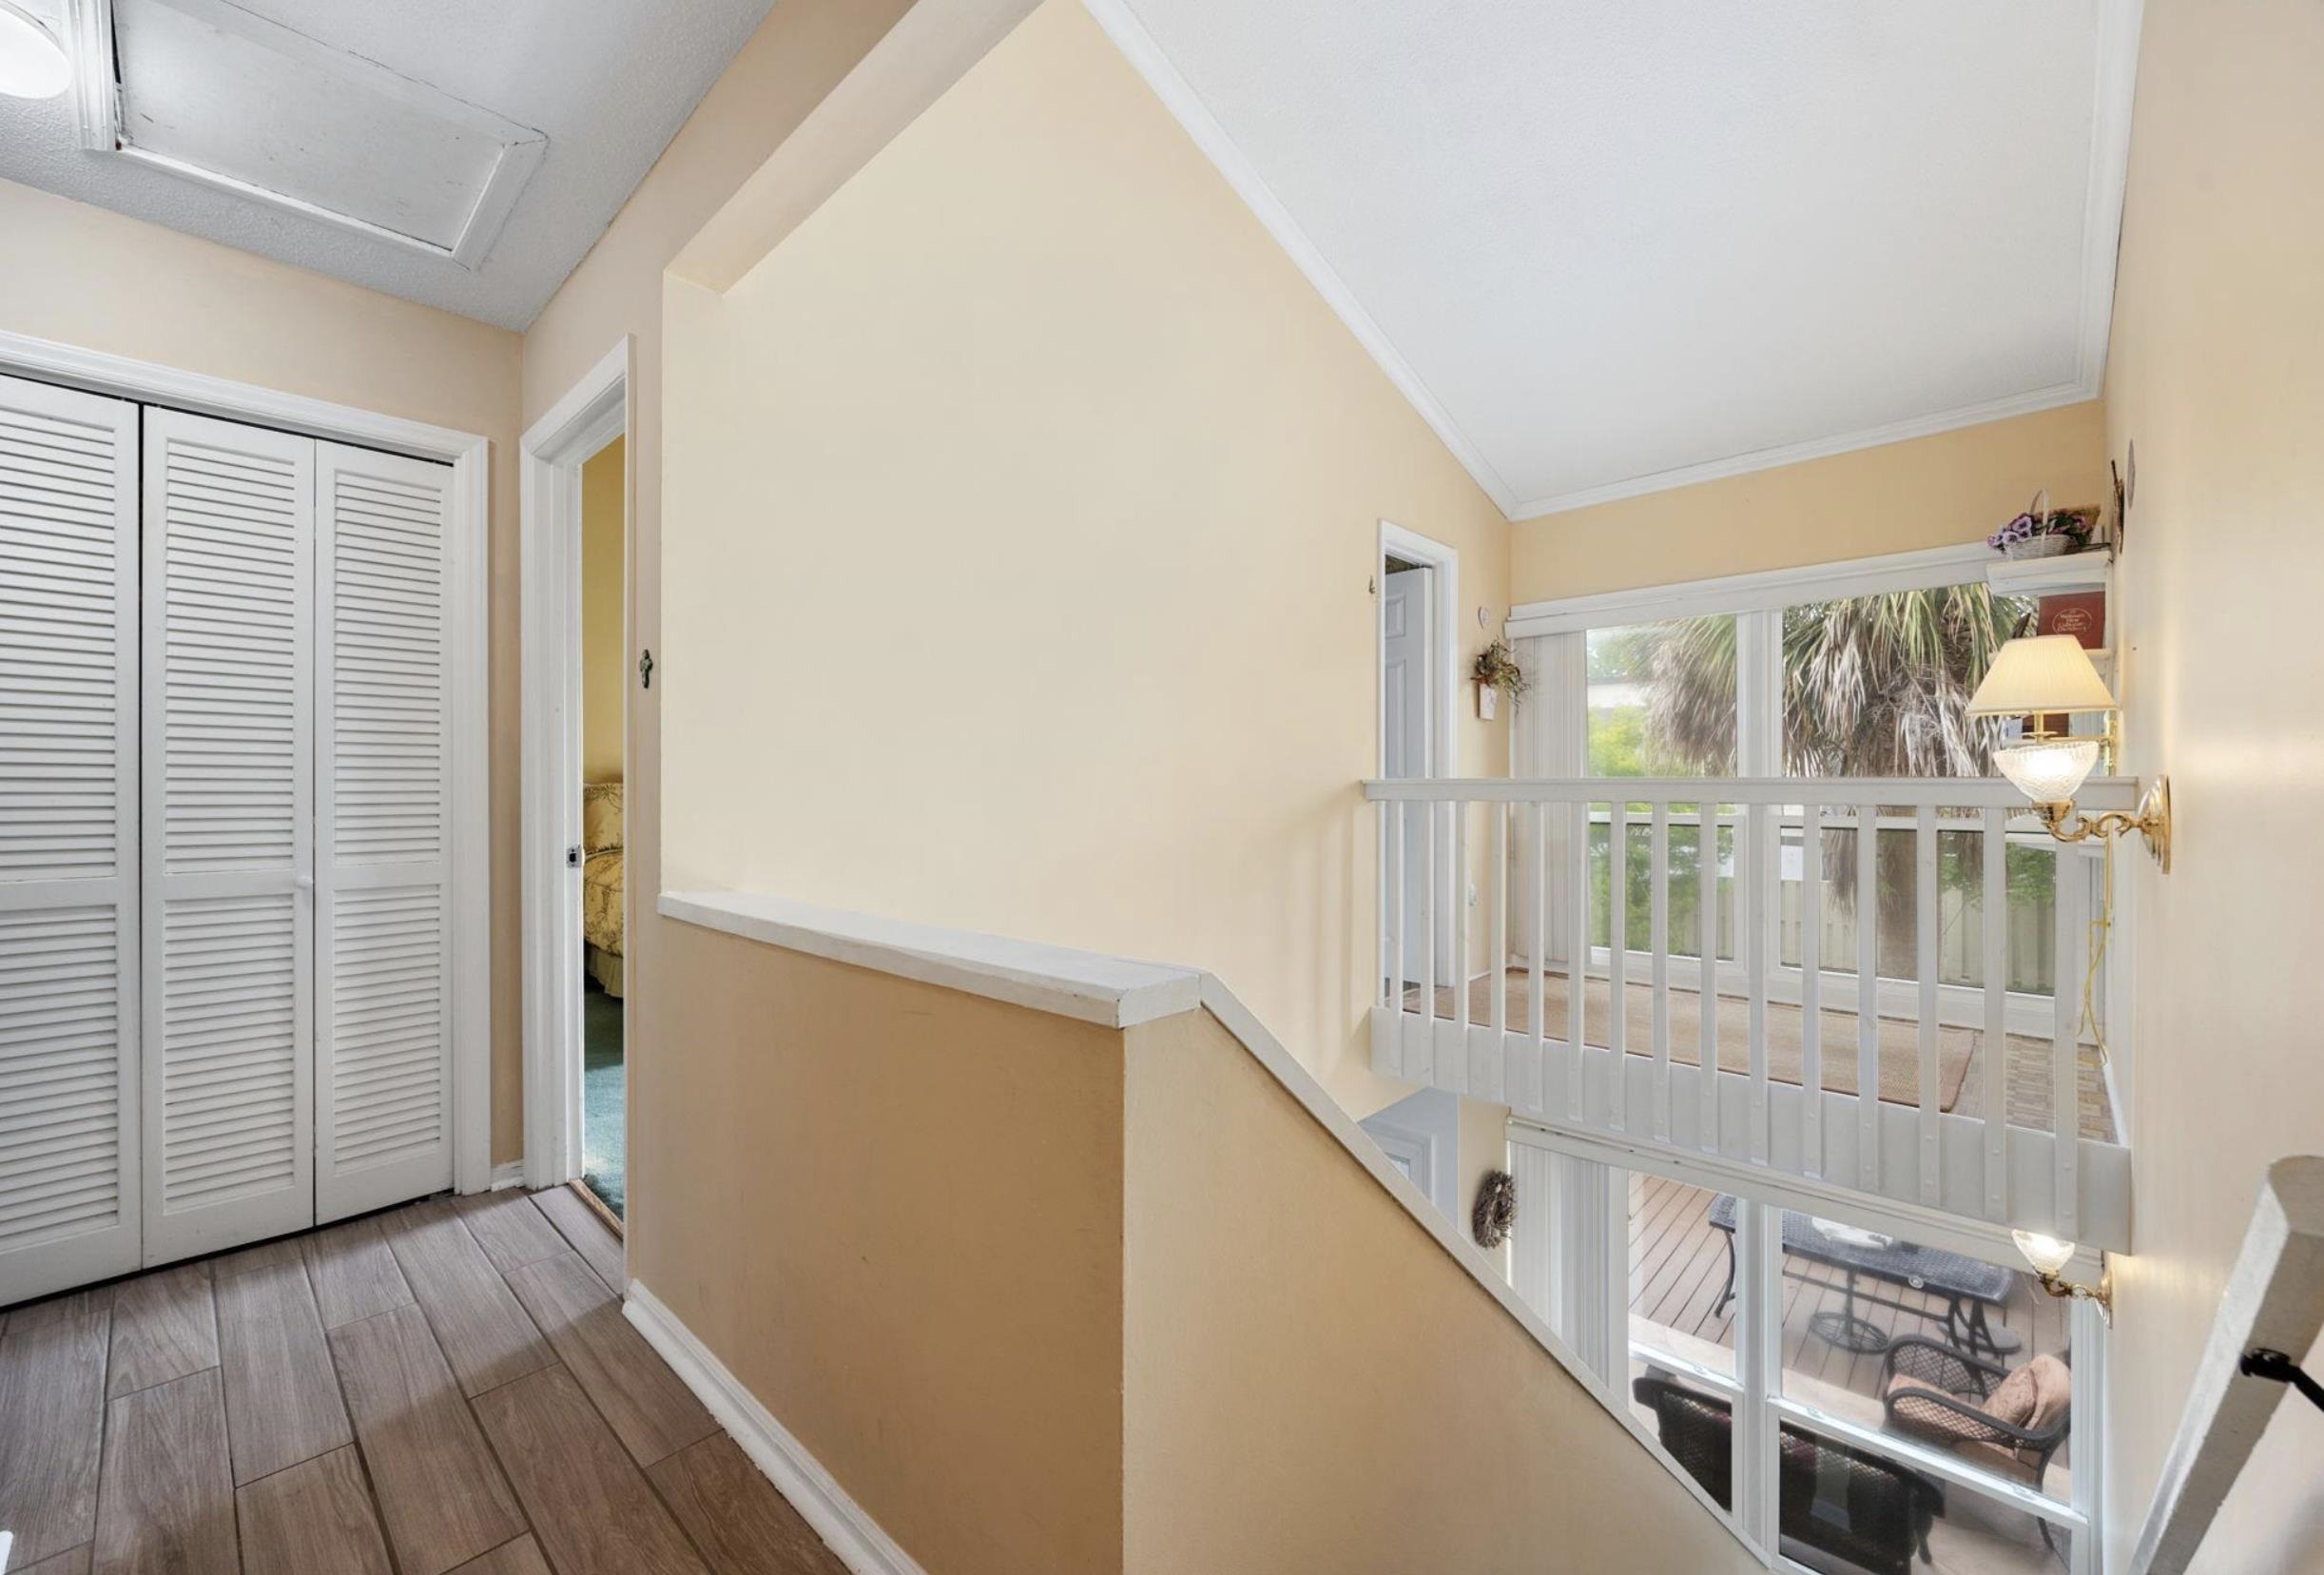
Upstairs landing with vaulted ceiling and railing overlooking a windowed sitting area and deck.
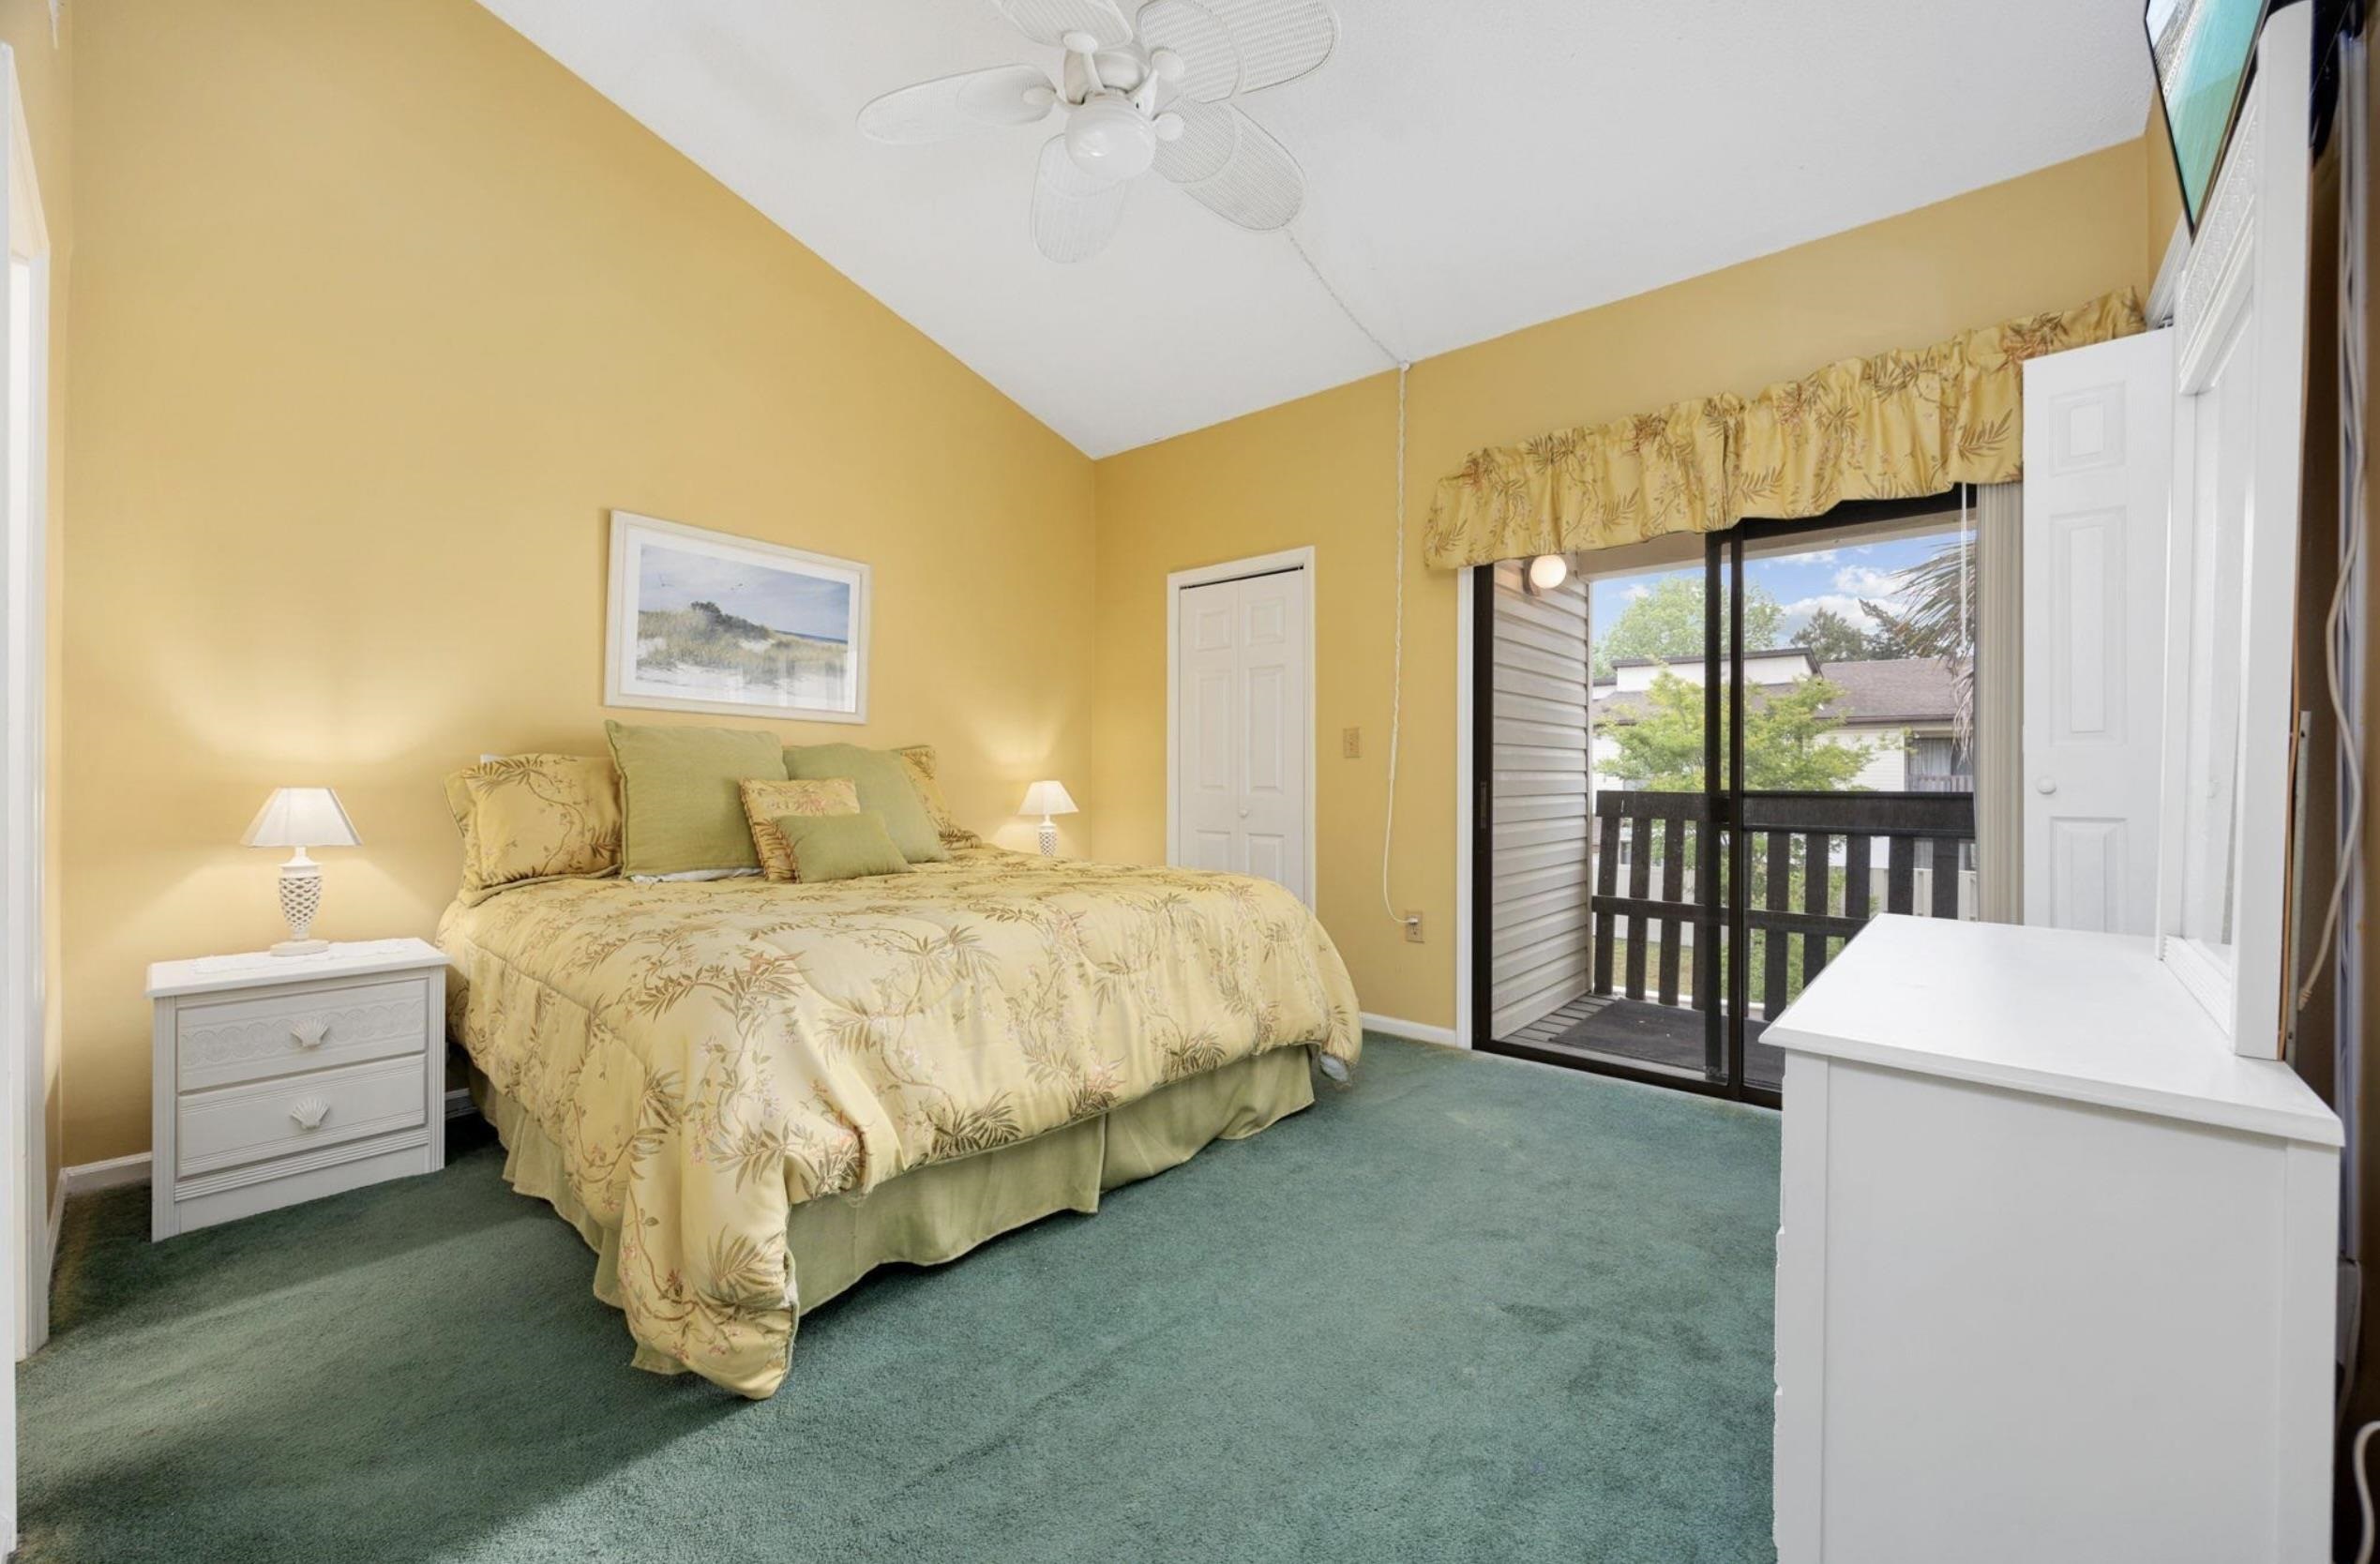
Bedroom with a floral bedspread and sliding glass doors to a balcony.
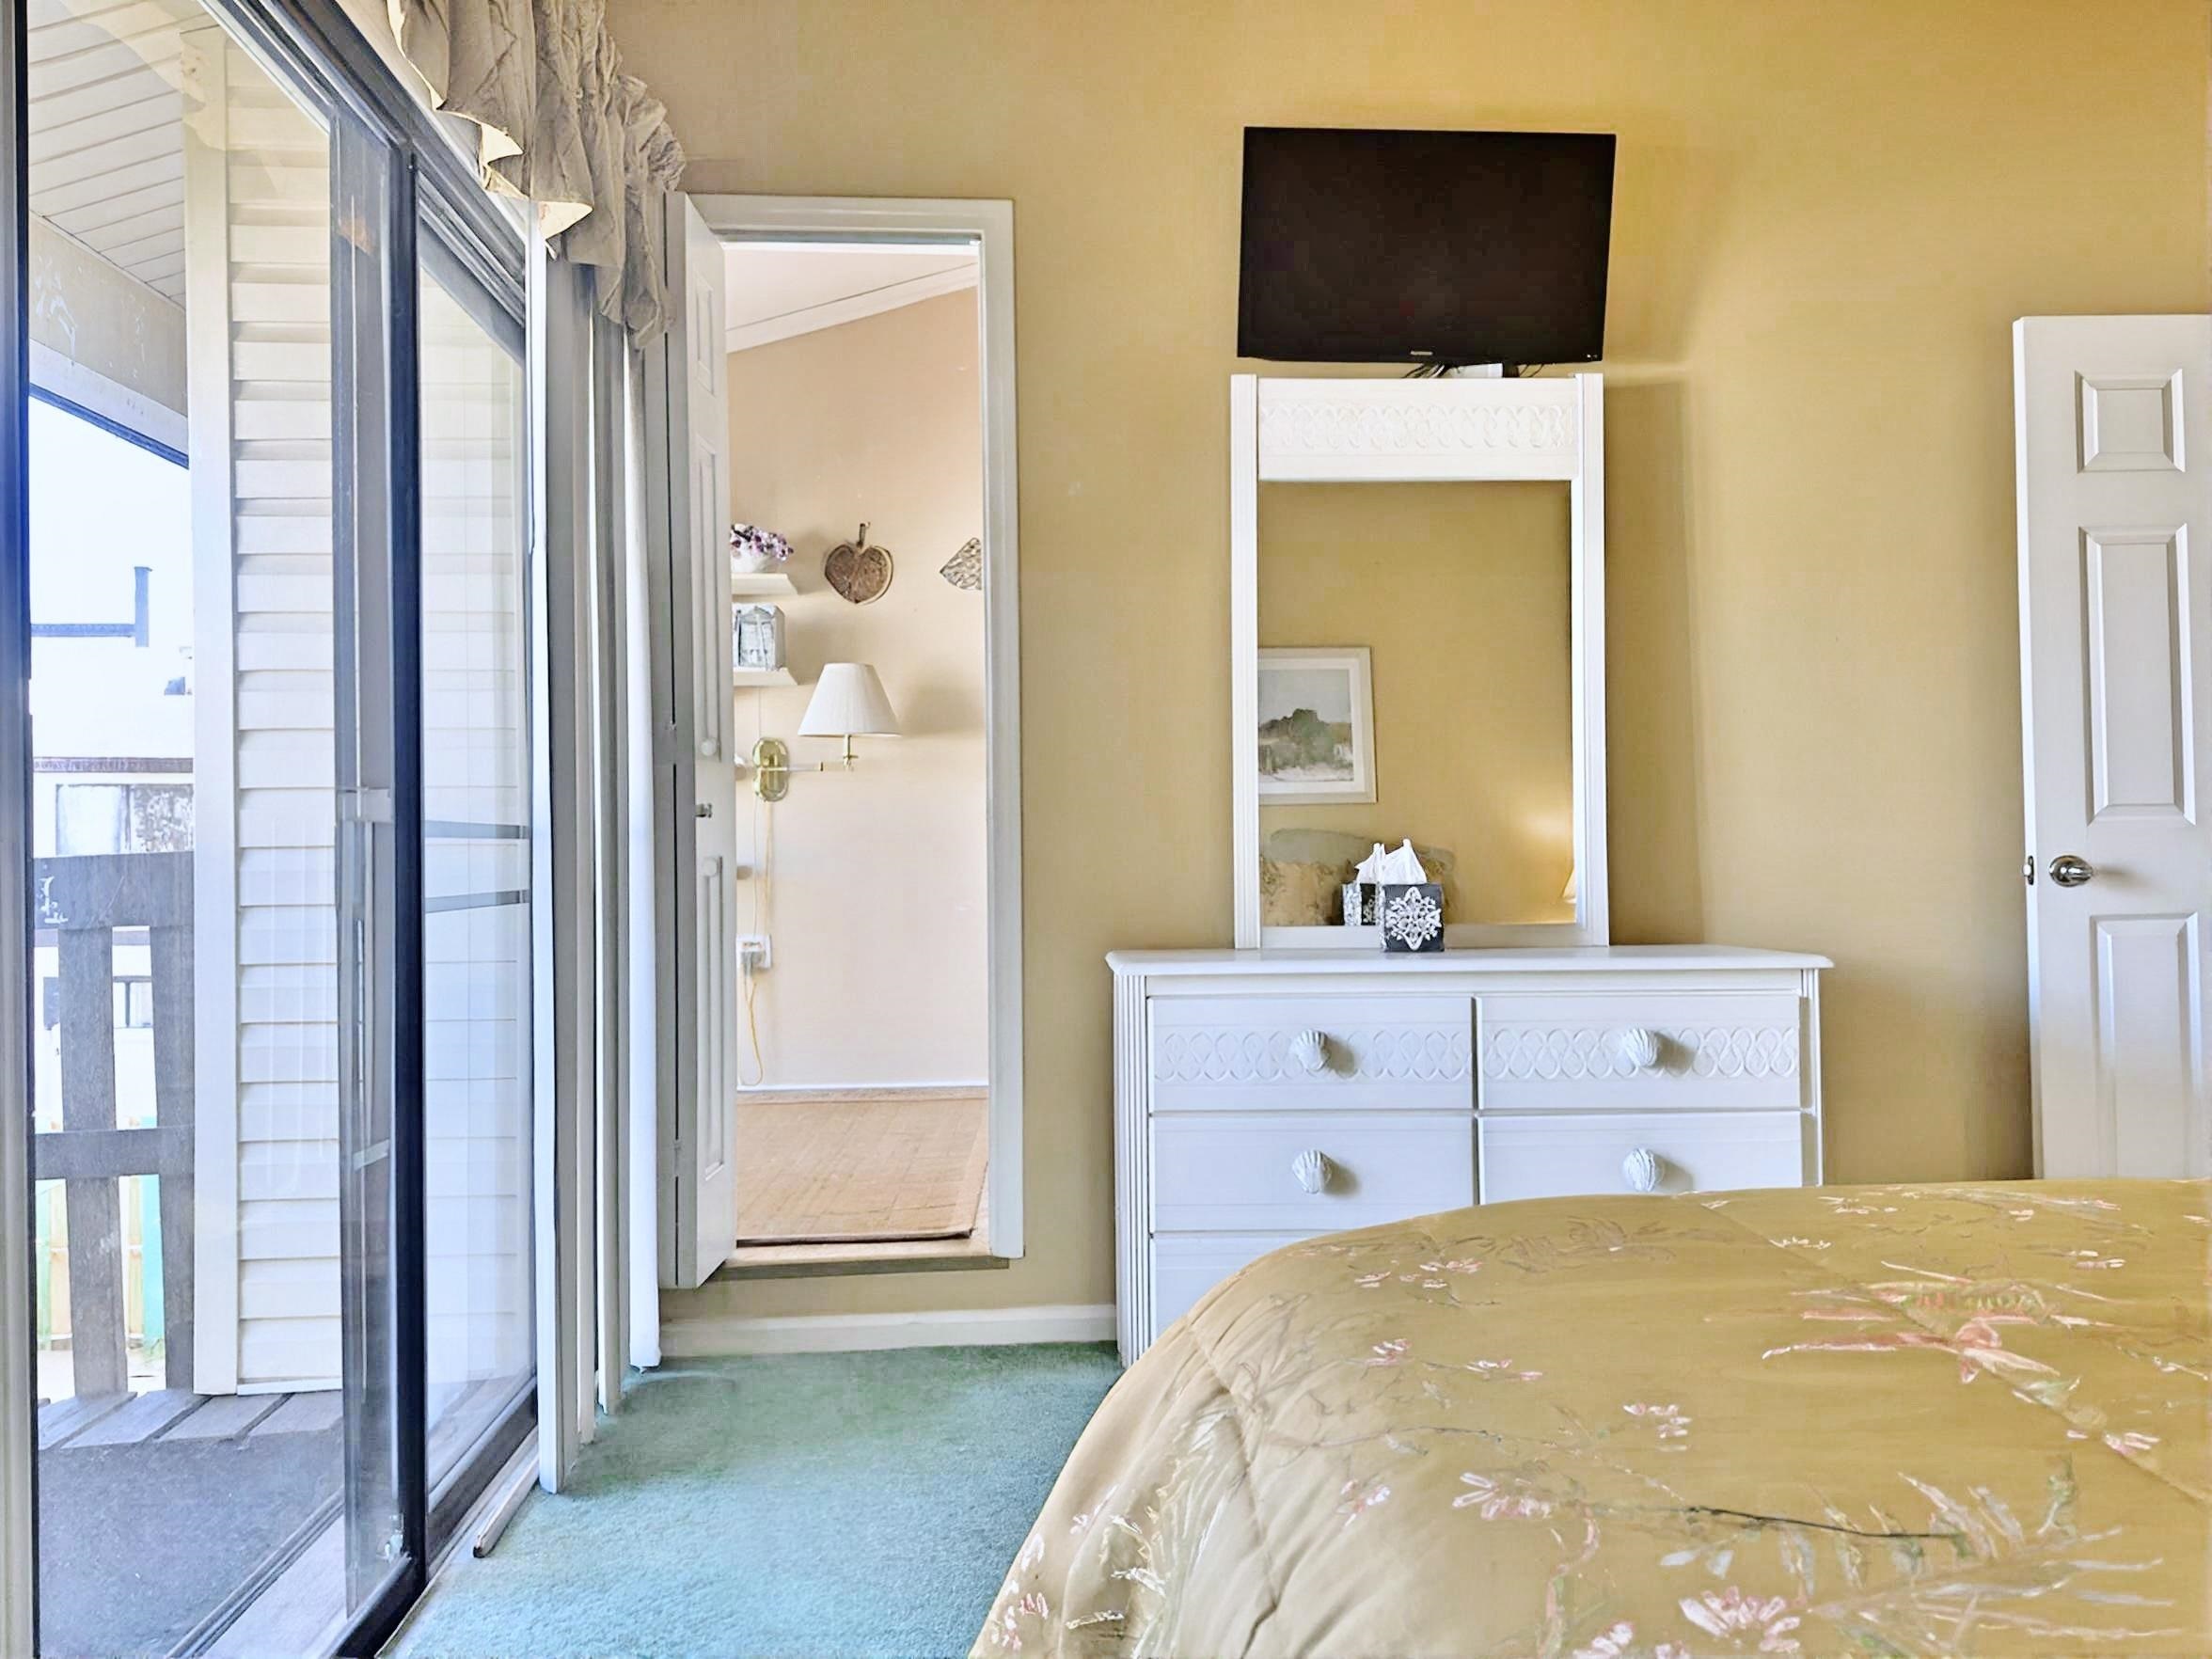
Bedroom with a floral bedspread, white dresser, and sliding glass doors to a balcony.
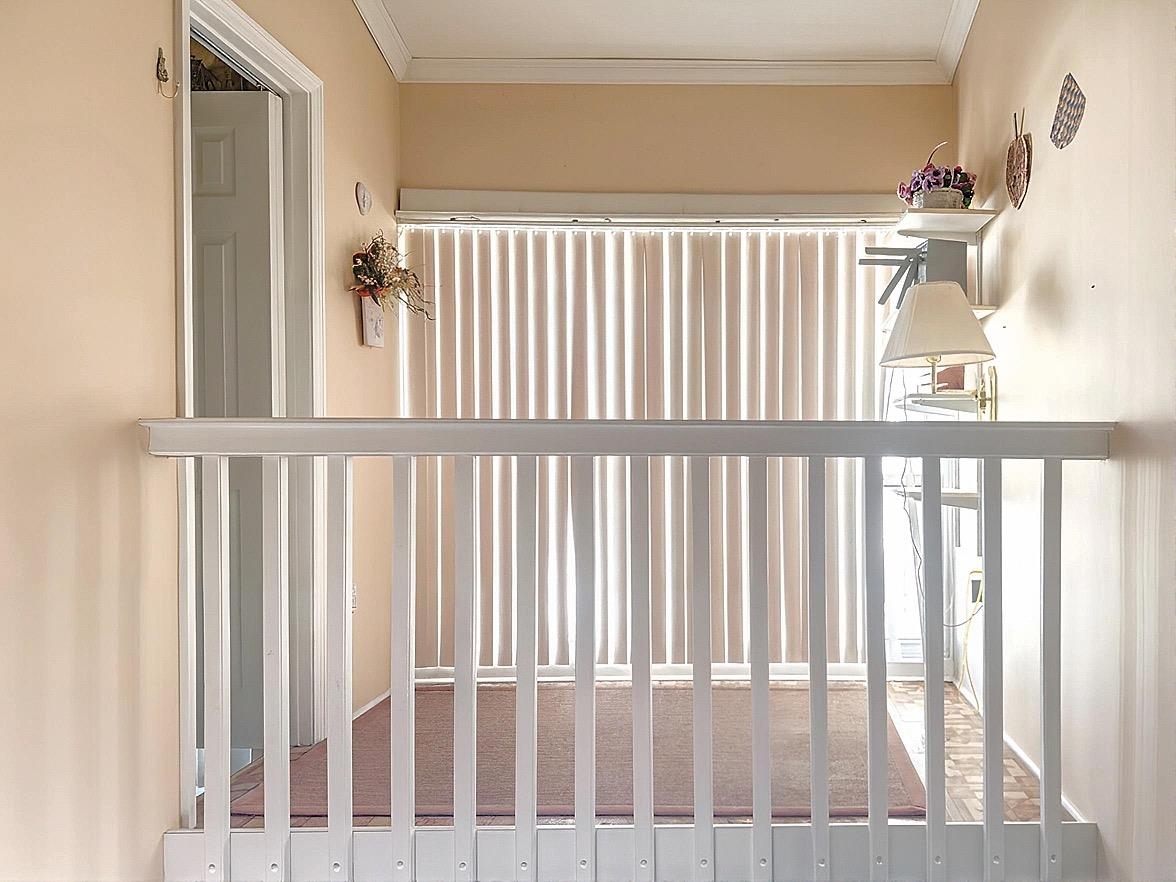
Interior landing with a white railing, mauve carpet, and vertical blinds.
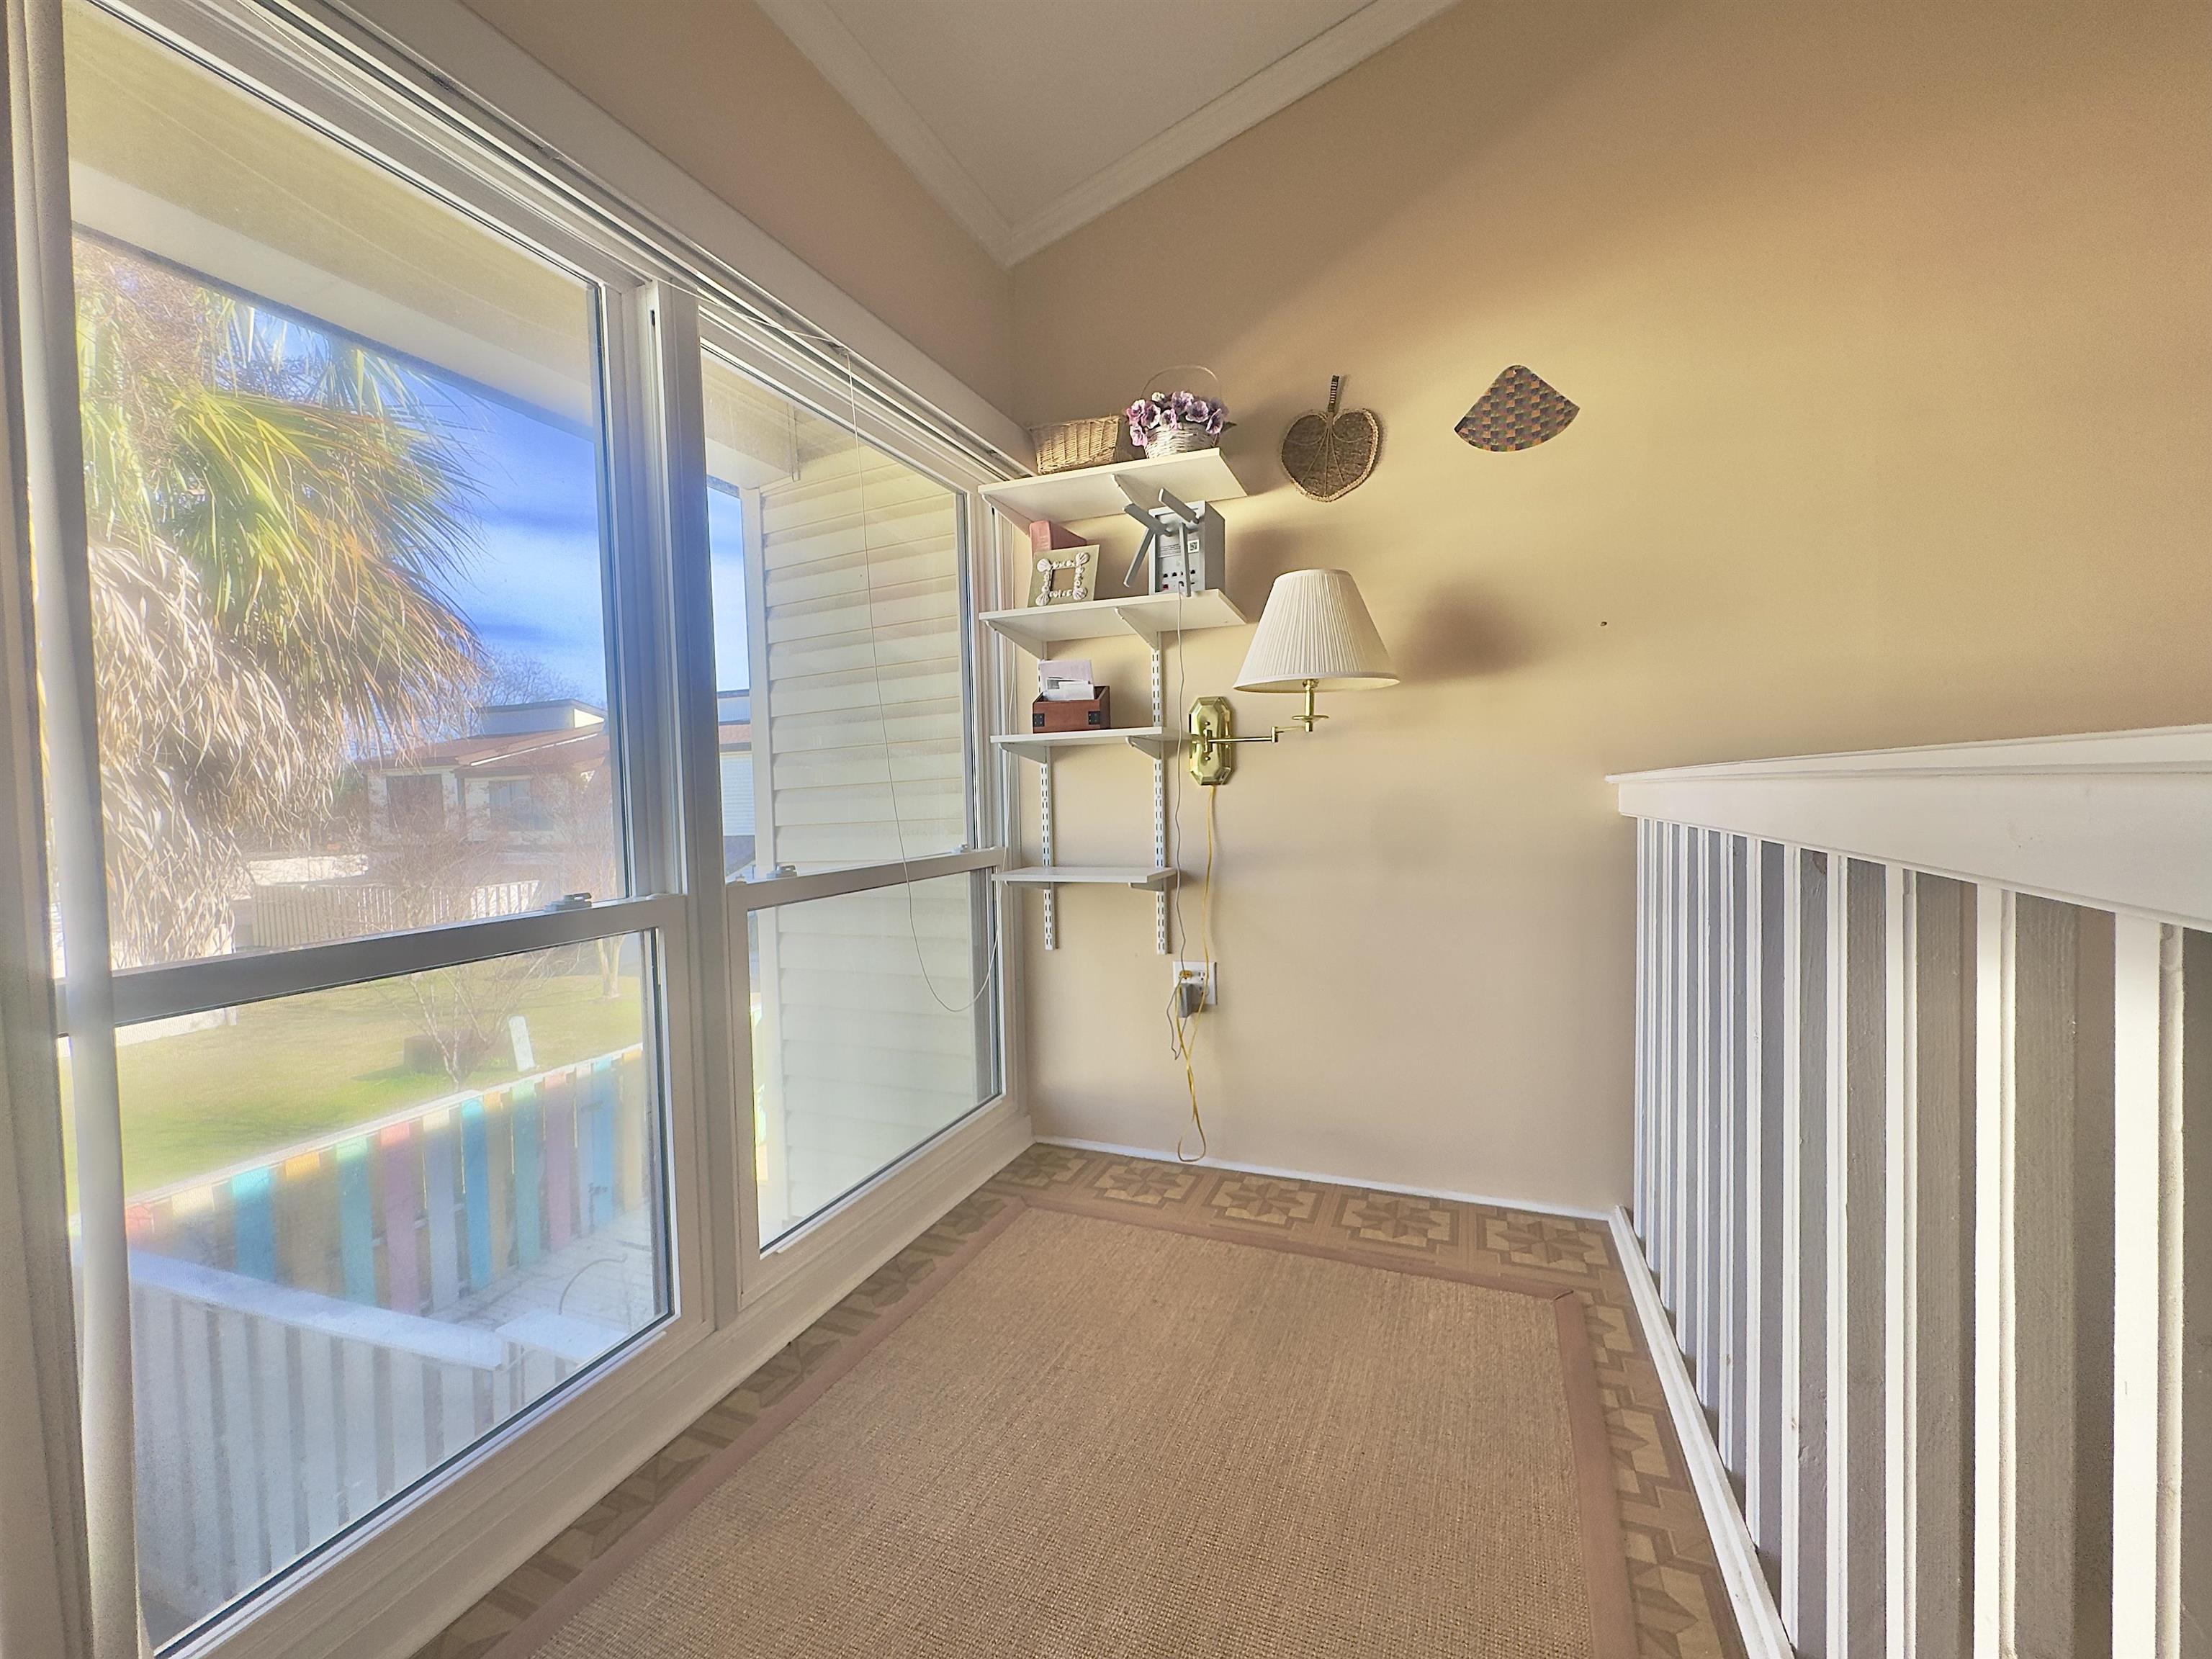
Enclosed sunroom with large windows, carpet, wall shelves, and a white railing.
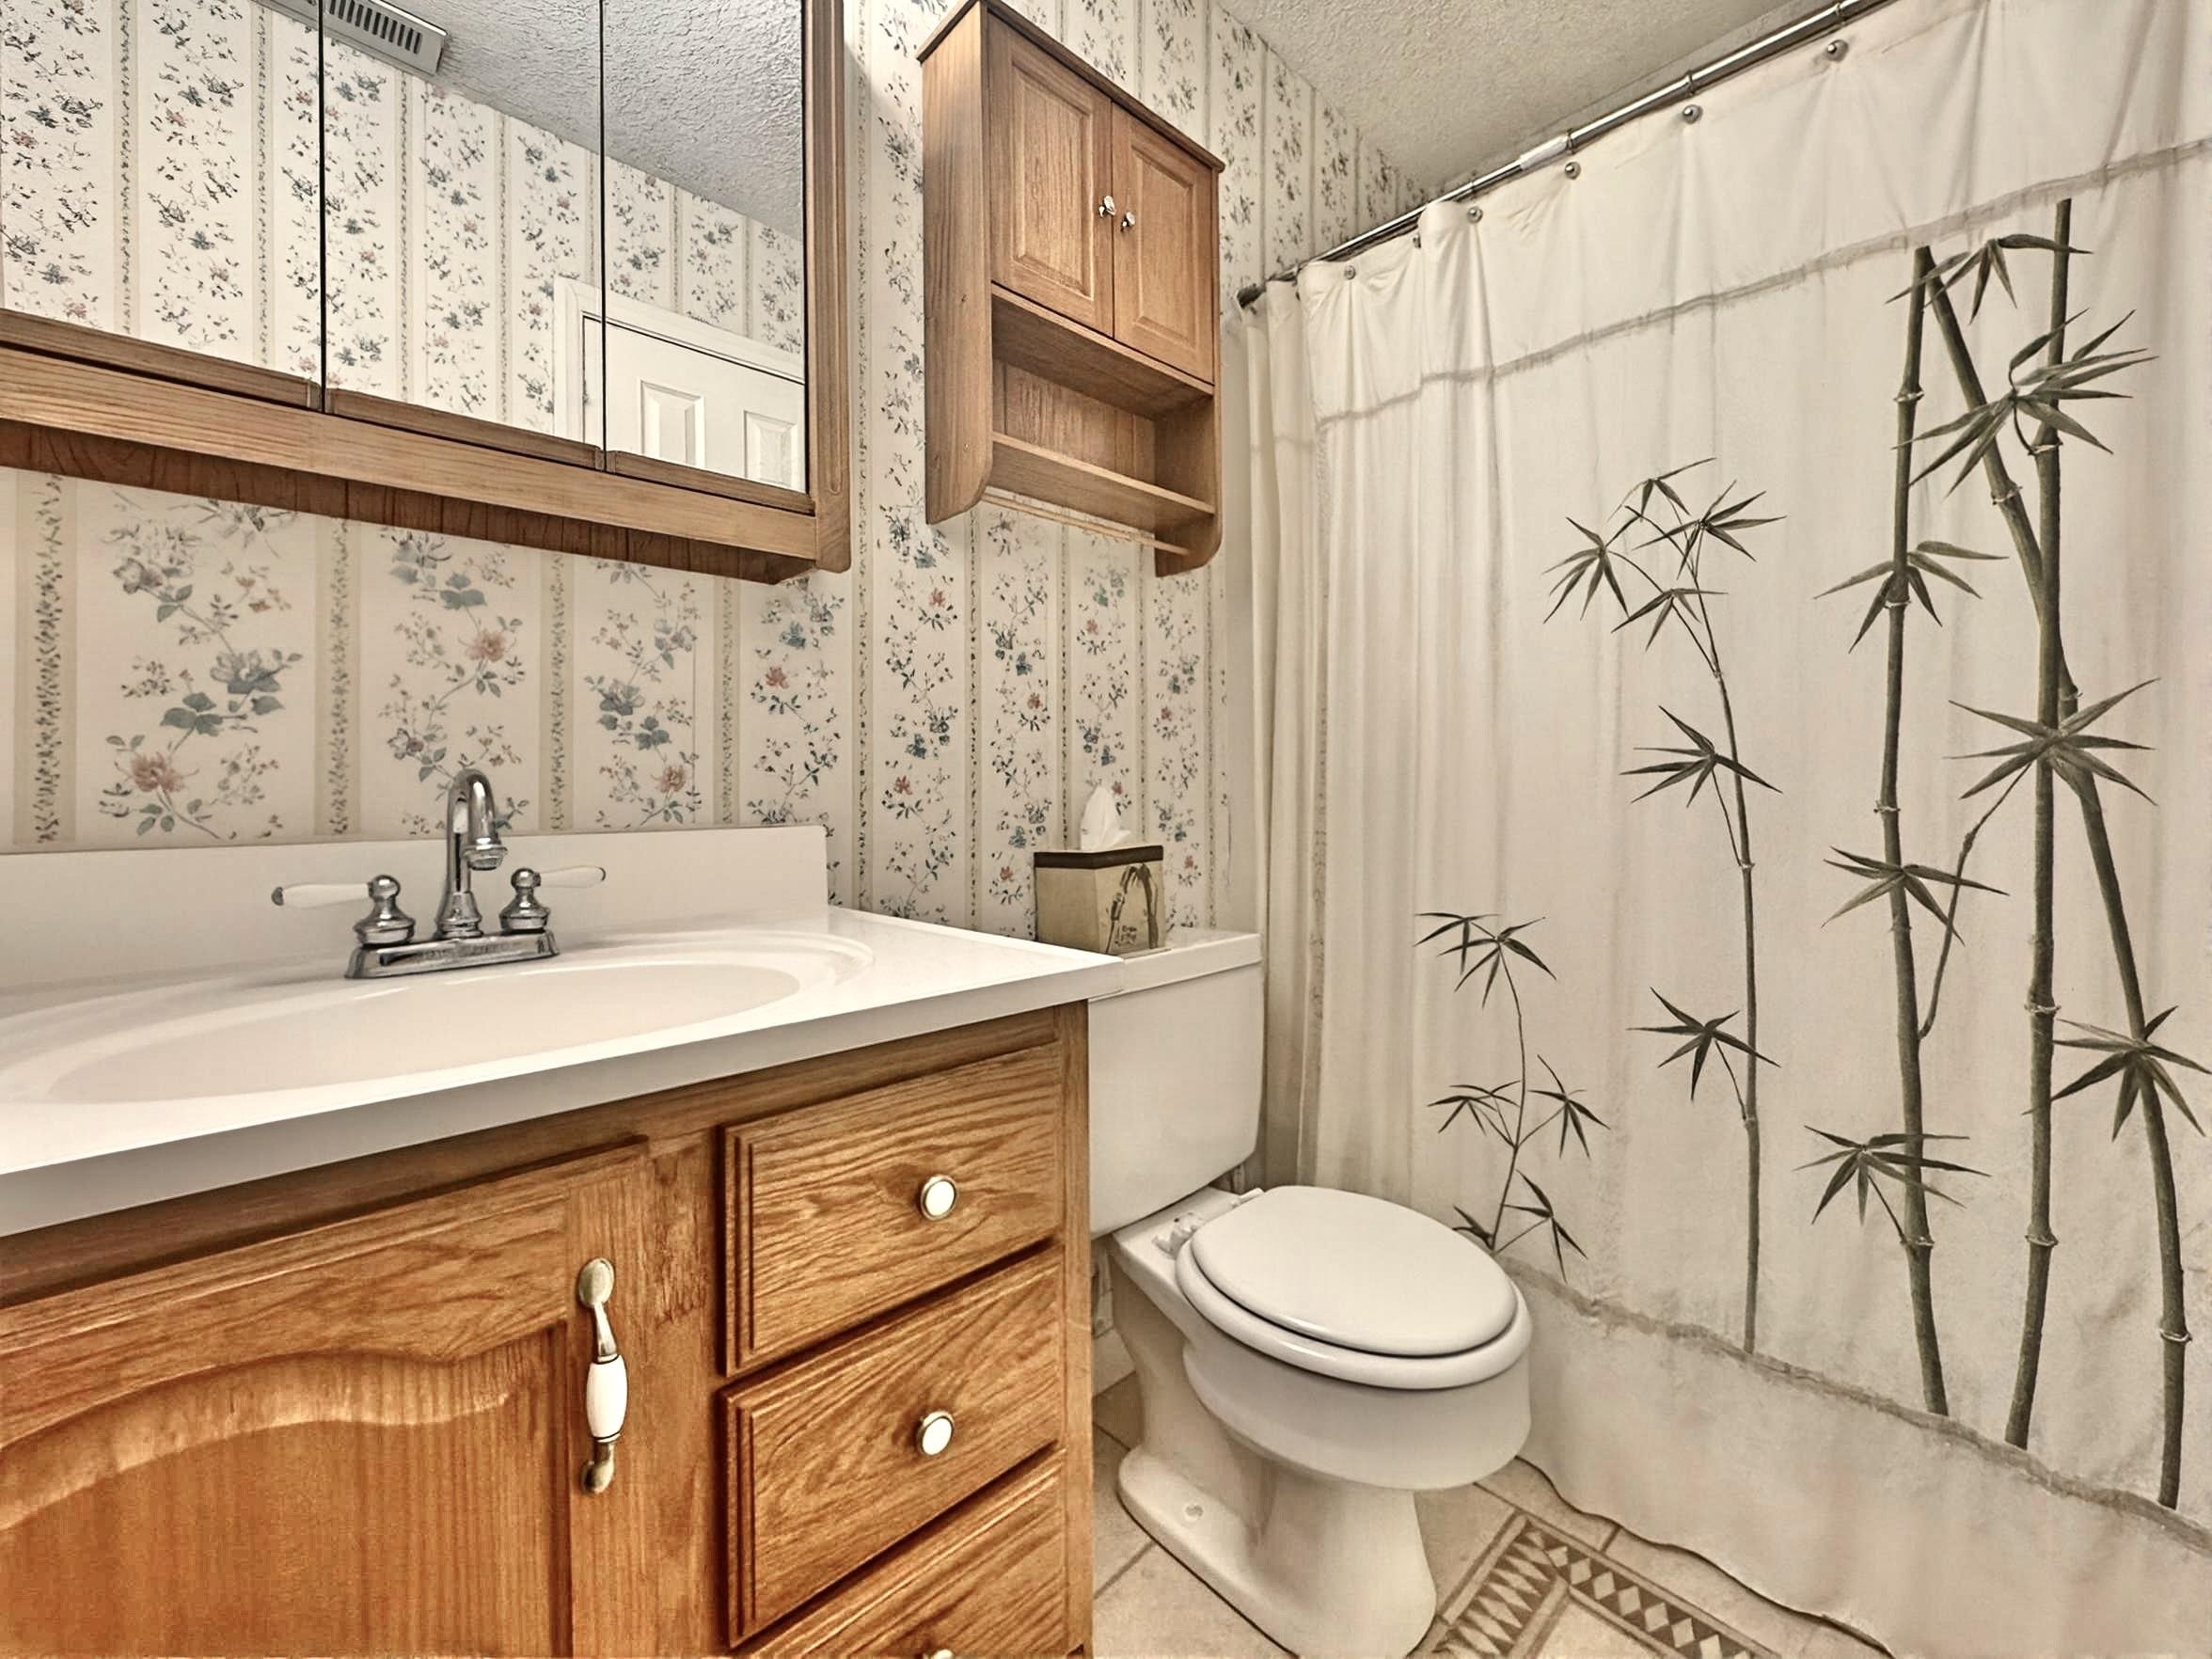
Bathroom with a wood vanity, floral wallpaper, and a bamboo-print shower curtain.
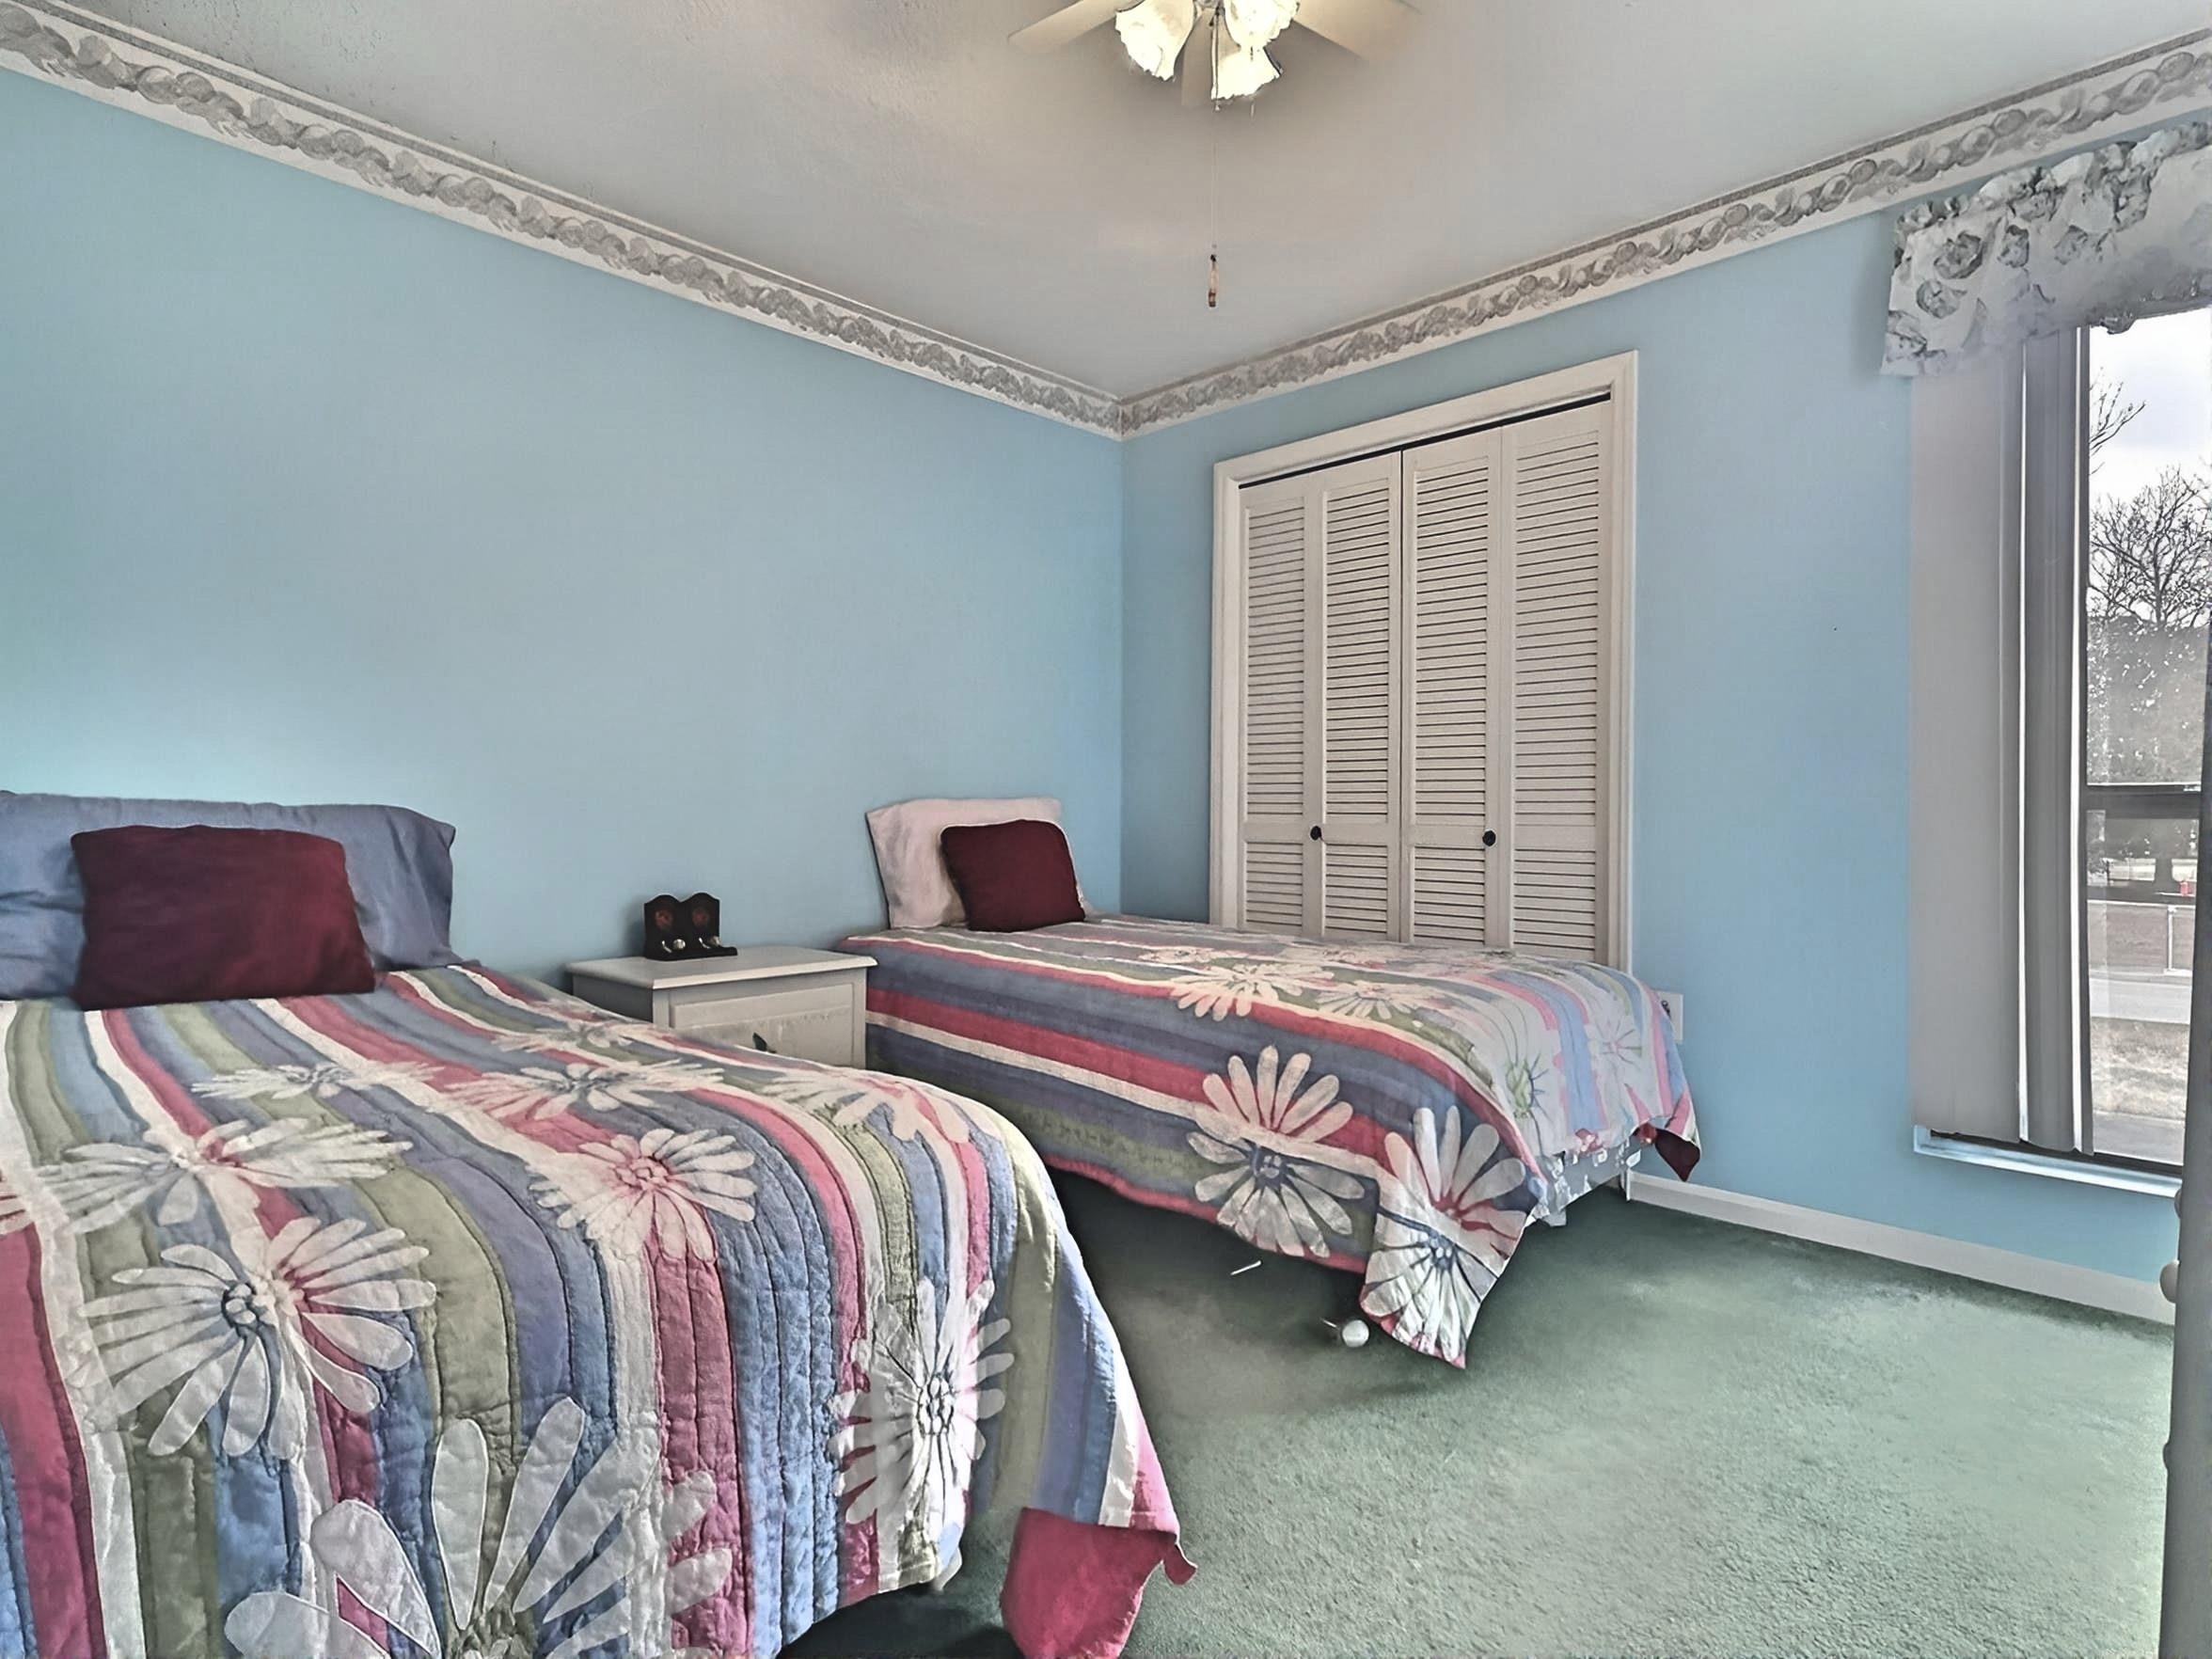
Bedroom with two twin beds in colorful floral quilts, blue walls, and a window.
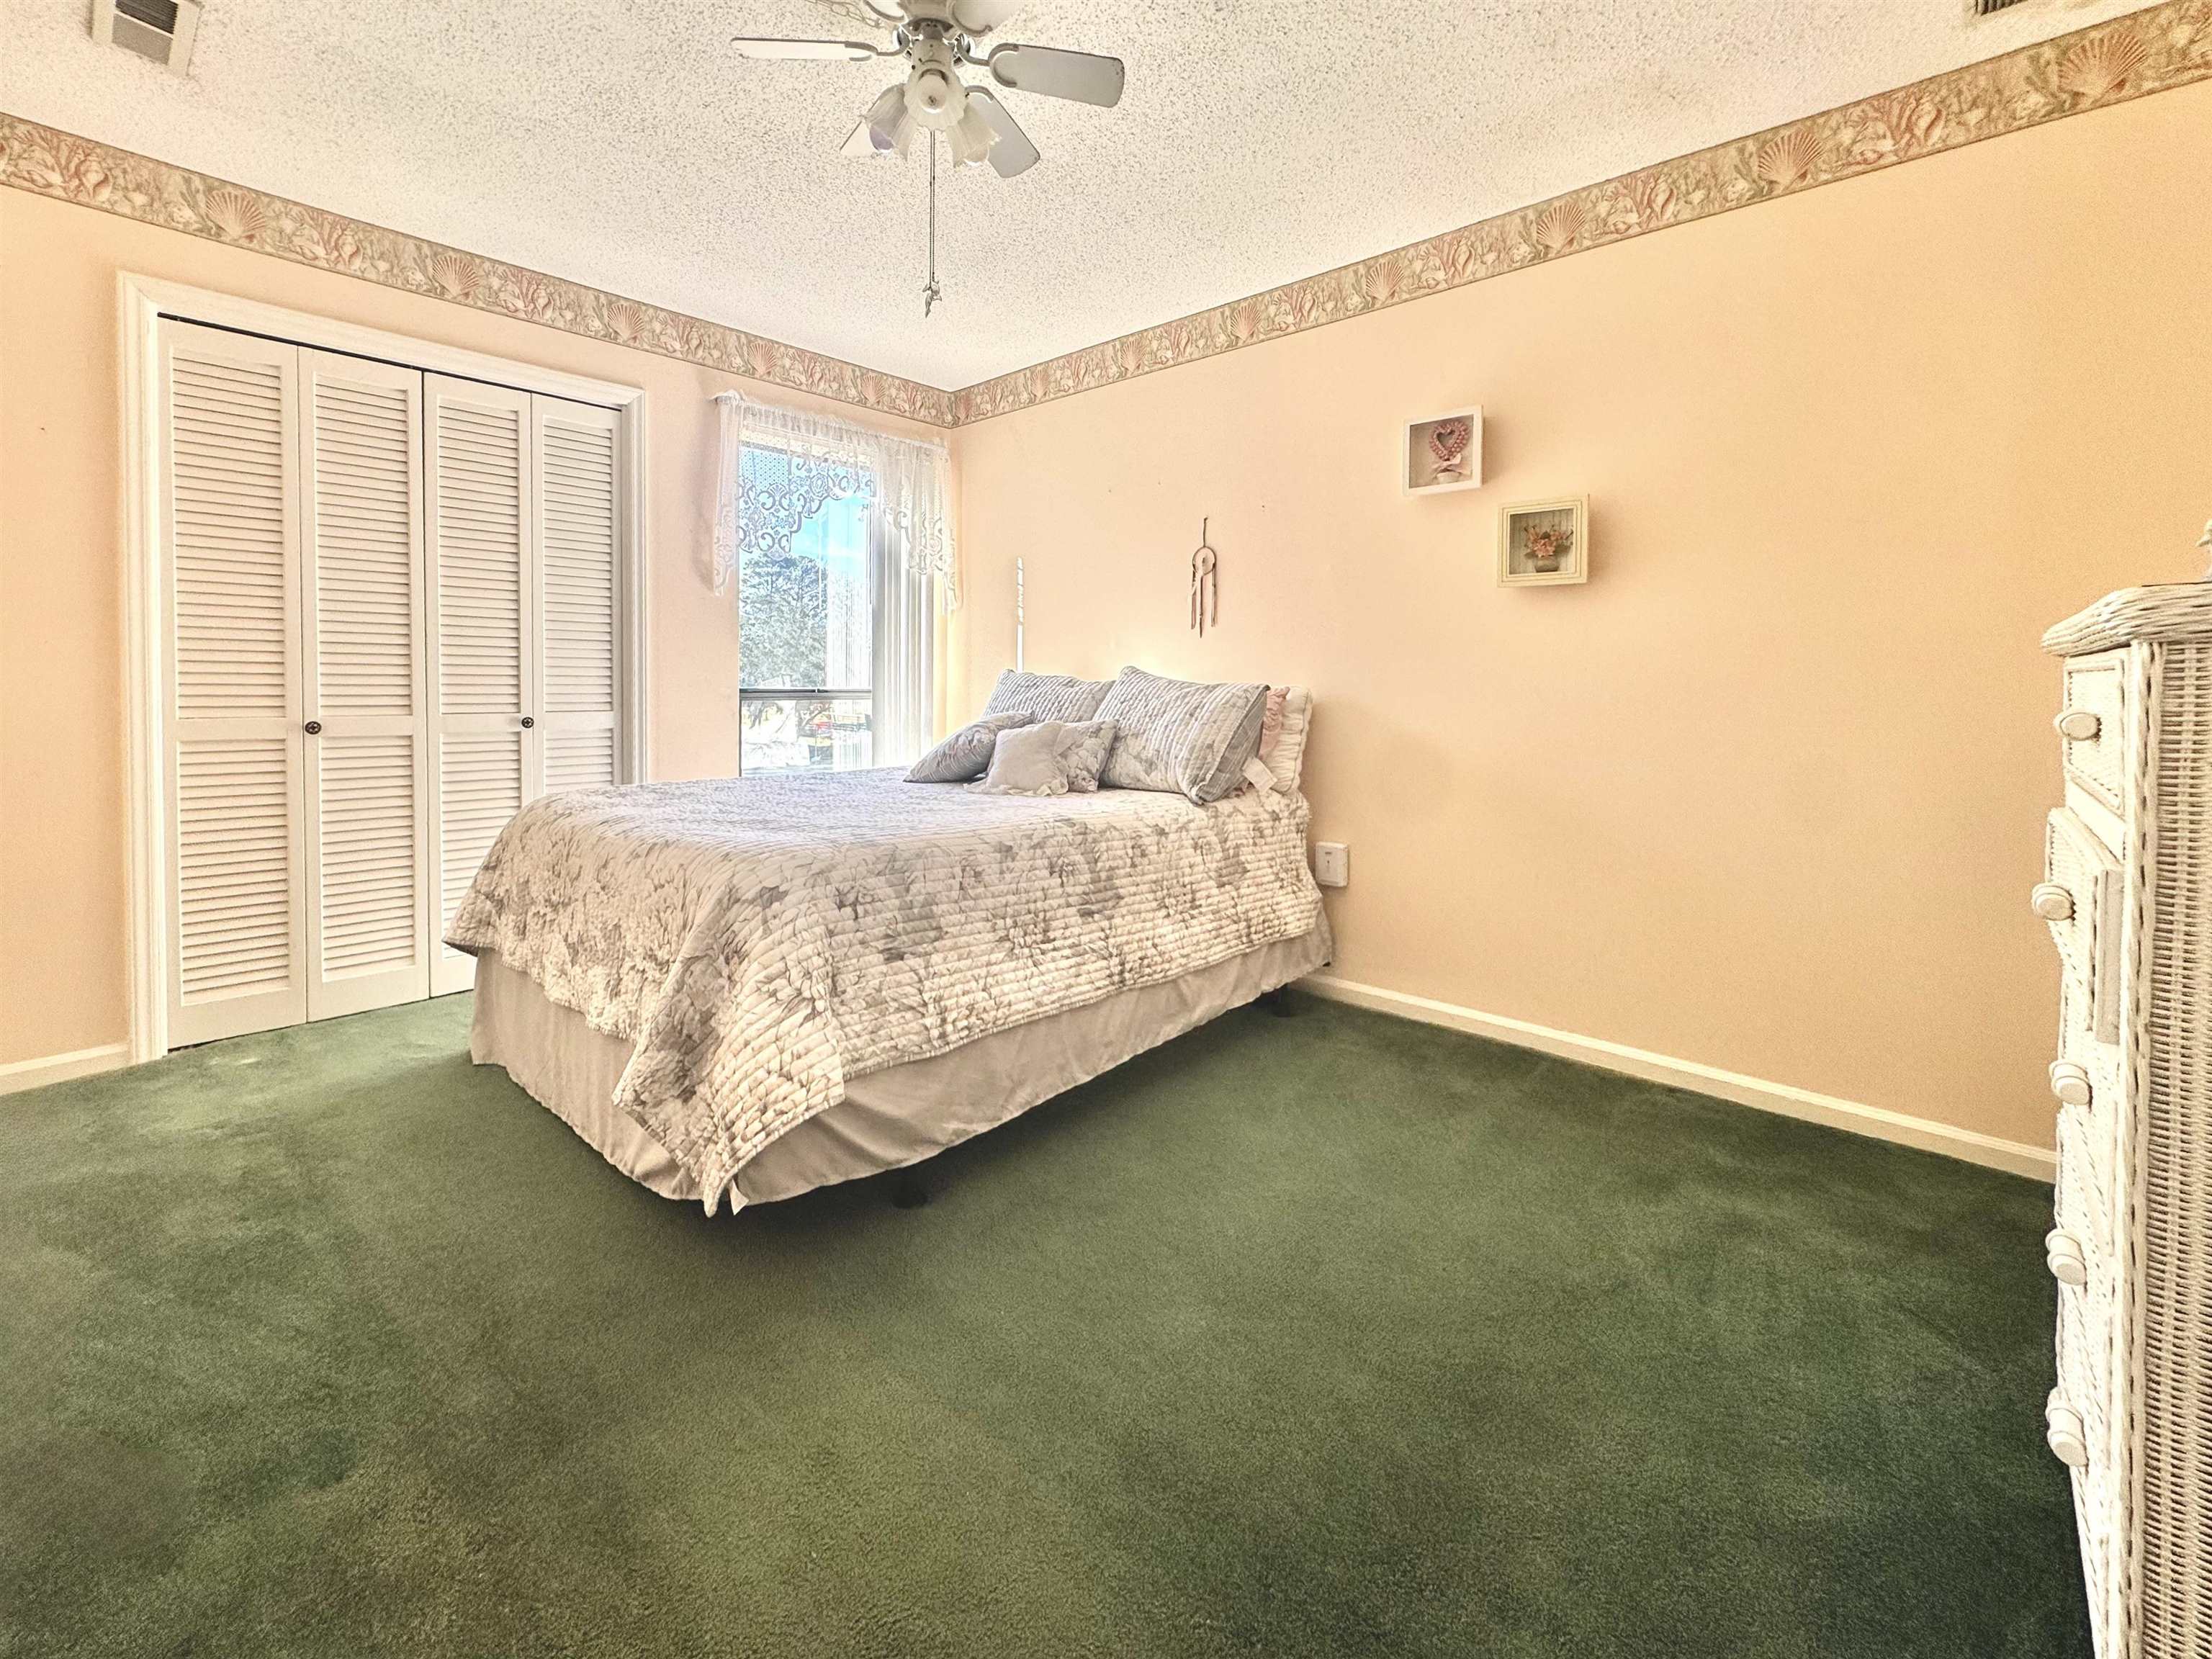
Bedroom with a quilt-covered bed, green carpet, louvered closet doors, and lace-curtained window.
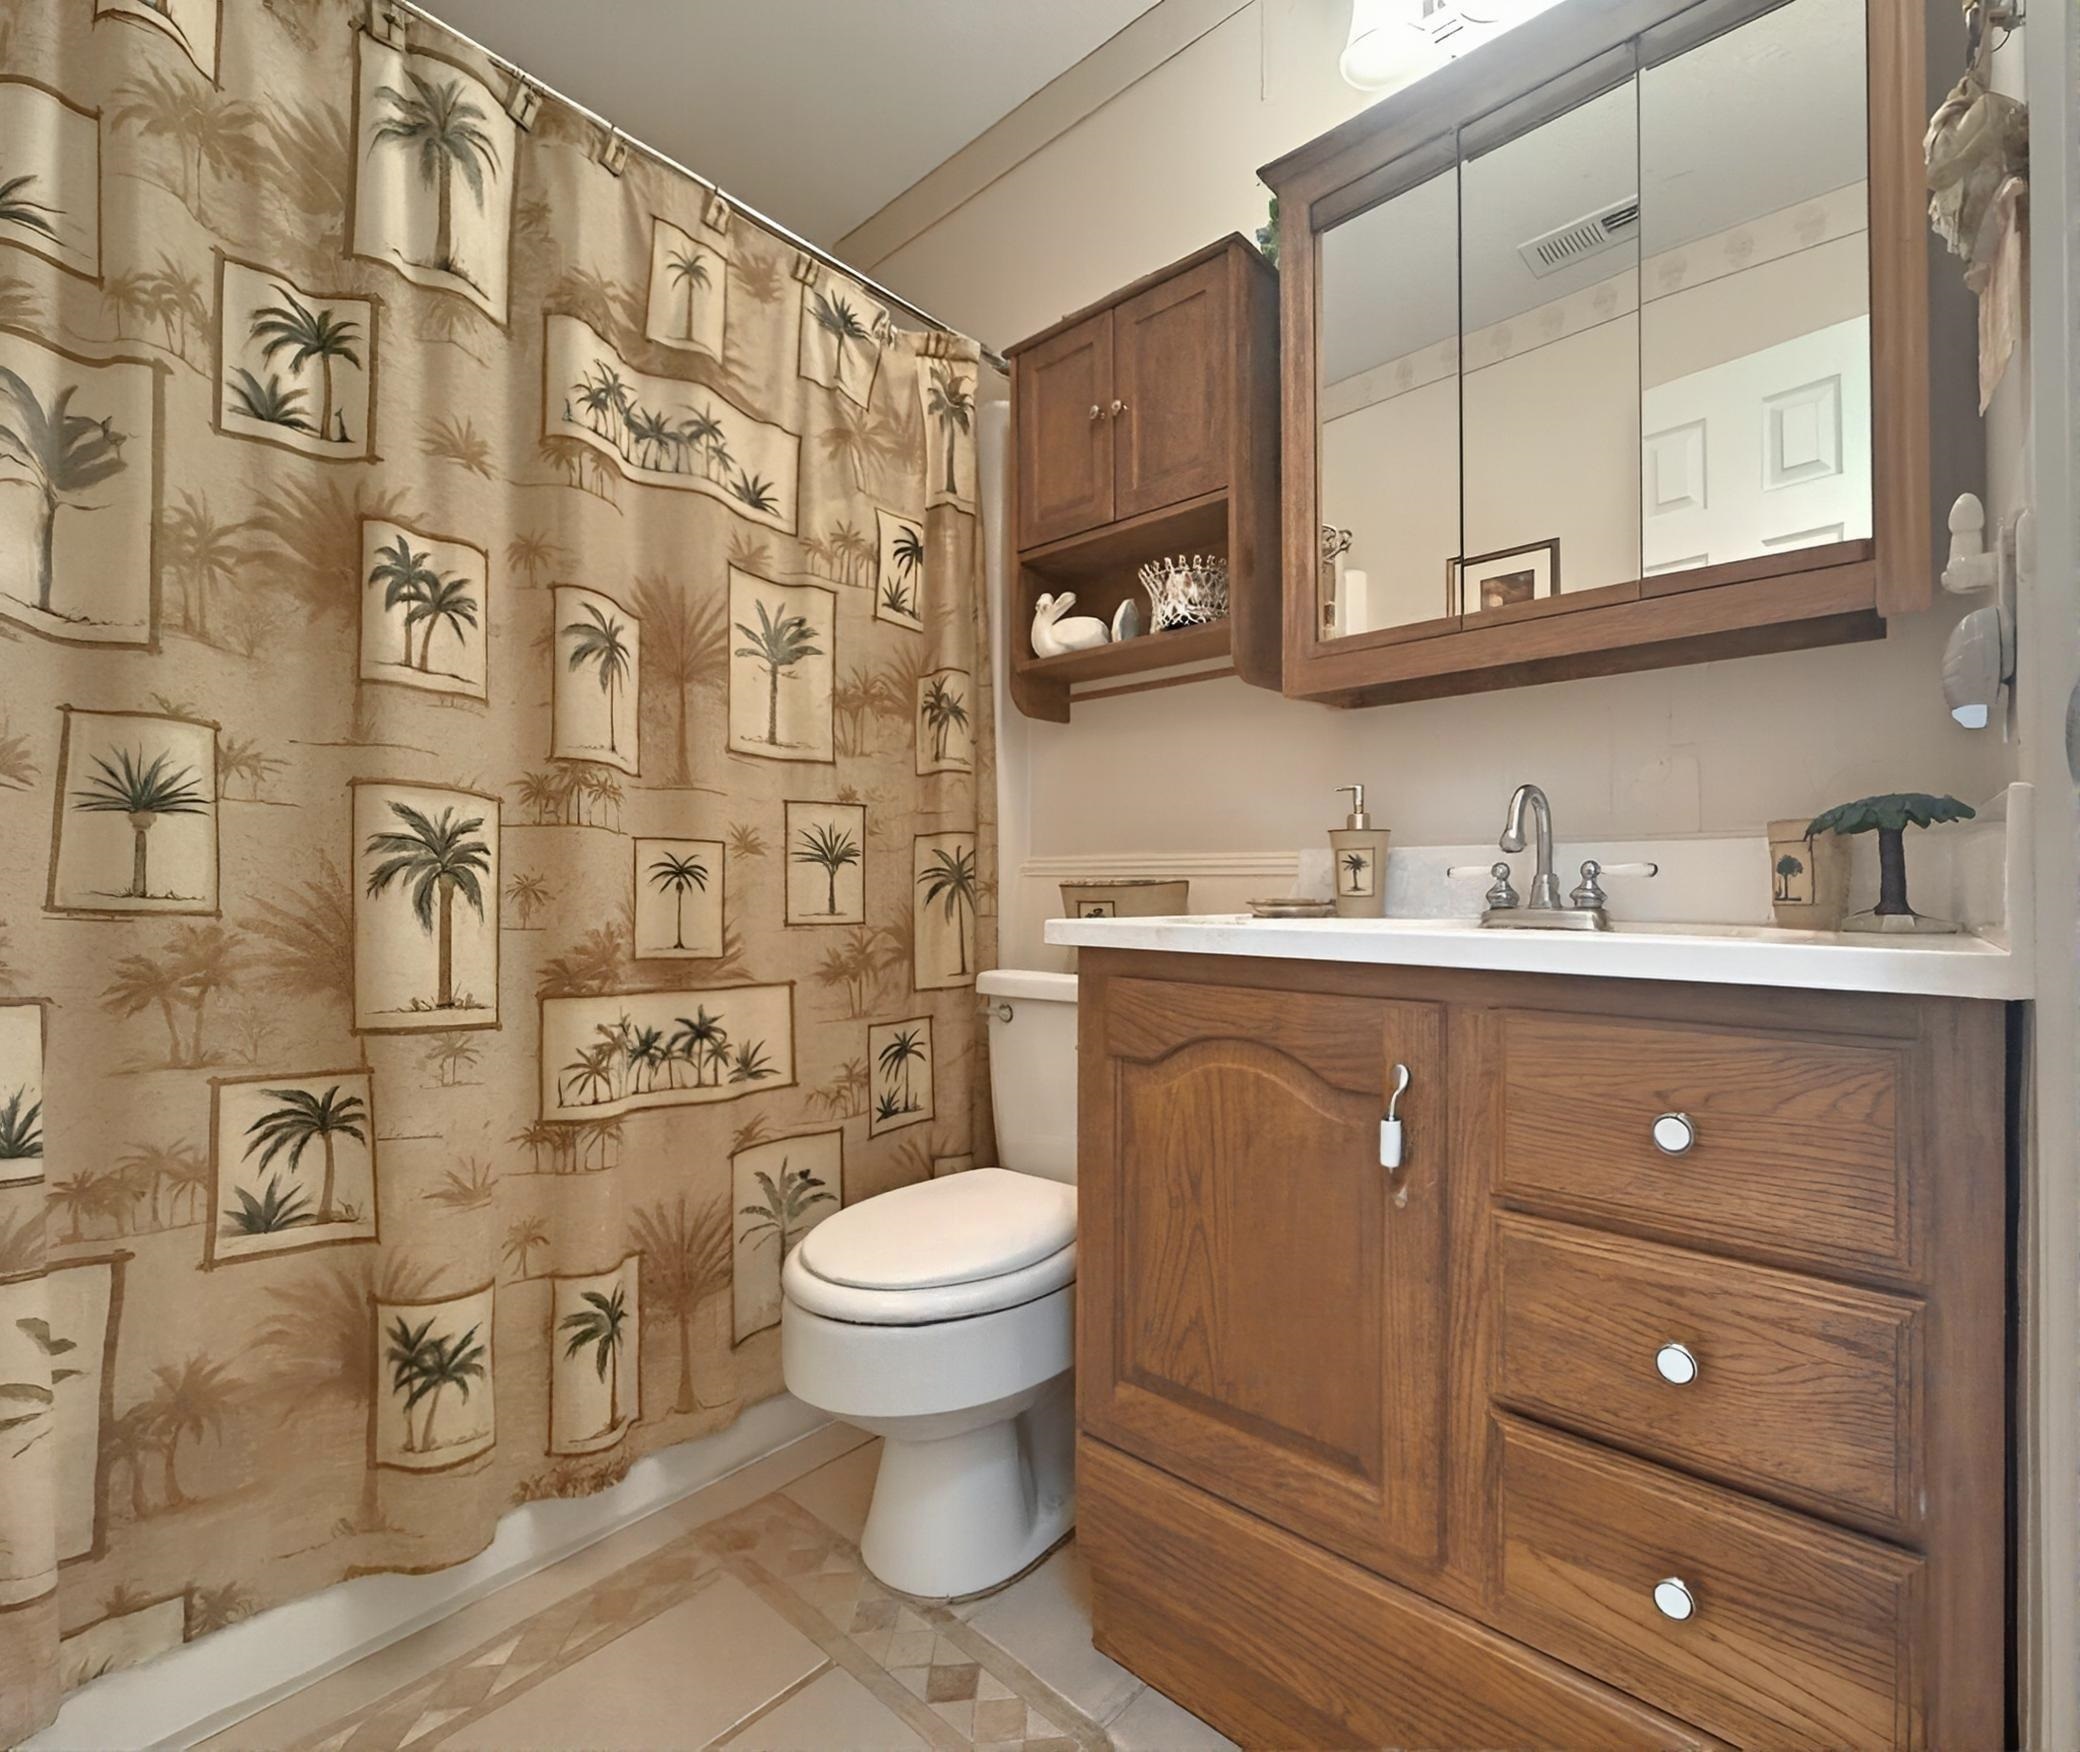
Bathroom with a palm-print shower curtain, wood vanity, mirrored cabinet, and white toilet.
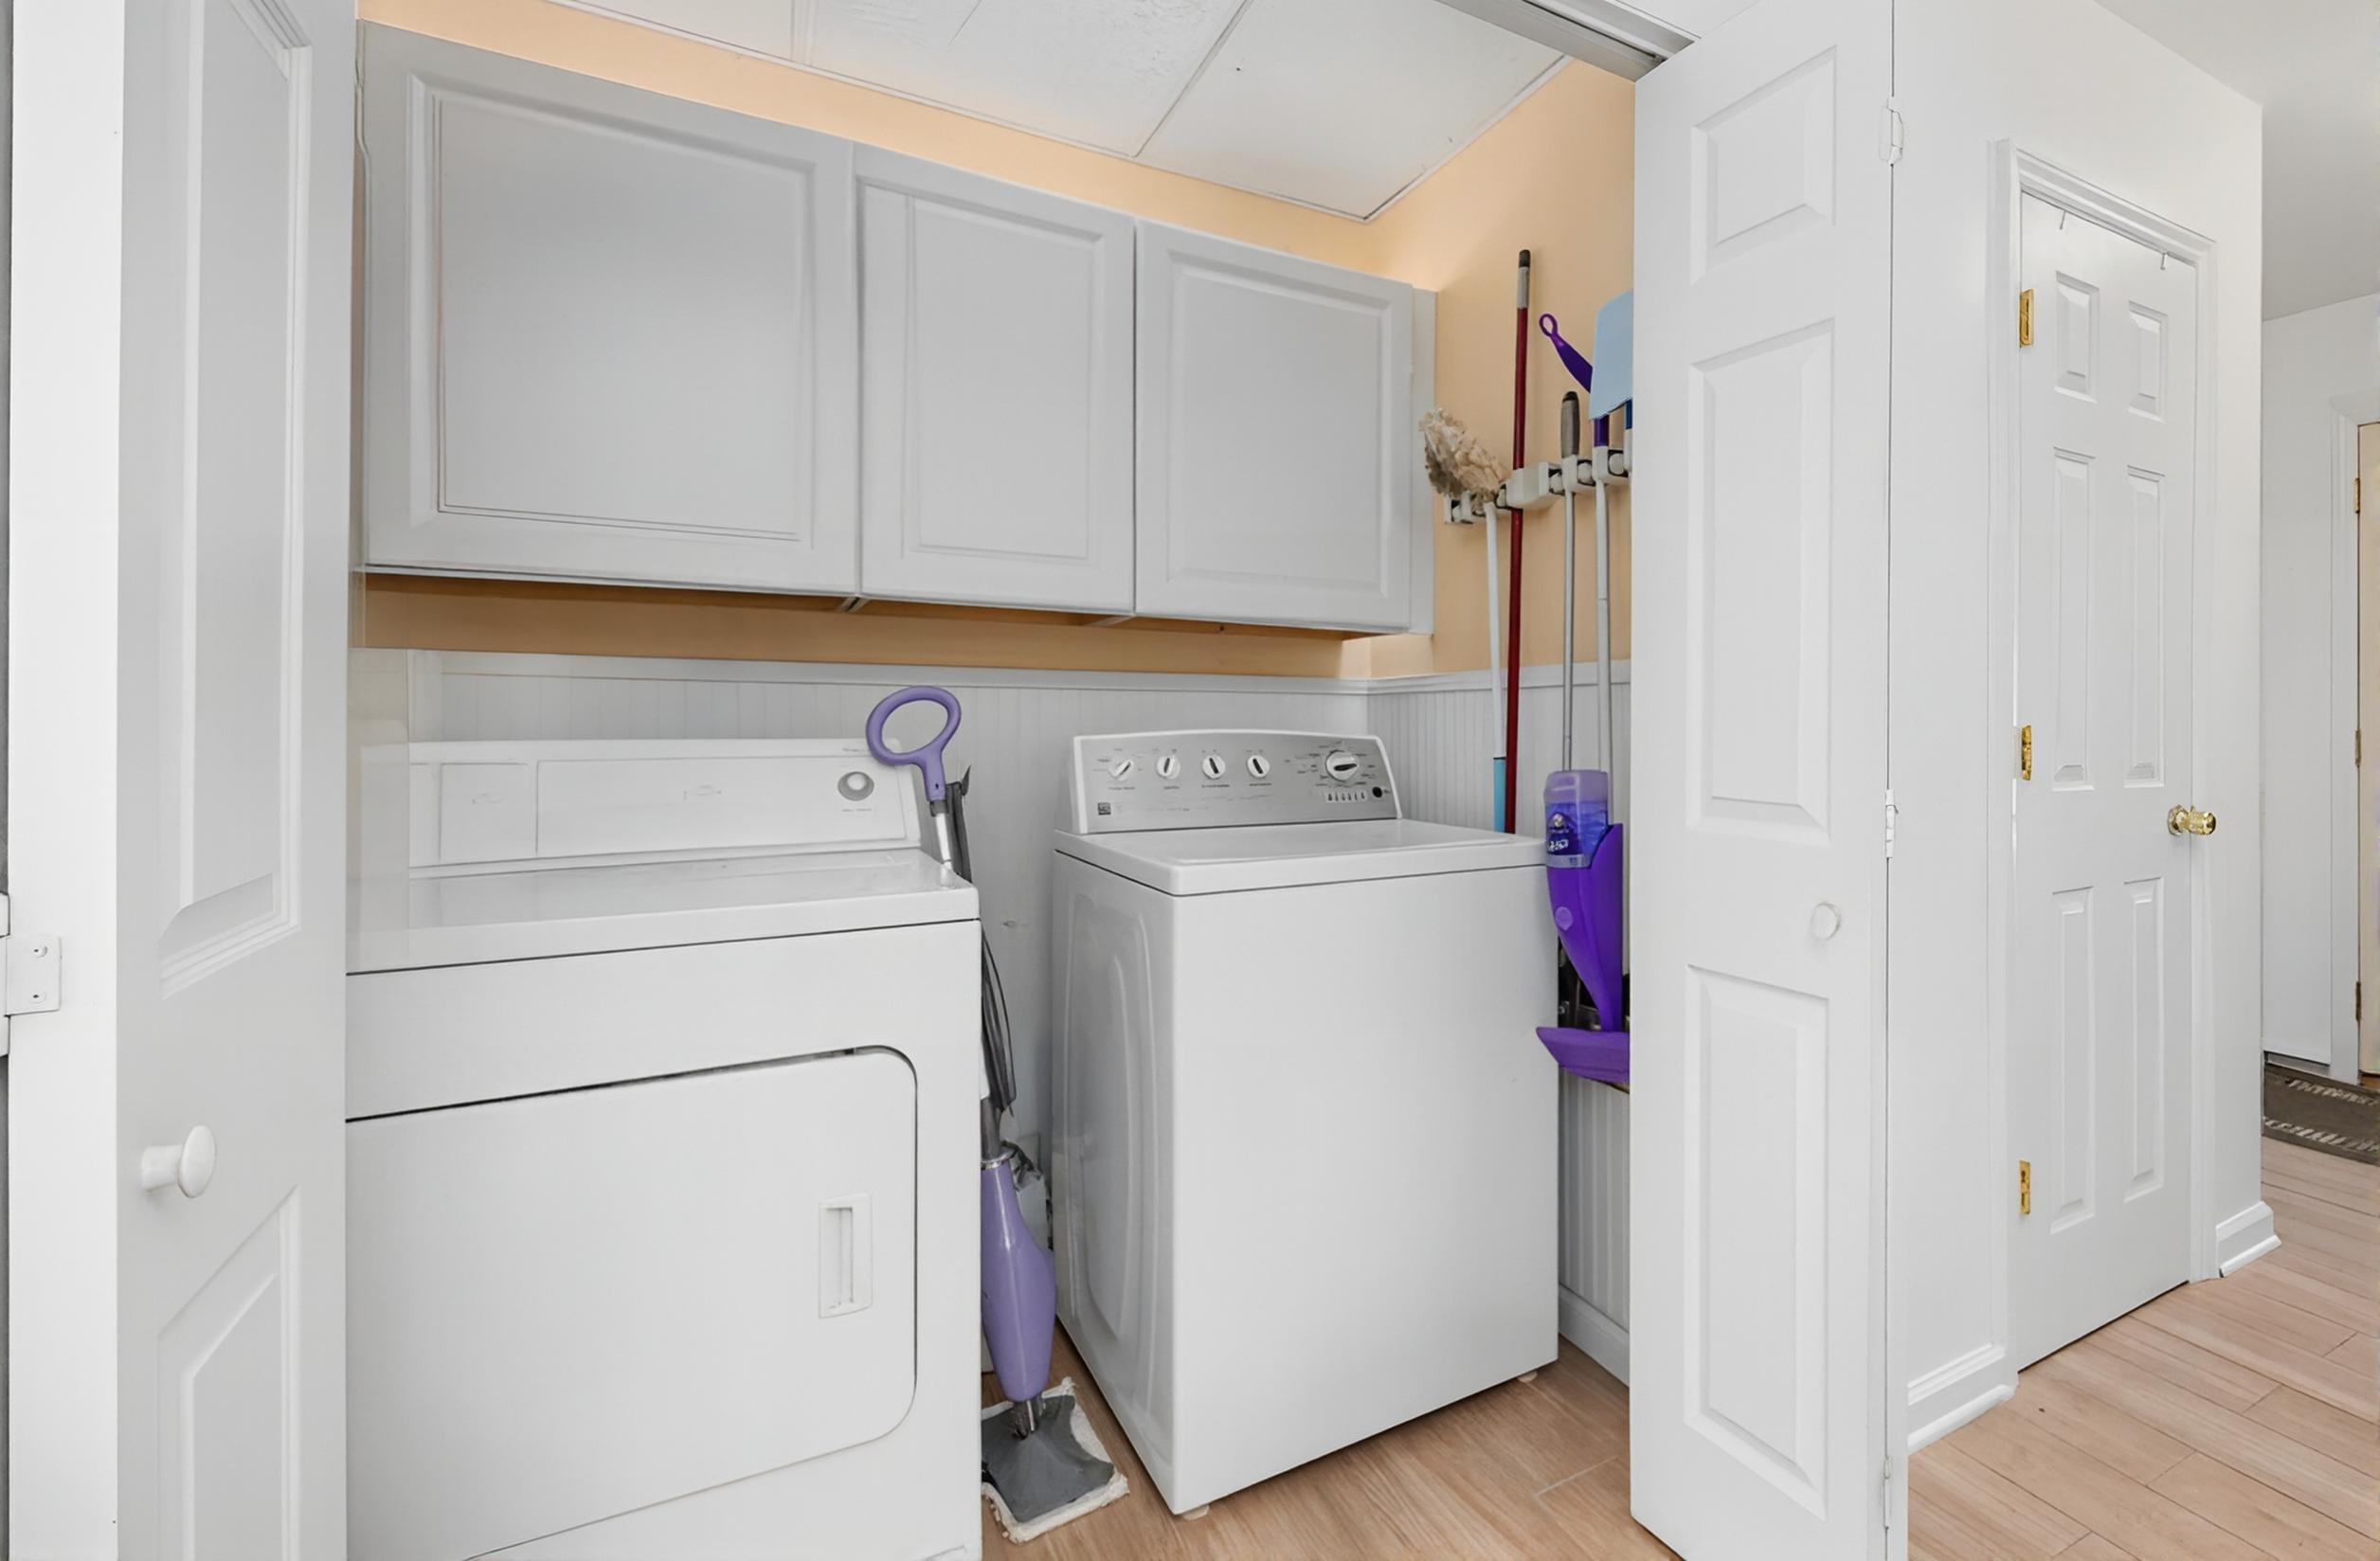
Laundry room with white washer and dryer, overhead cabinets, and cleaning tools.
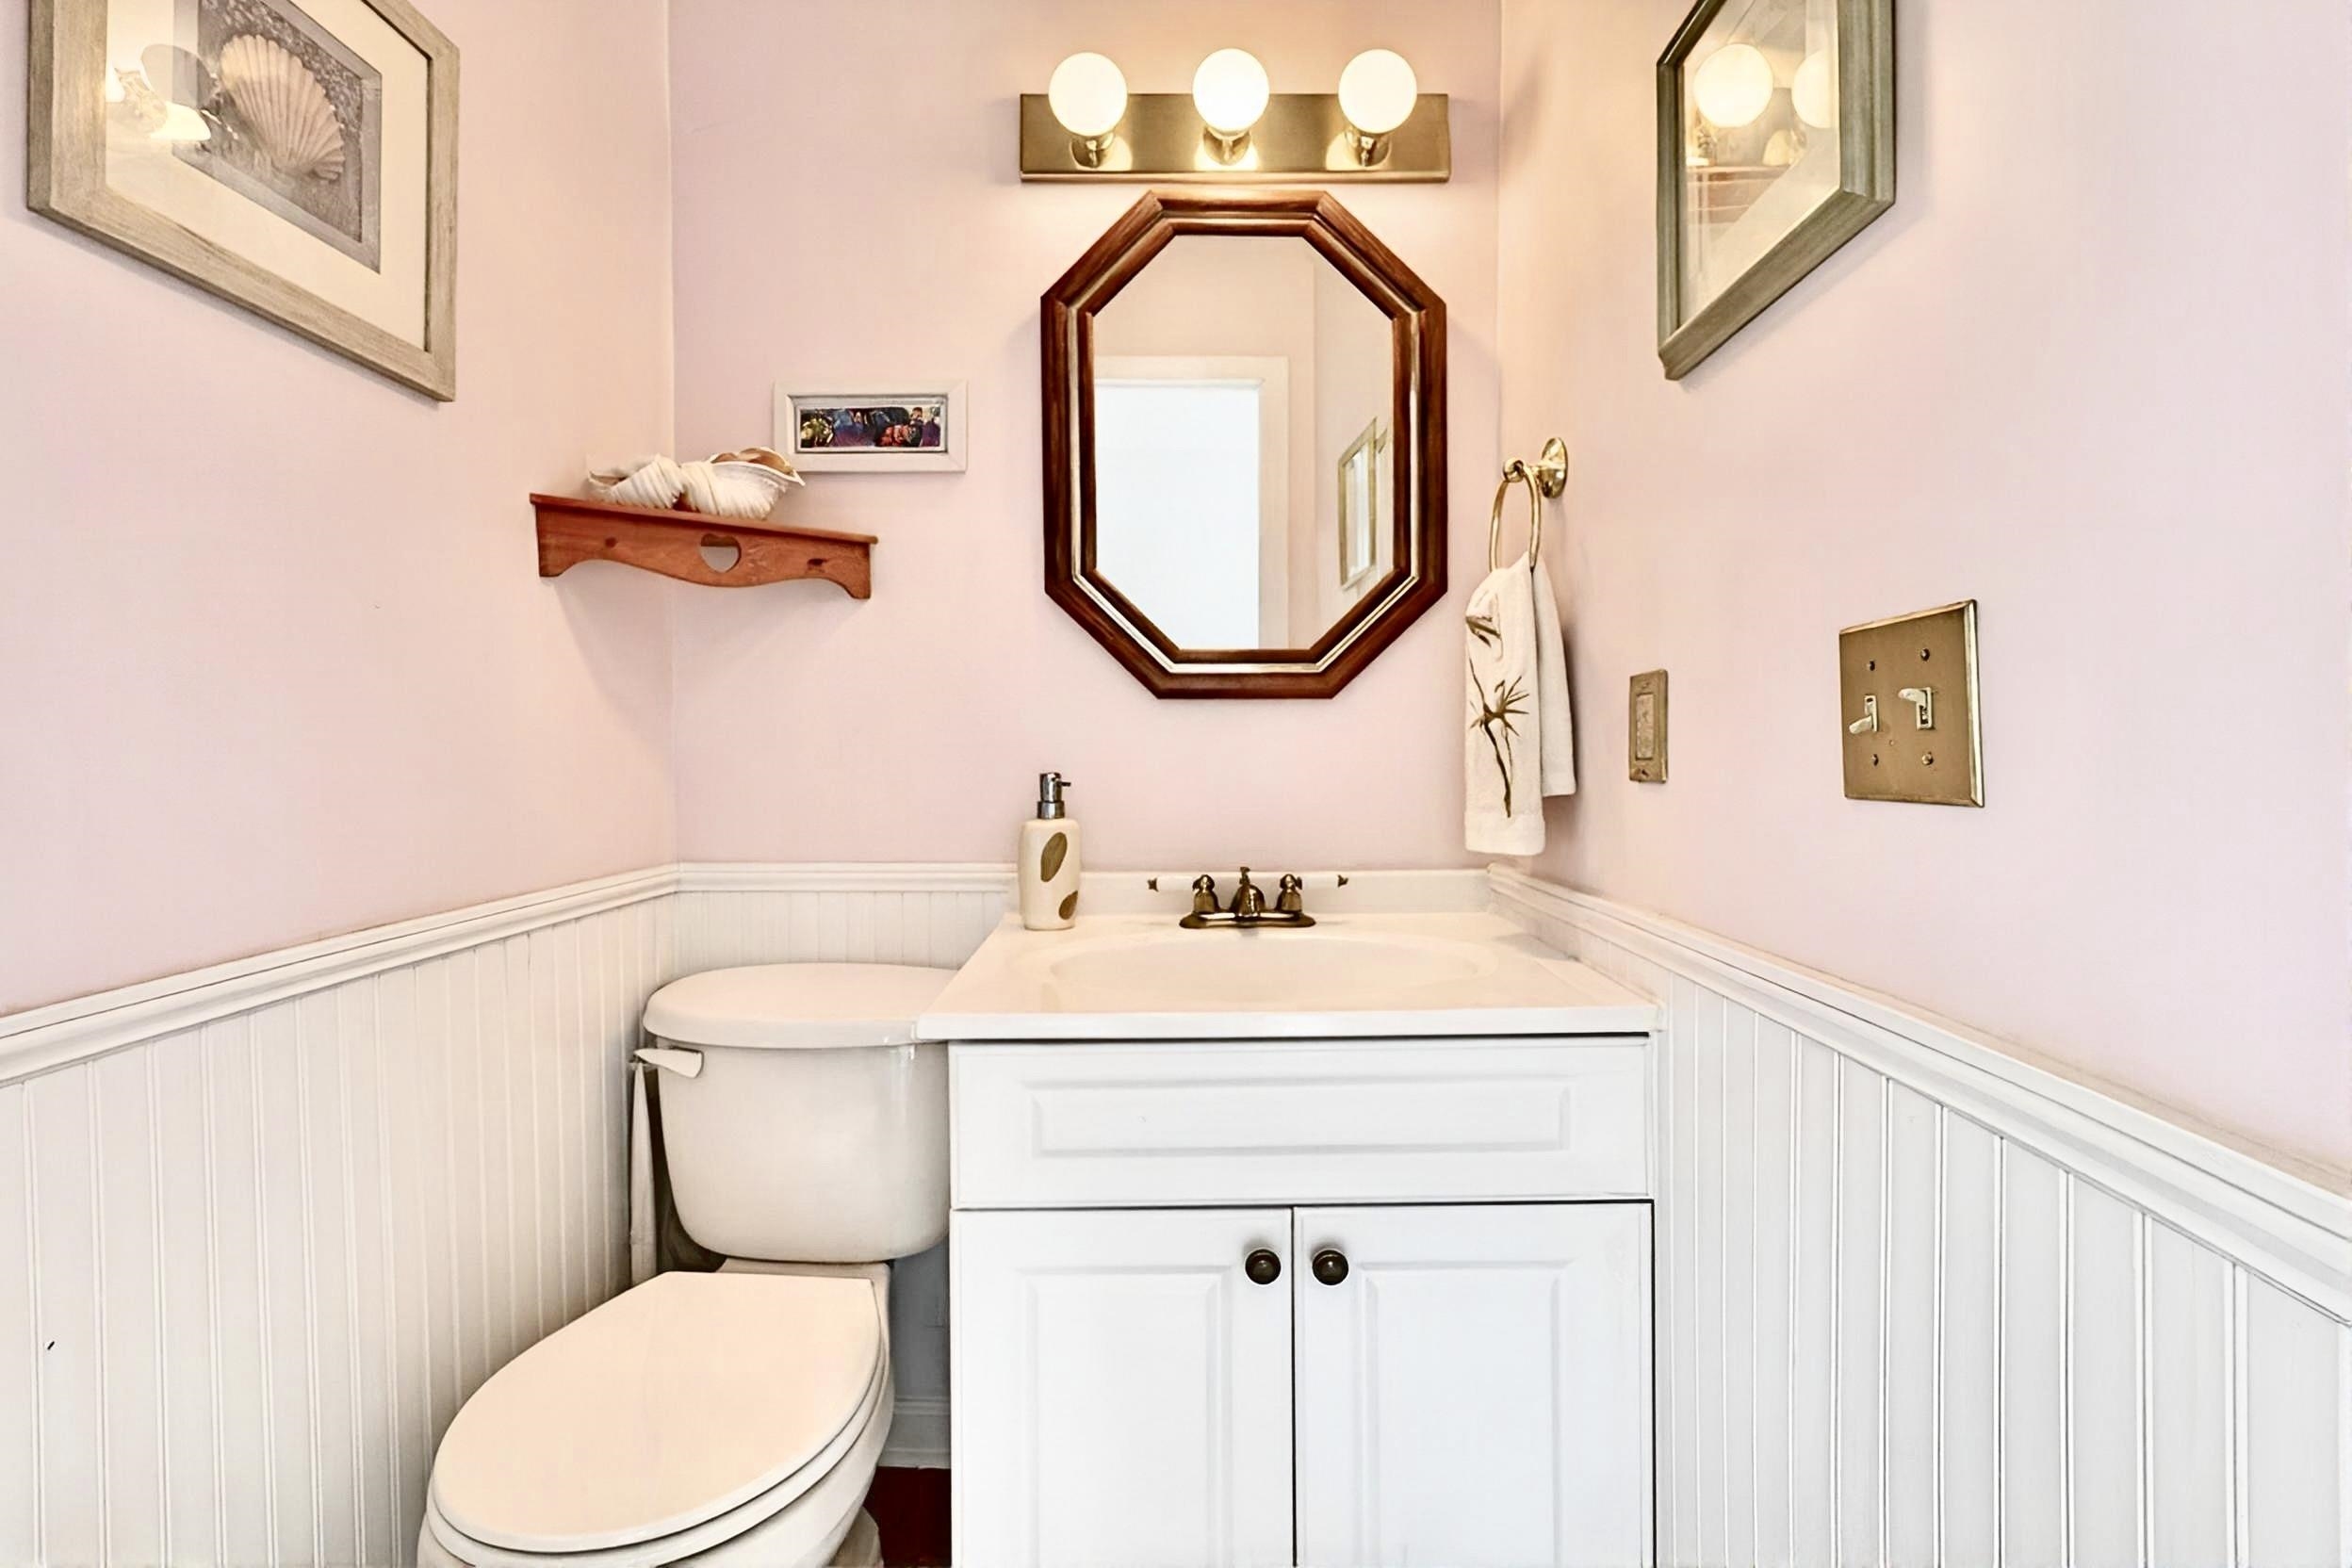
Bathroom with white vanity and toilet, pale pink walls, and an octagonal wood-framed mirror.
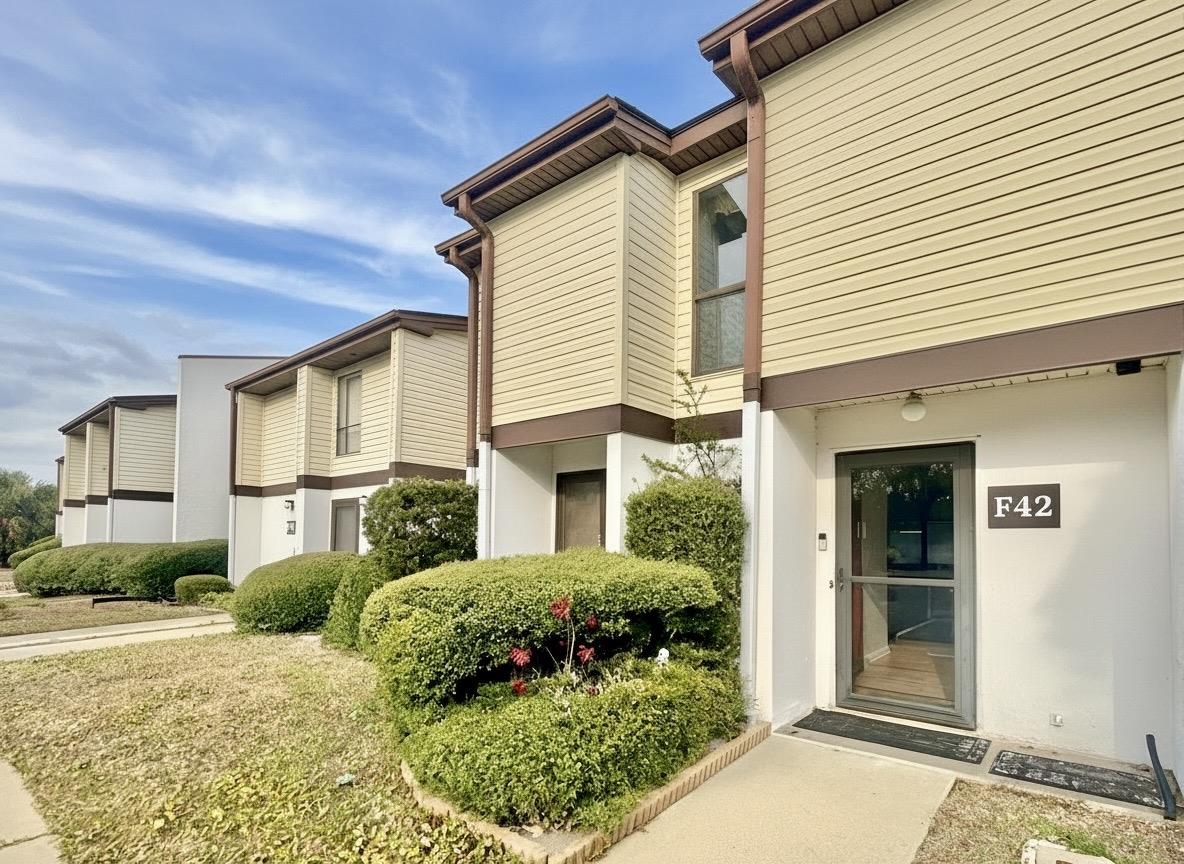
F42 townhouse entrance beside a neighboring unit, with cream siding and neatly trimmed shrubs.
F42 unit entrance with cream siding, brown trim, and landscaped shrubs.
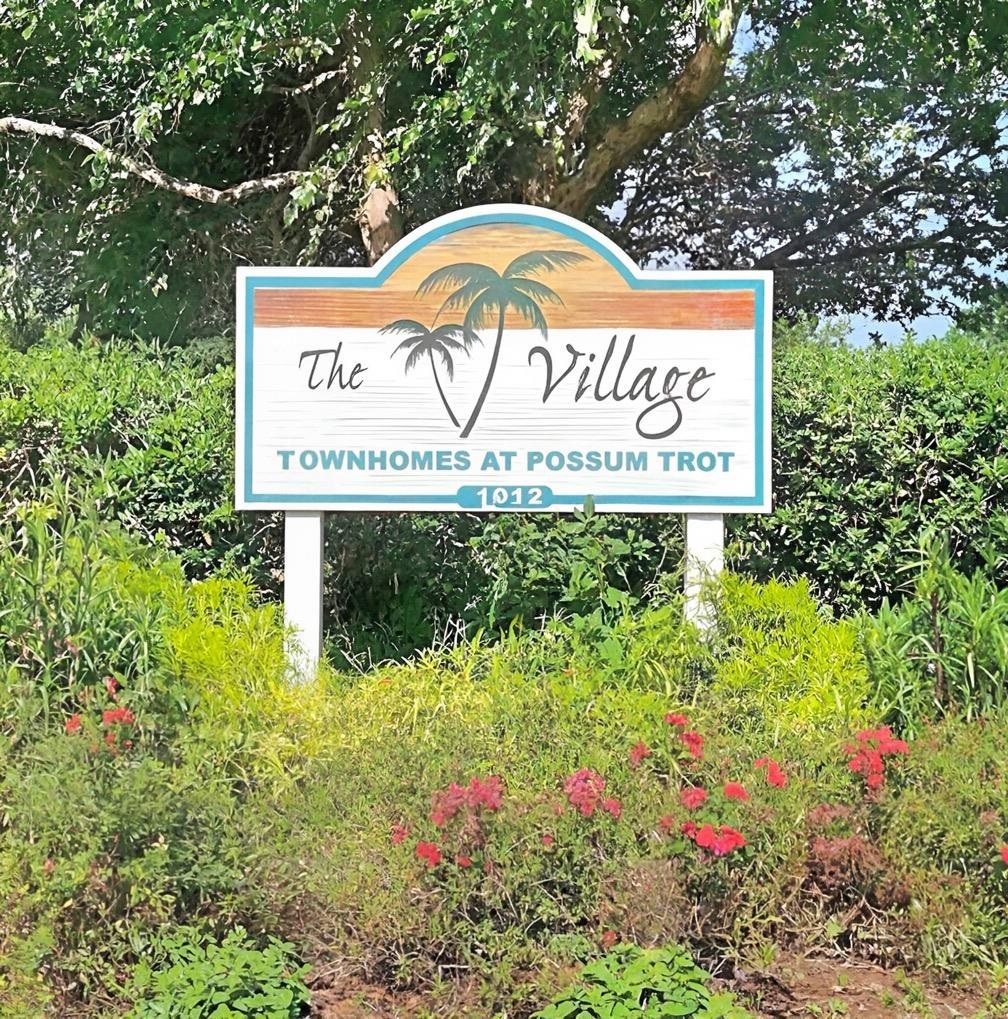
The Village townhomes at Possum Trot sign, marked 1012, surrounded by greenery.
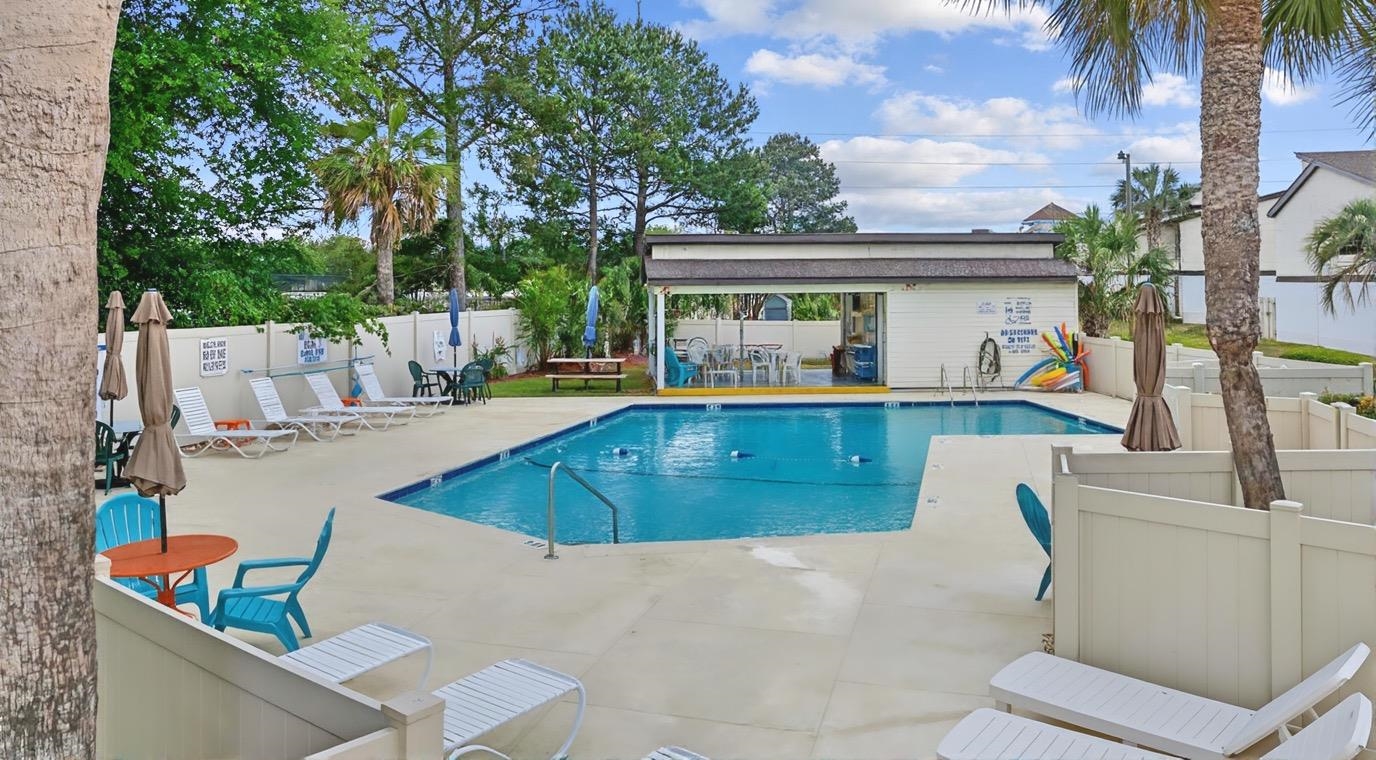
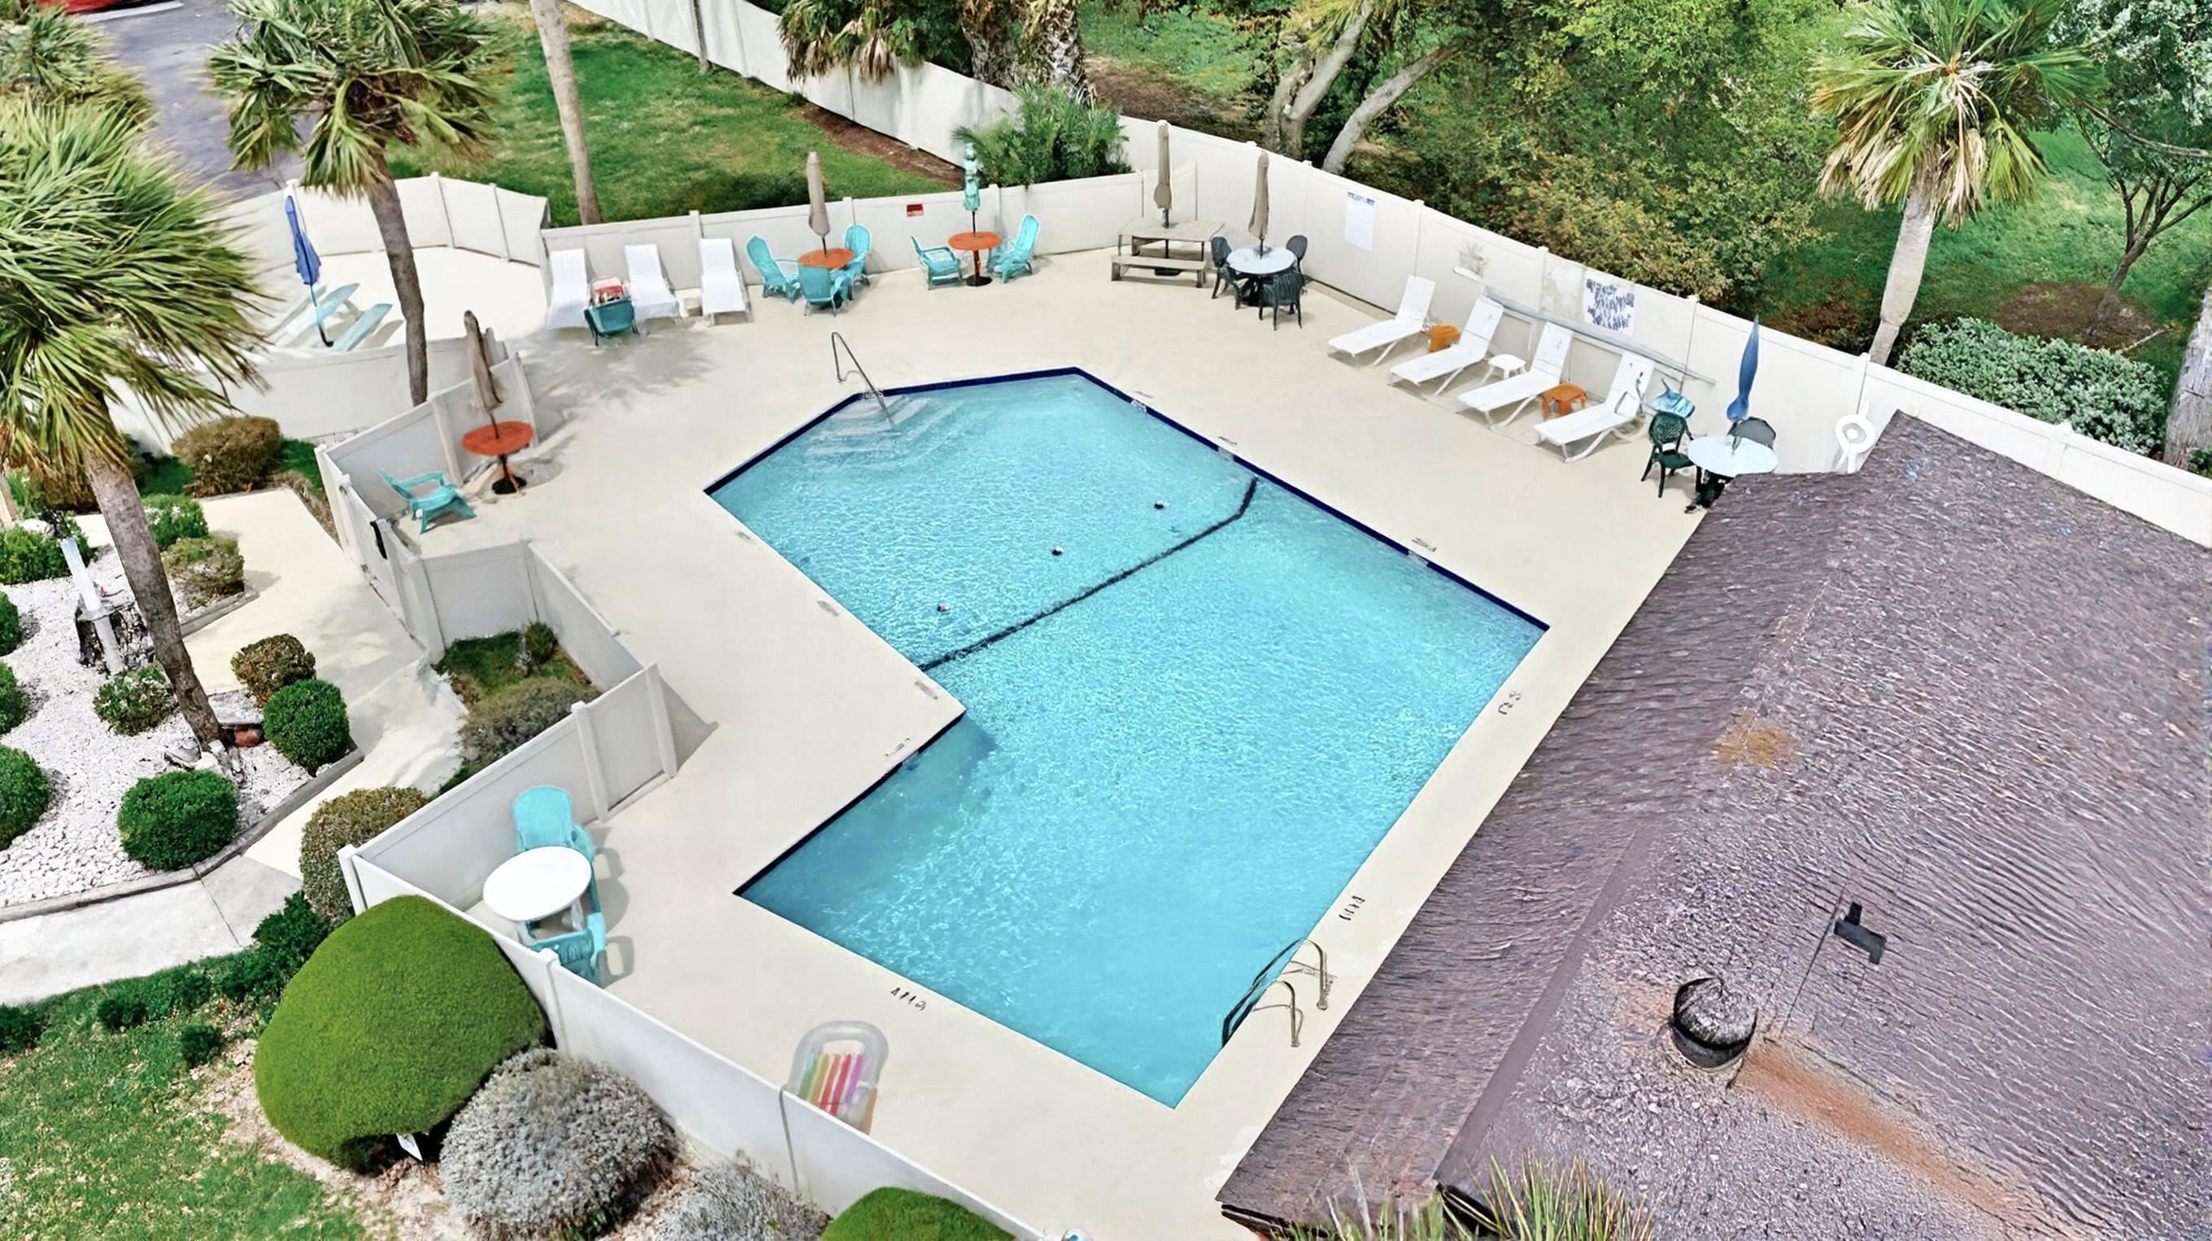
Community swimming pool with lounge chairs, a fenced patio, and a covered cabana.
Outdoor swimming pool with lounge chairs and tables on a fenced deck among palm trees.
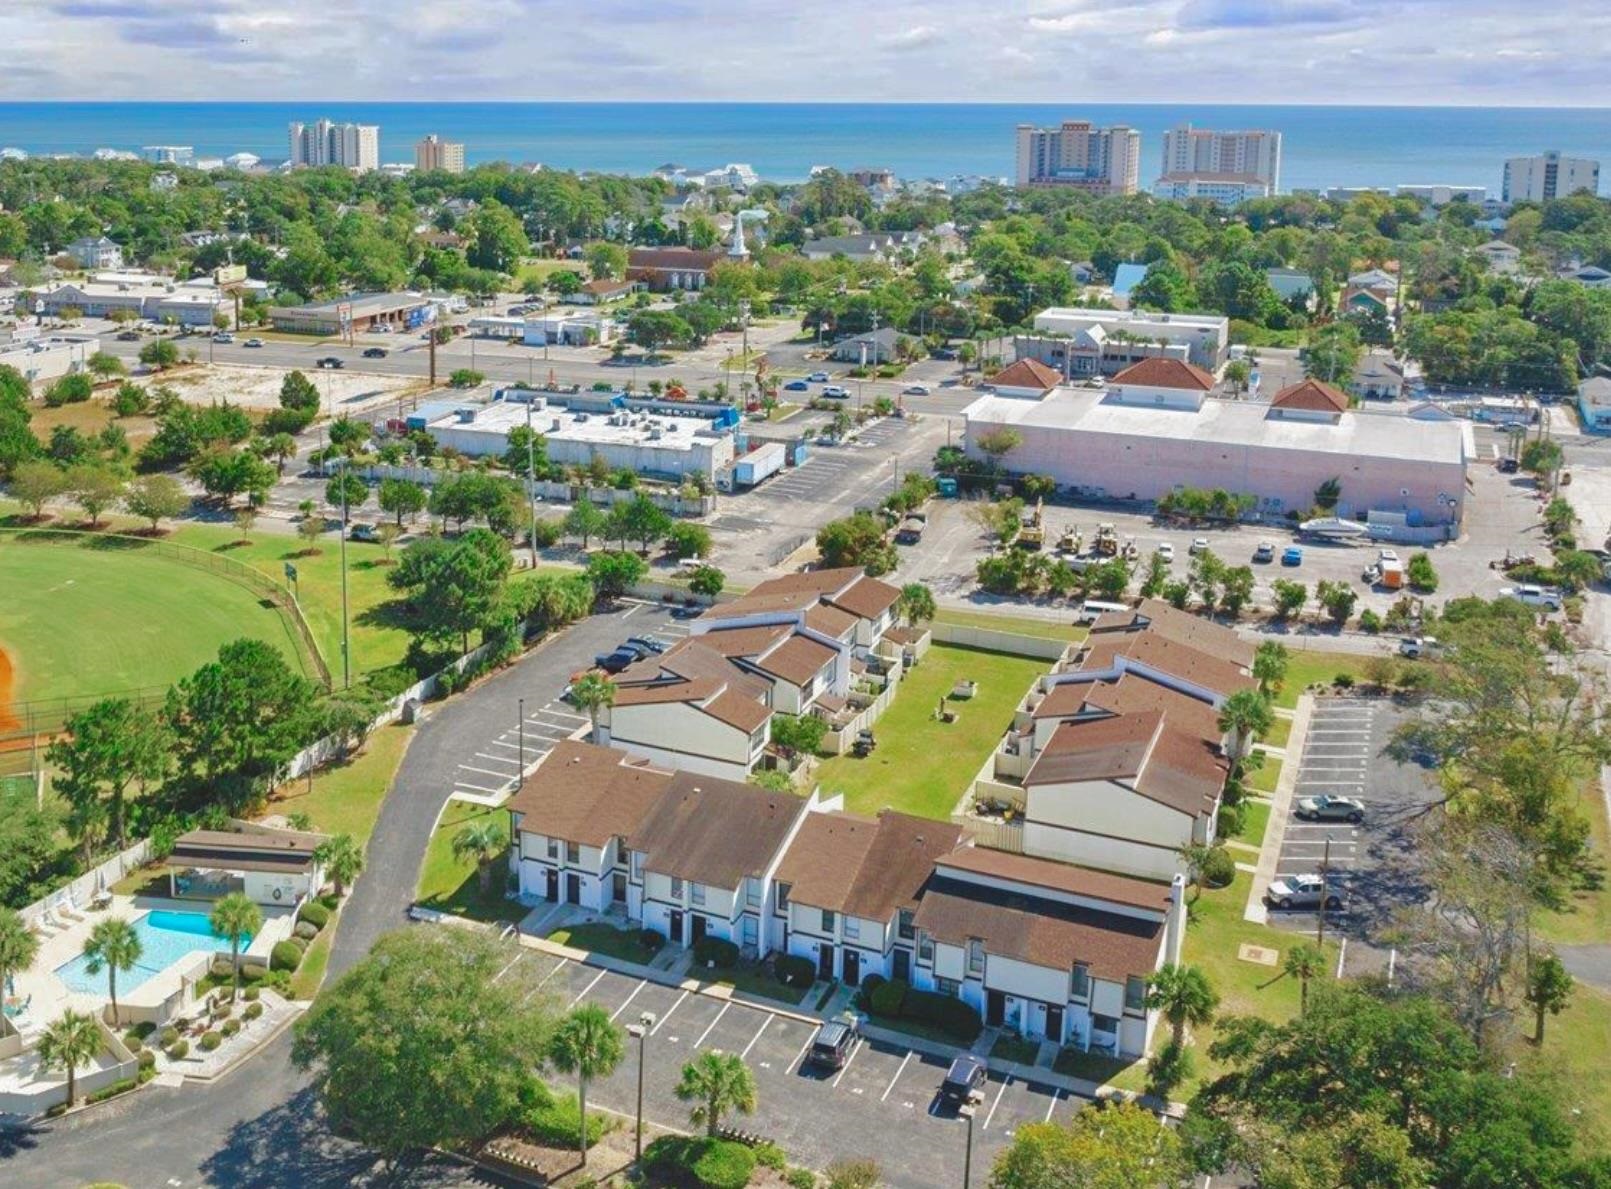
Aerial view of coastal townhomes, with a community pool and the ocean in the distance.
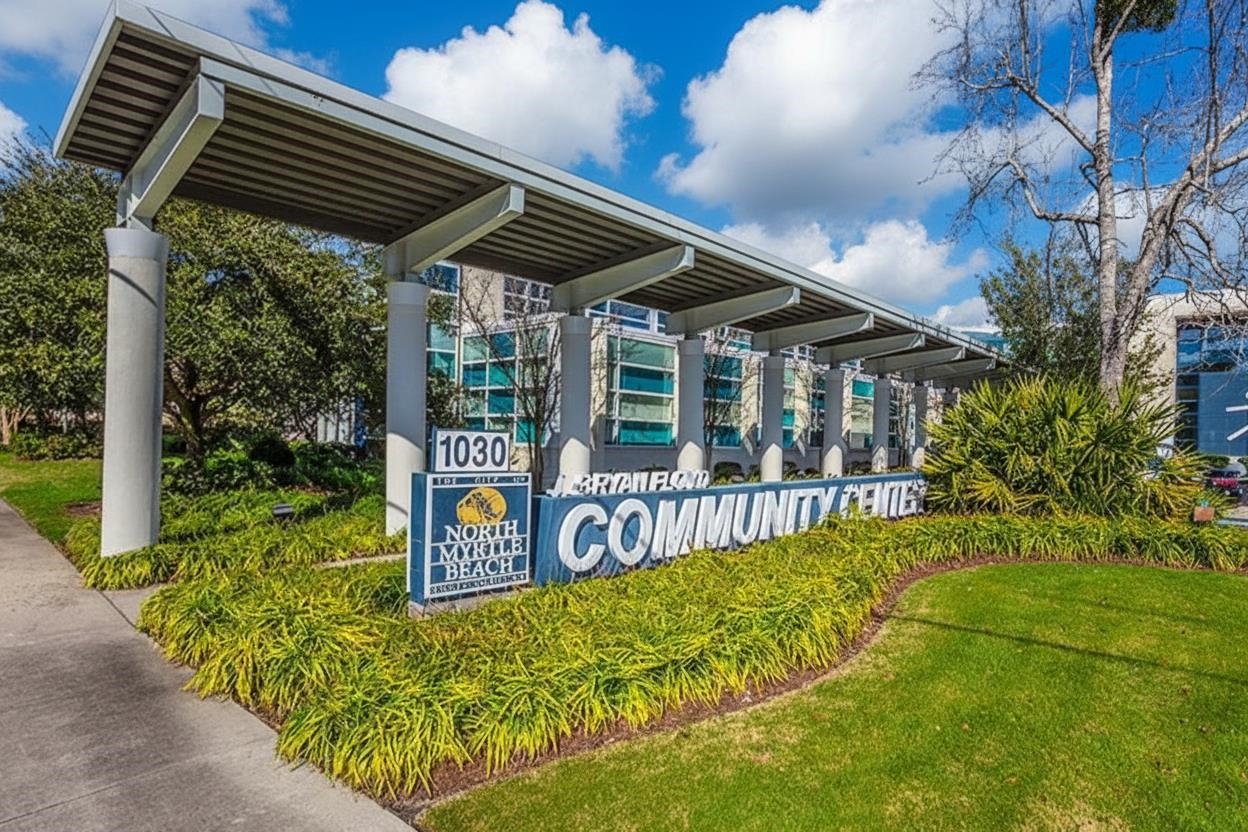
North Myrtle Beach community center with a long covered entrance and landscaped grounds.
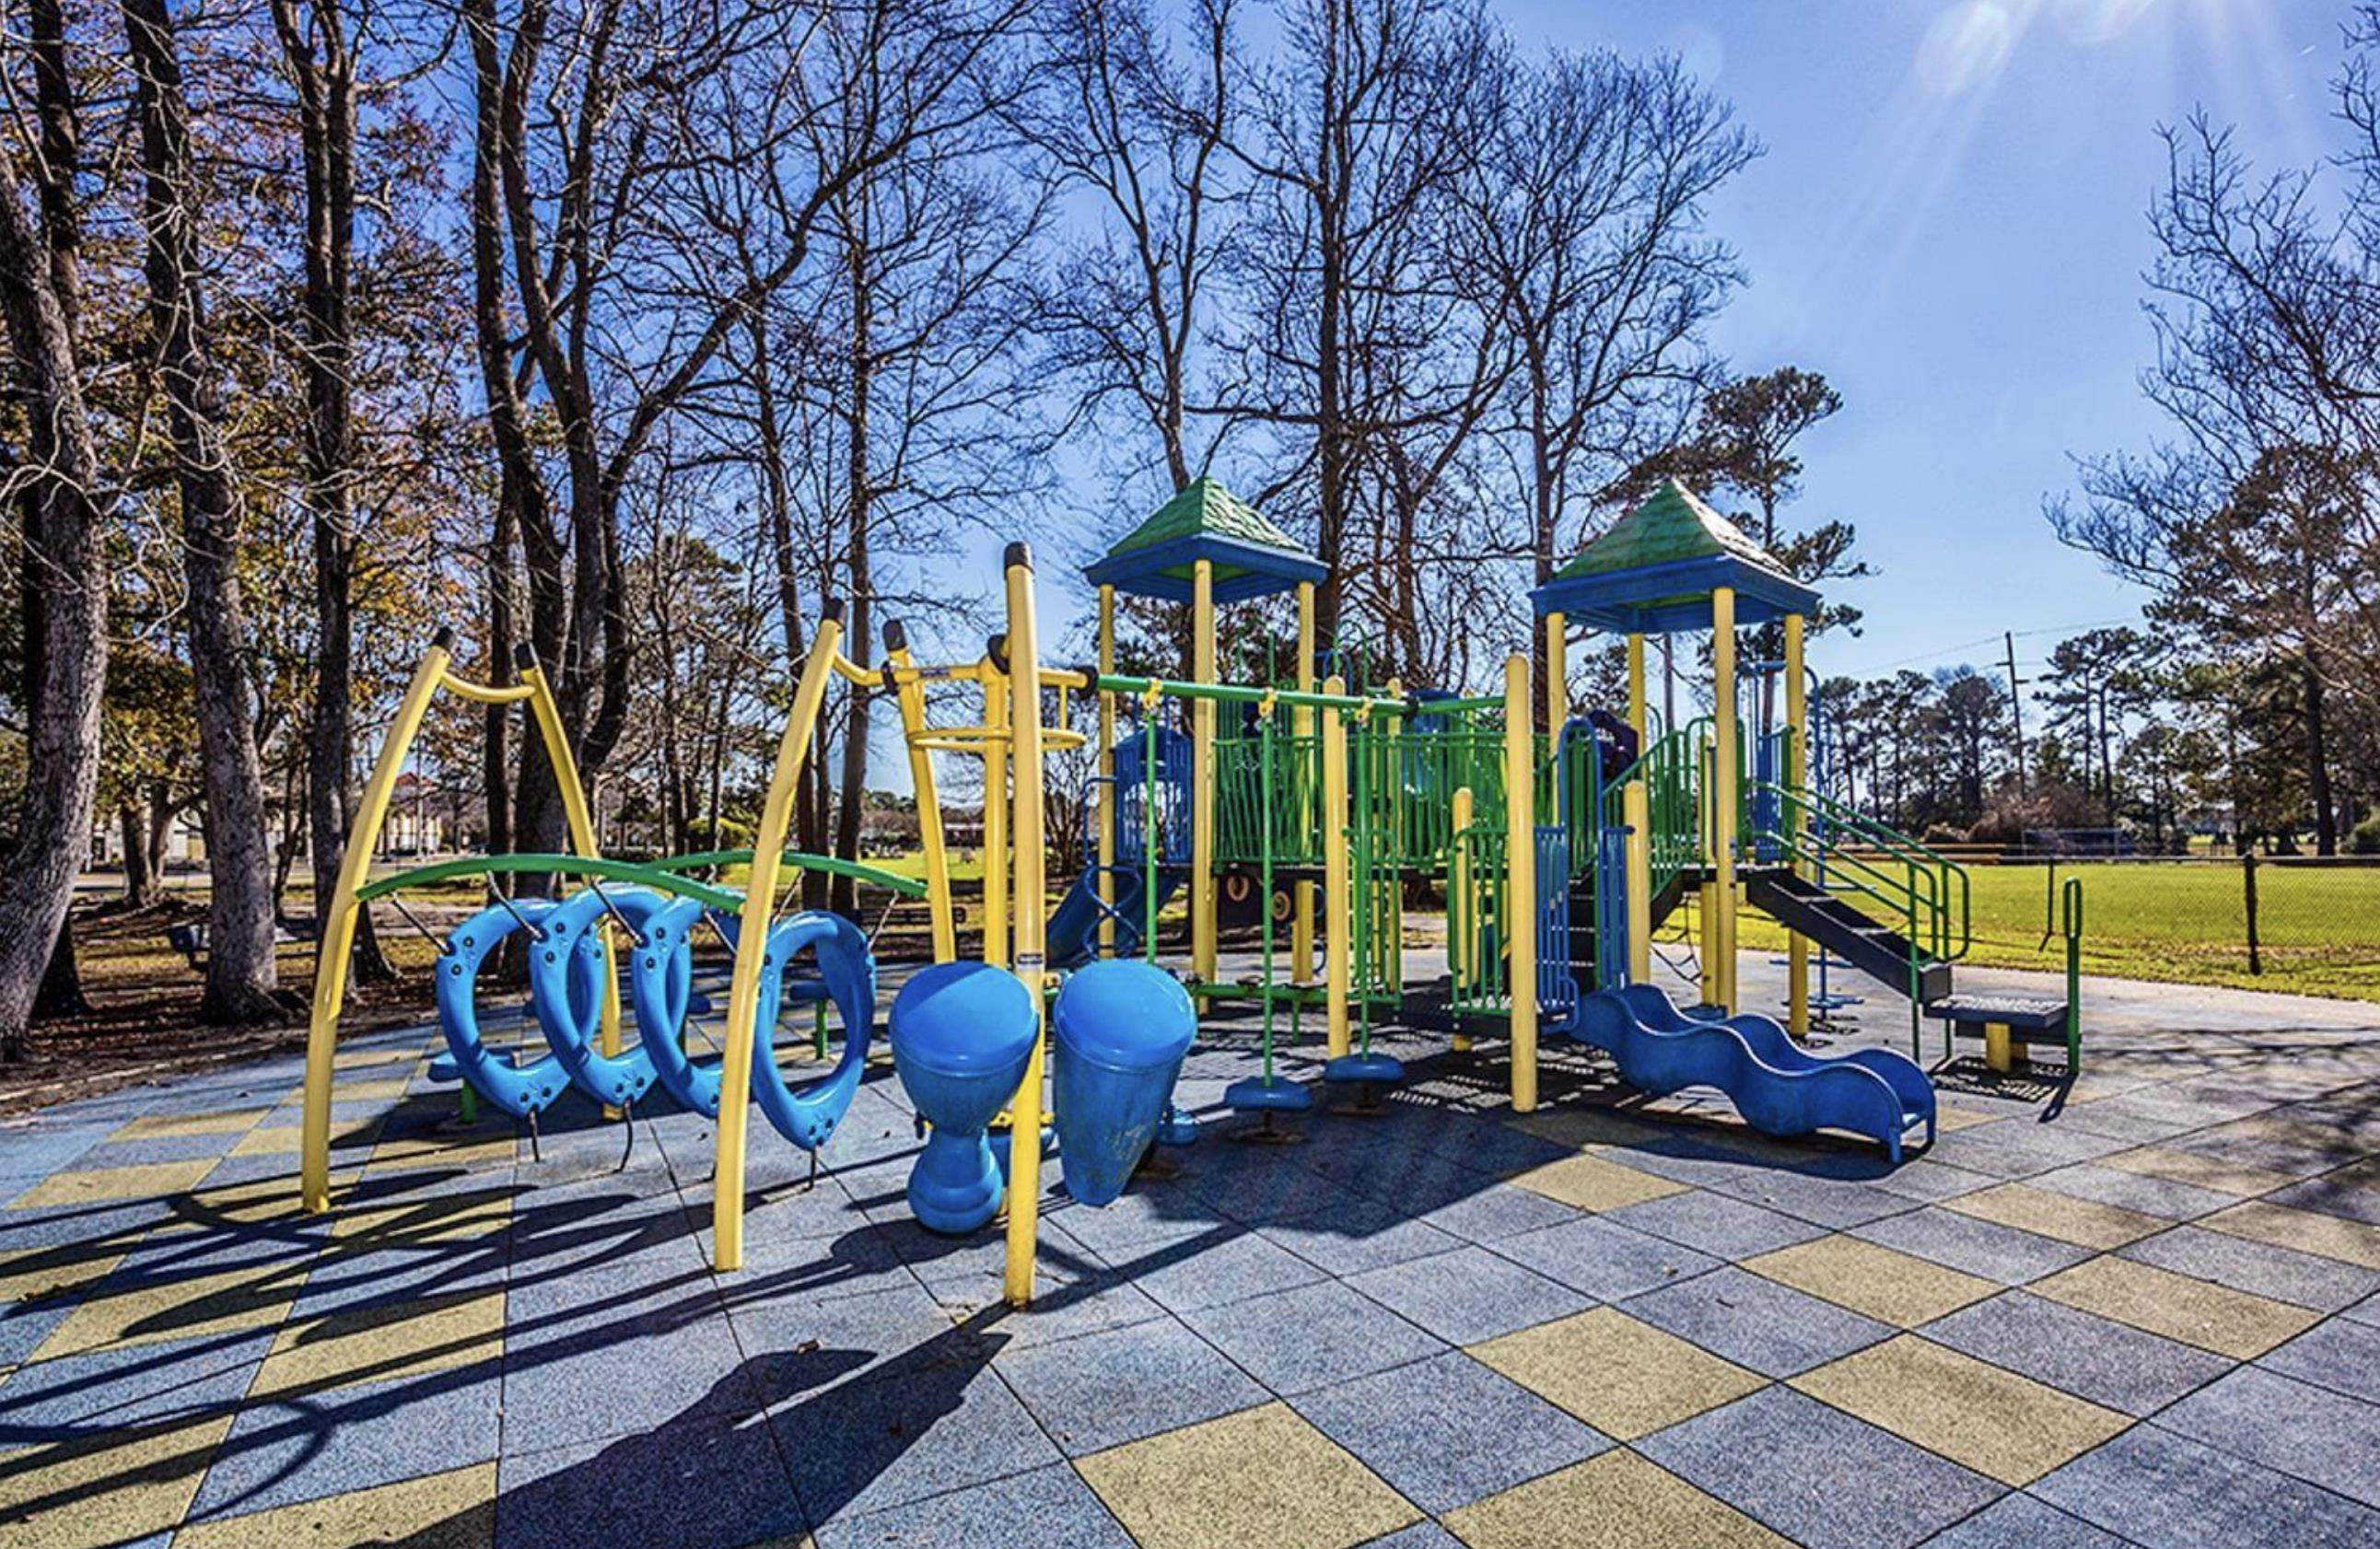
Community playground with colorful climbing equipment and rubber safety surfacing beside a fenced field.
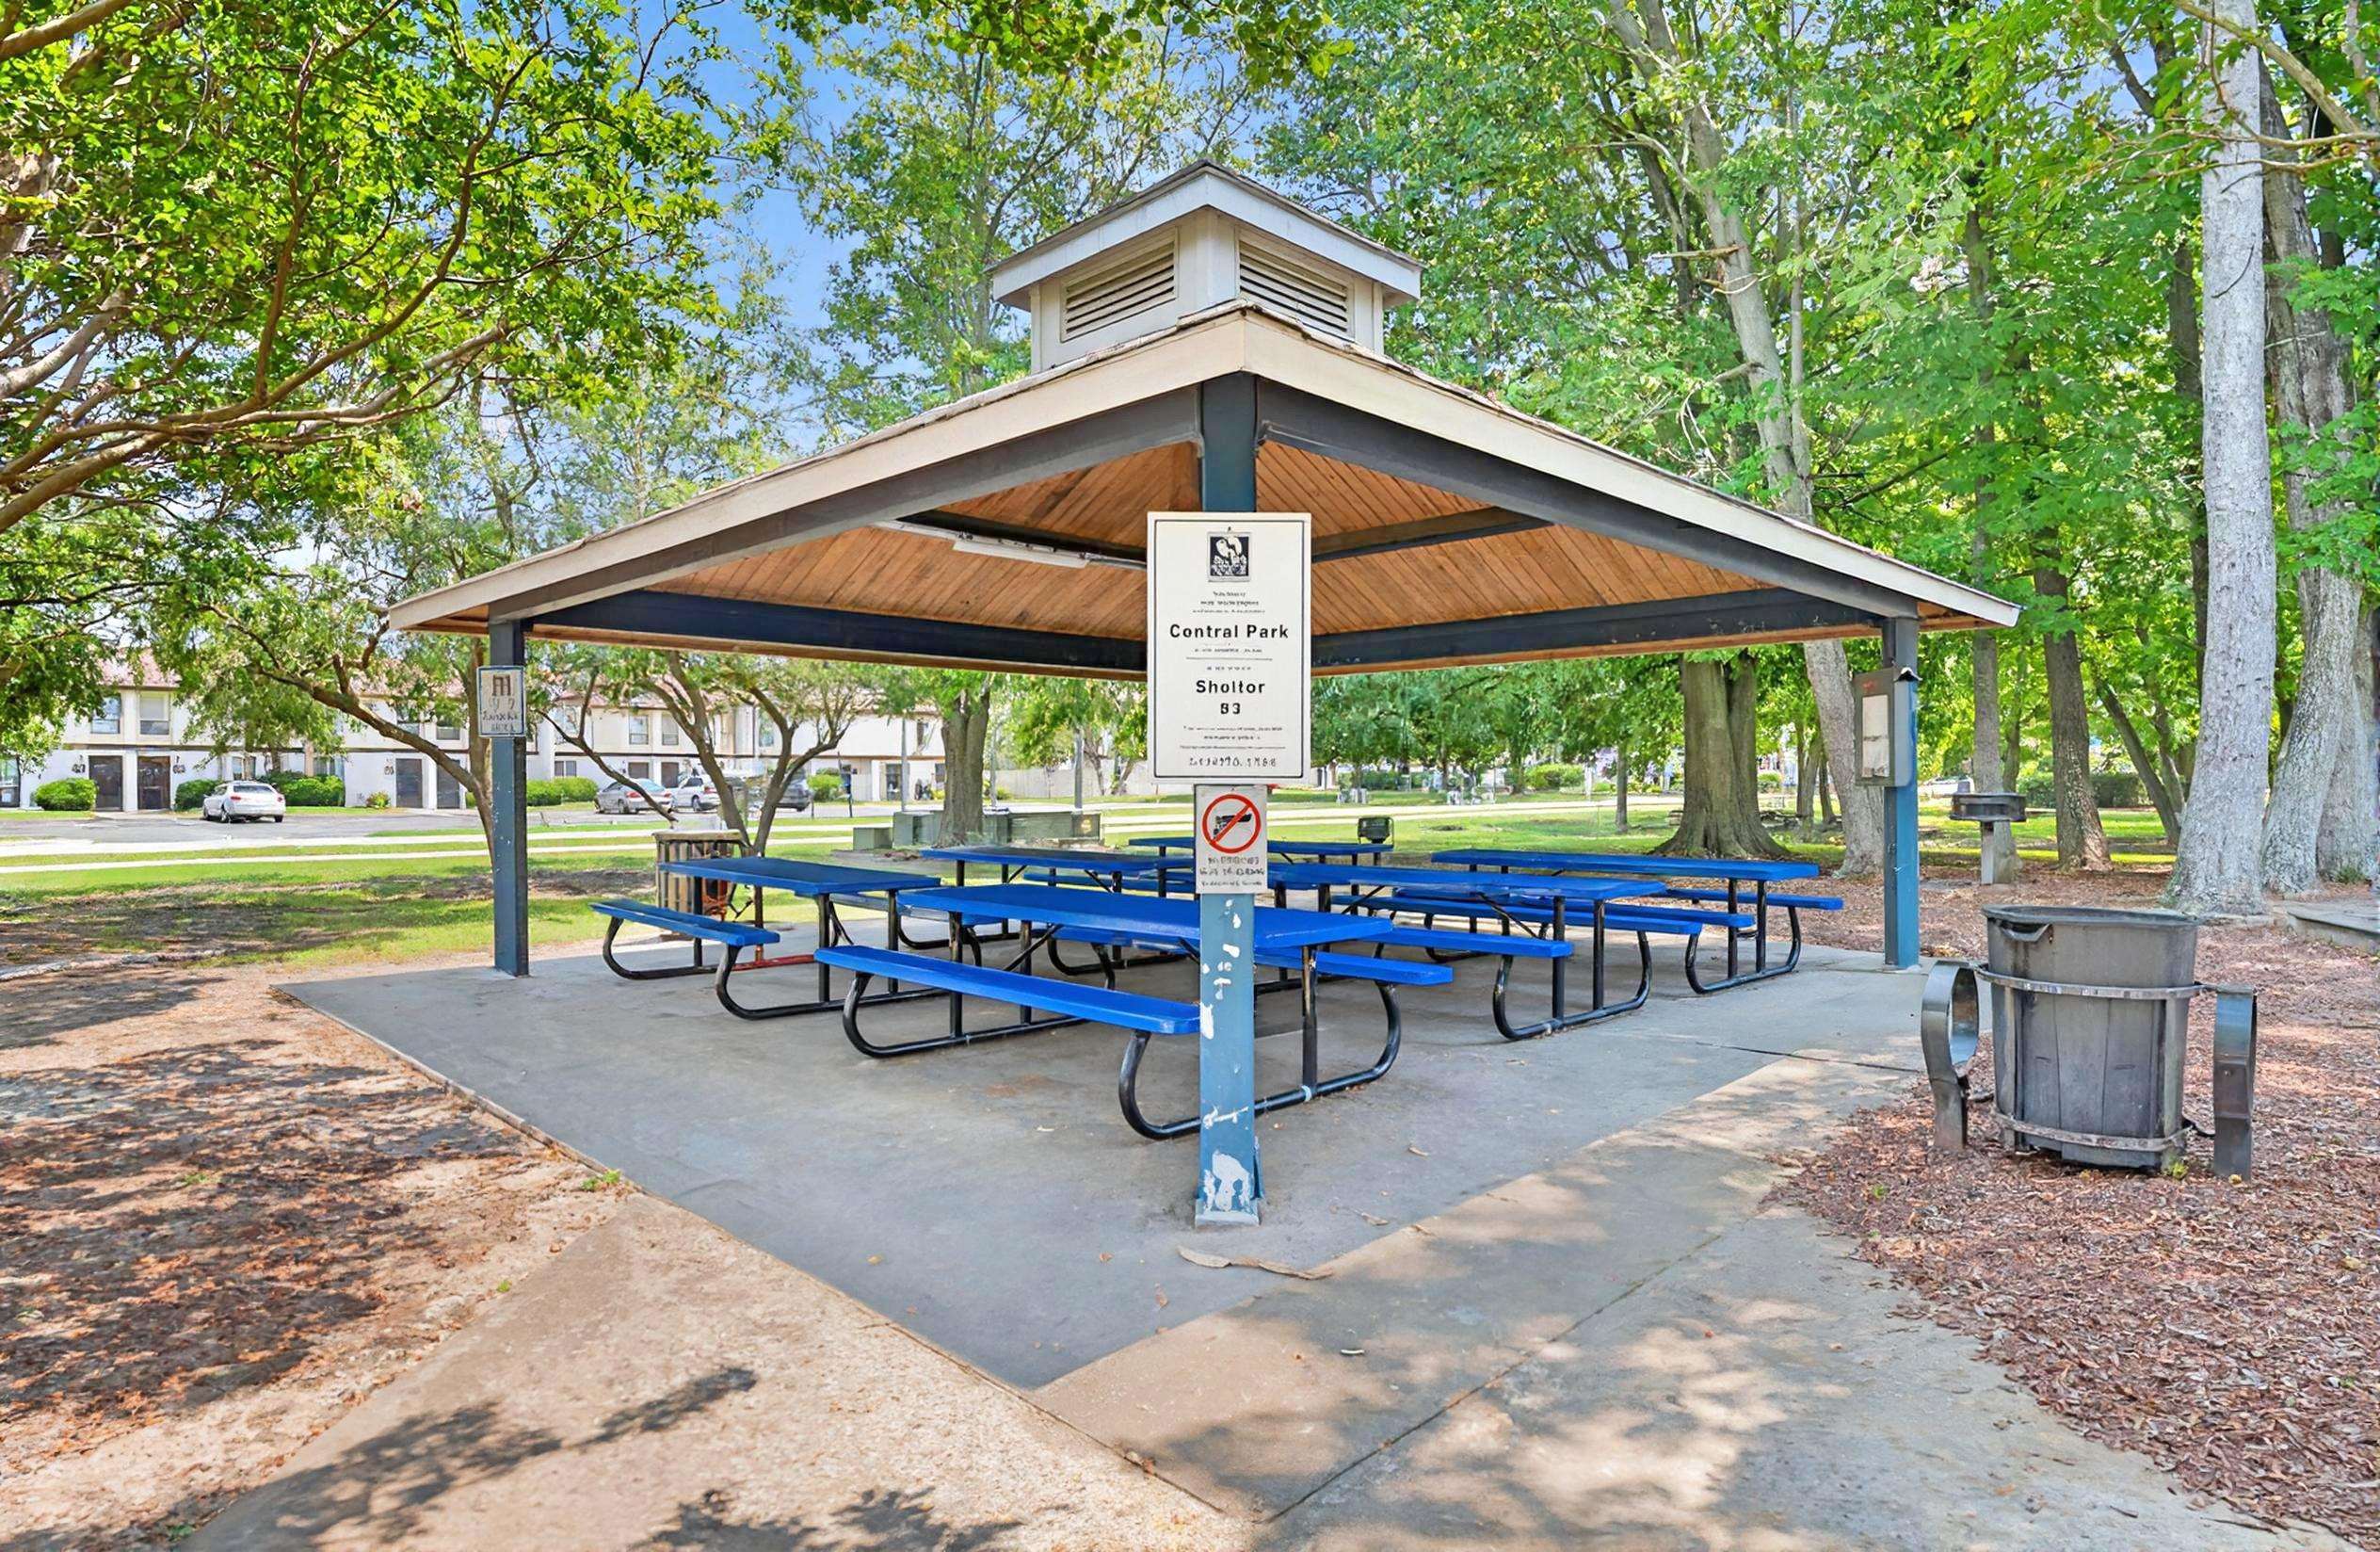
Park picnic shelter with blue tables beneath a peaked roof, surrounded by mature trees.
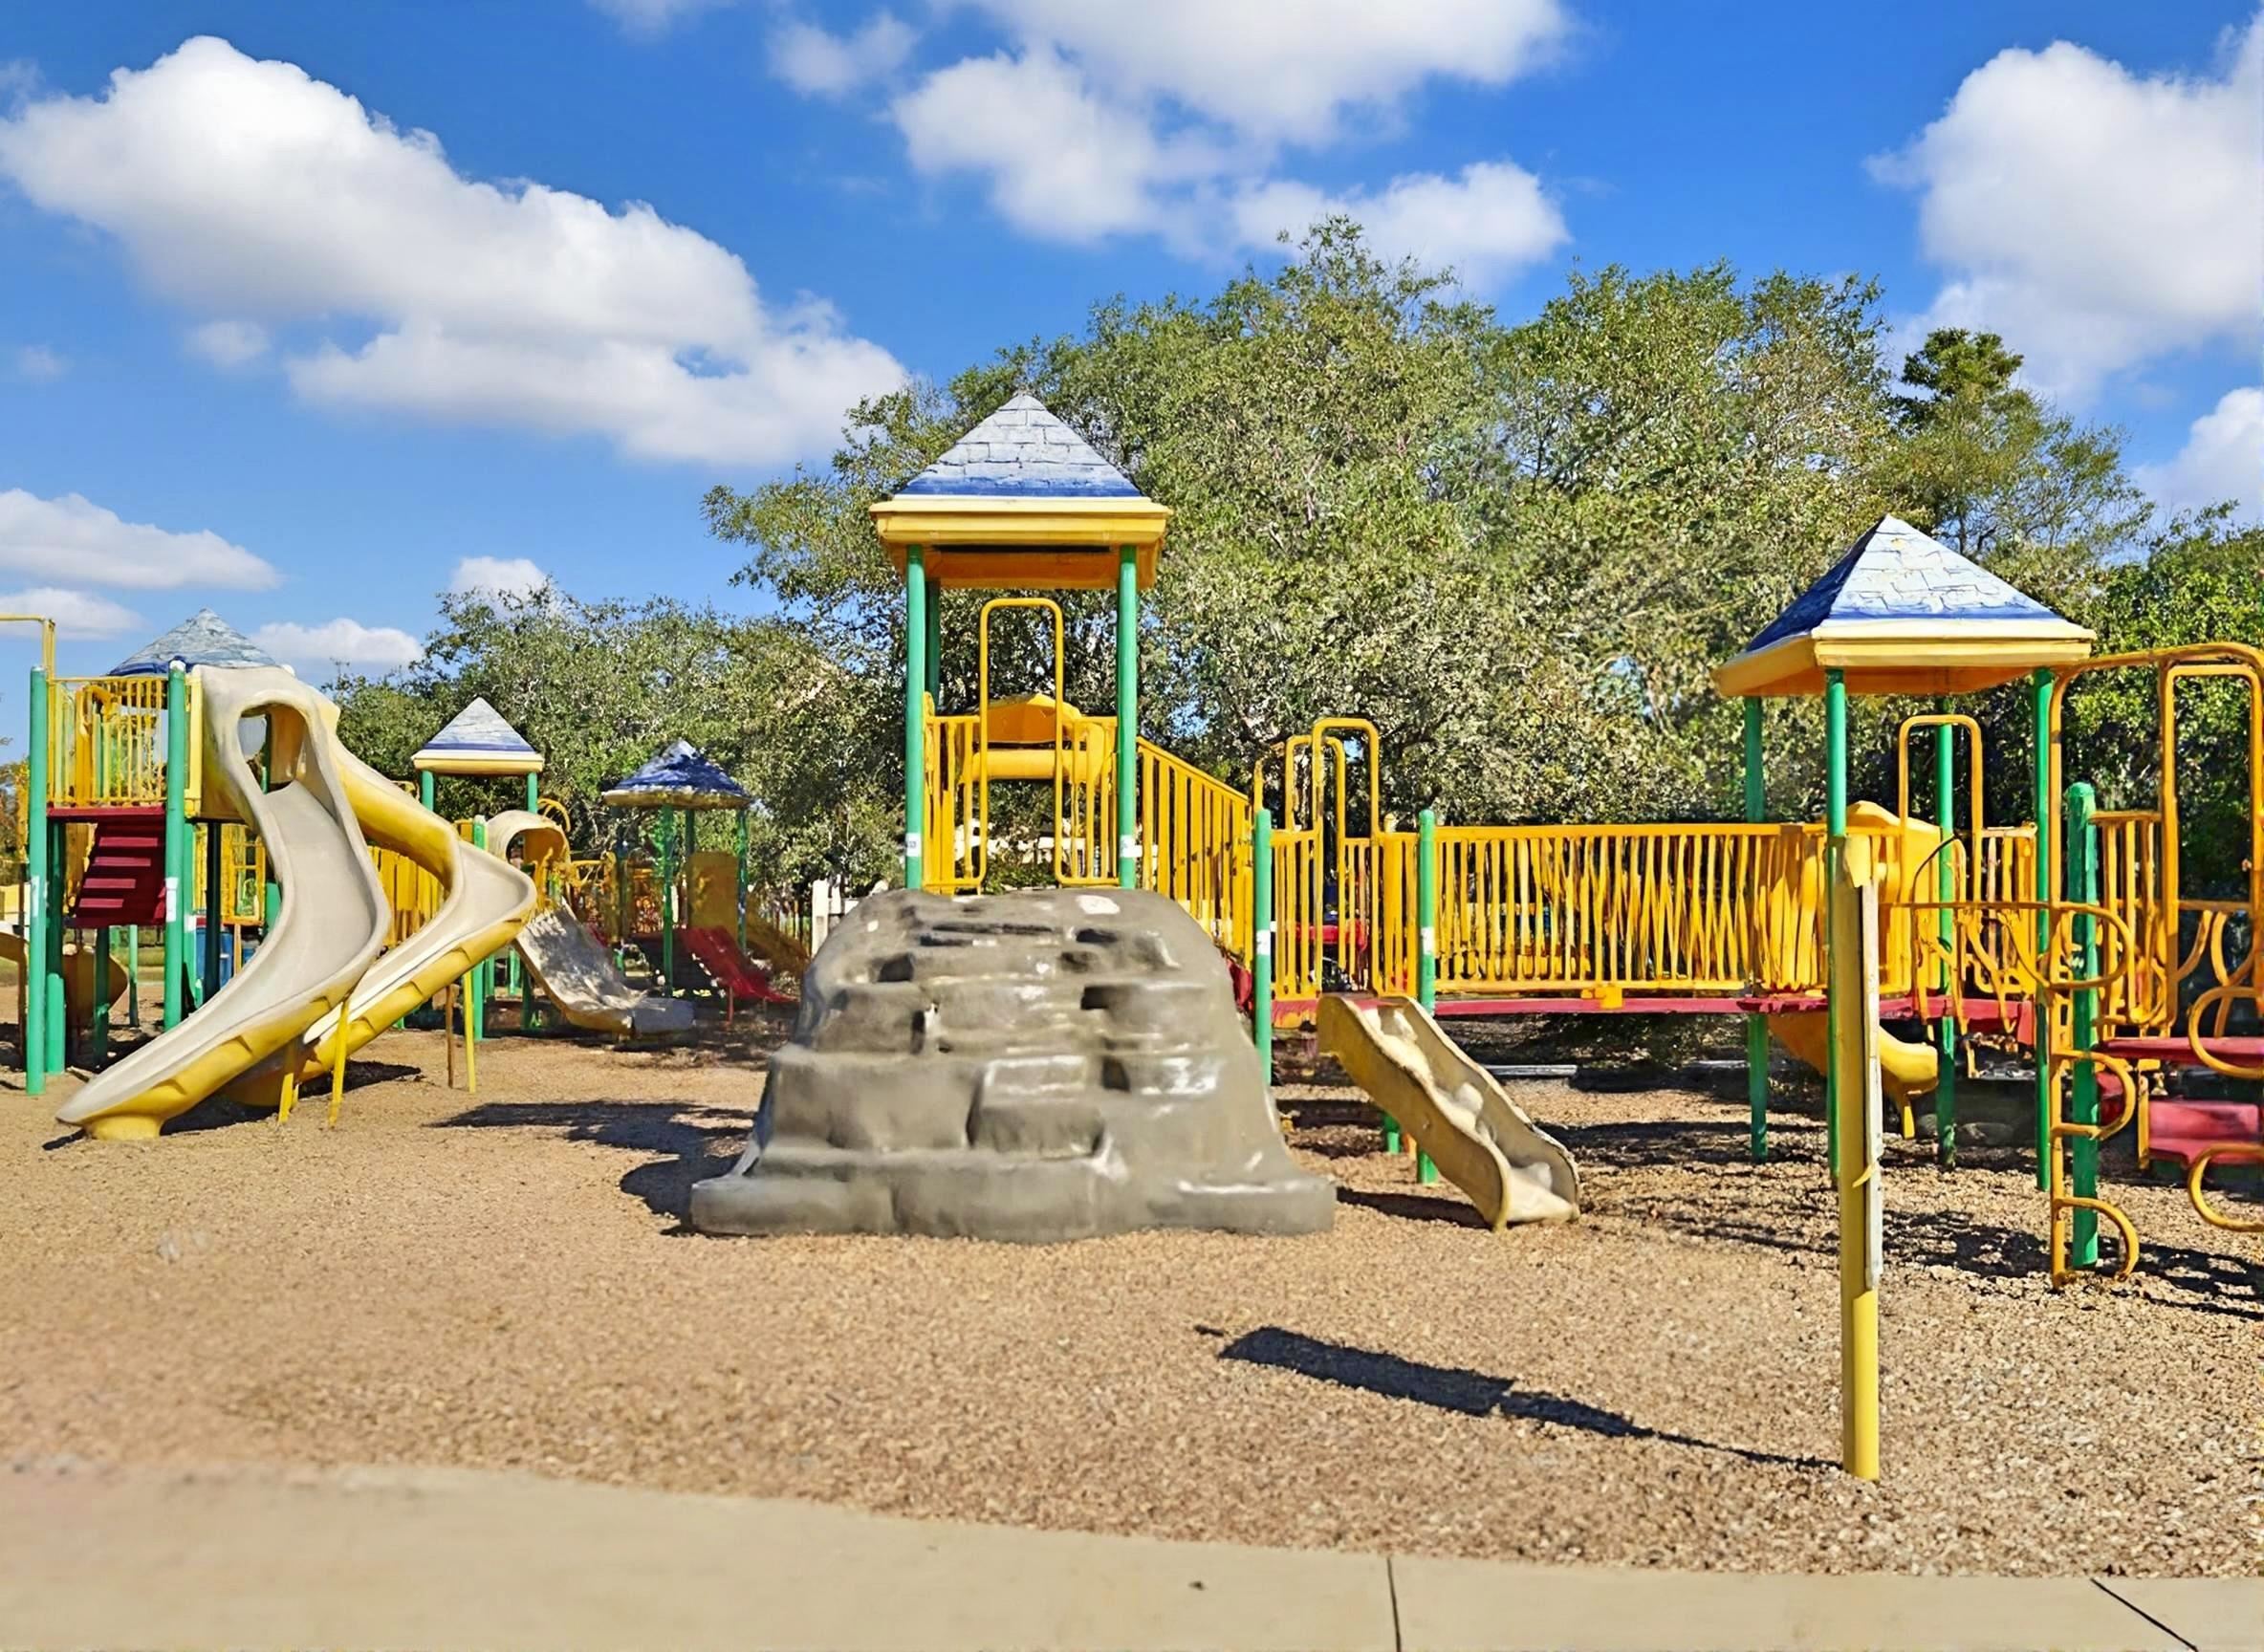
Community playground with colorful play structures, slides, and a central rock-climbing feature.
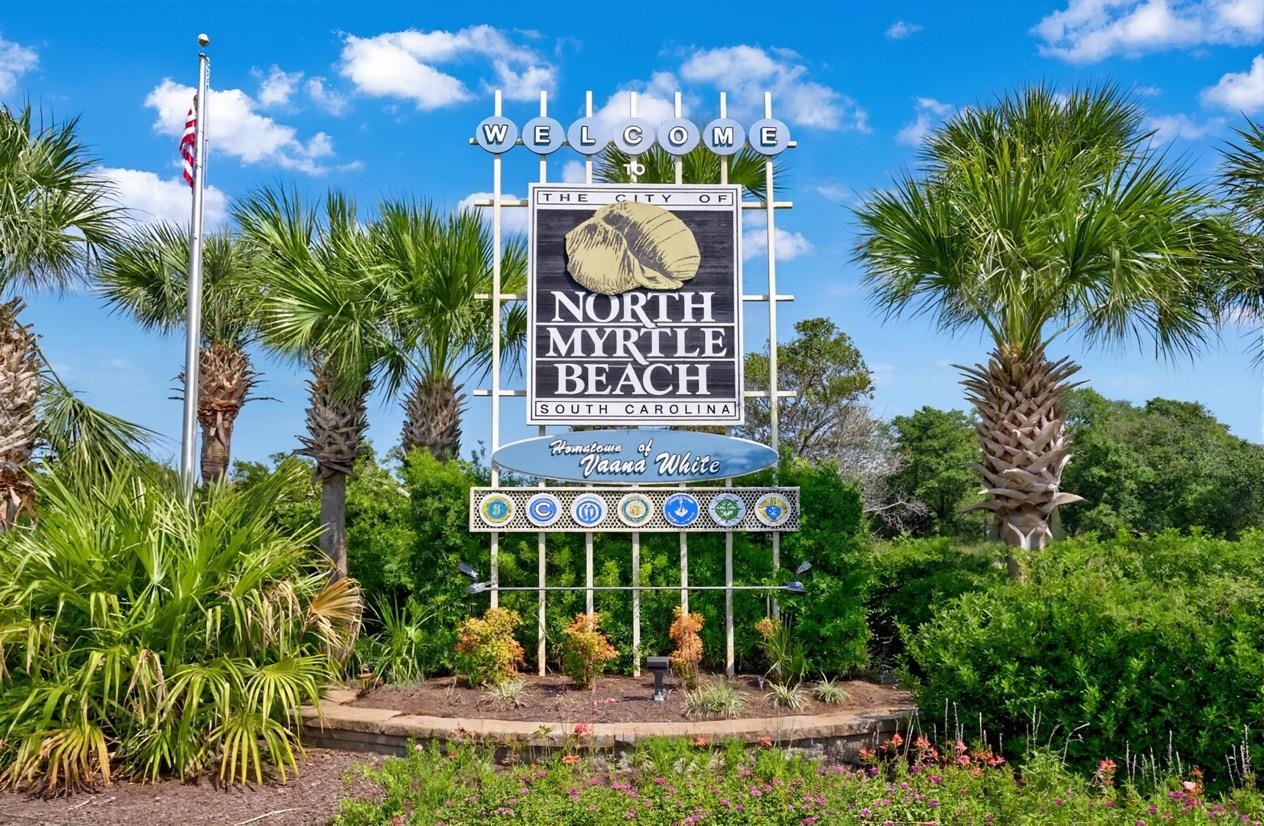
North Myrtle Beach welcome sign surrounded by palm trees and landscaping.
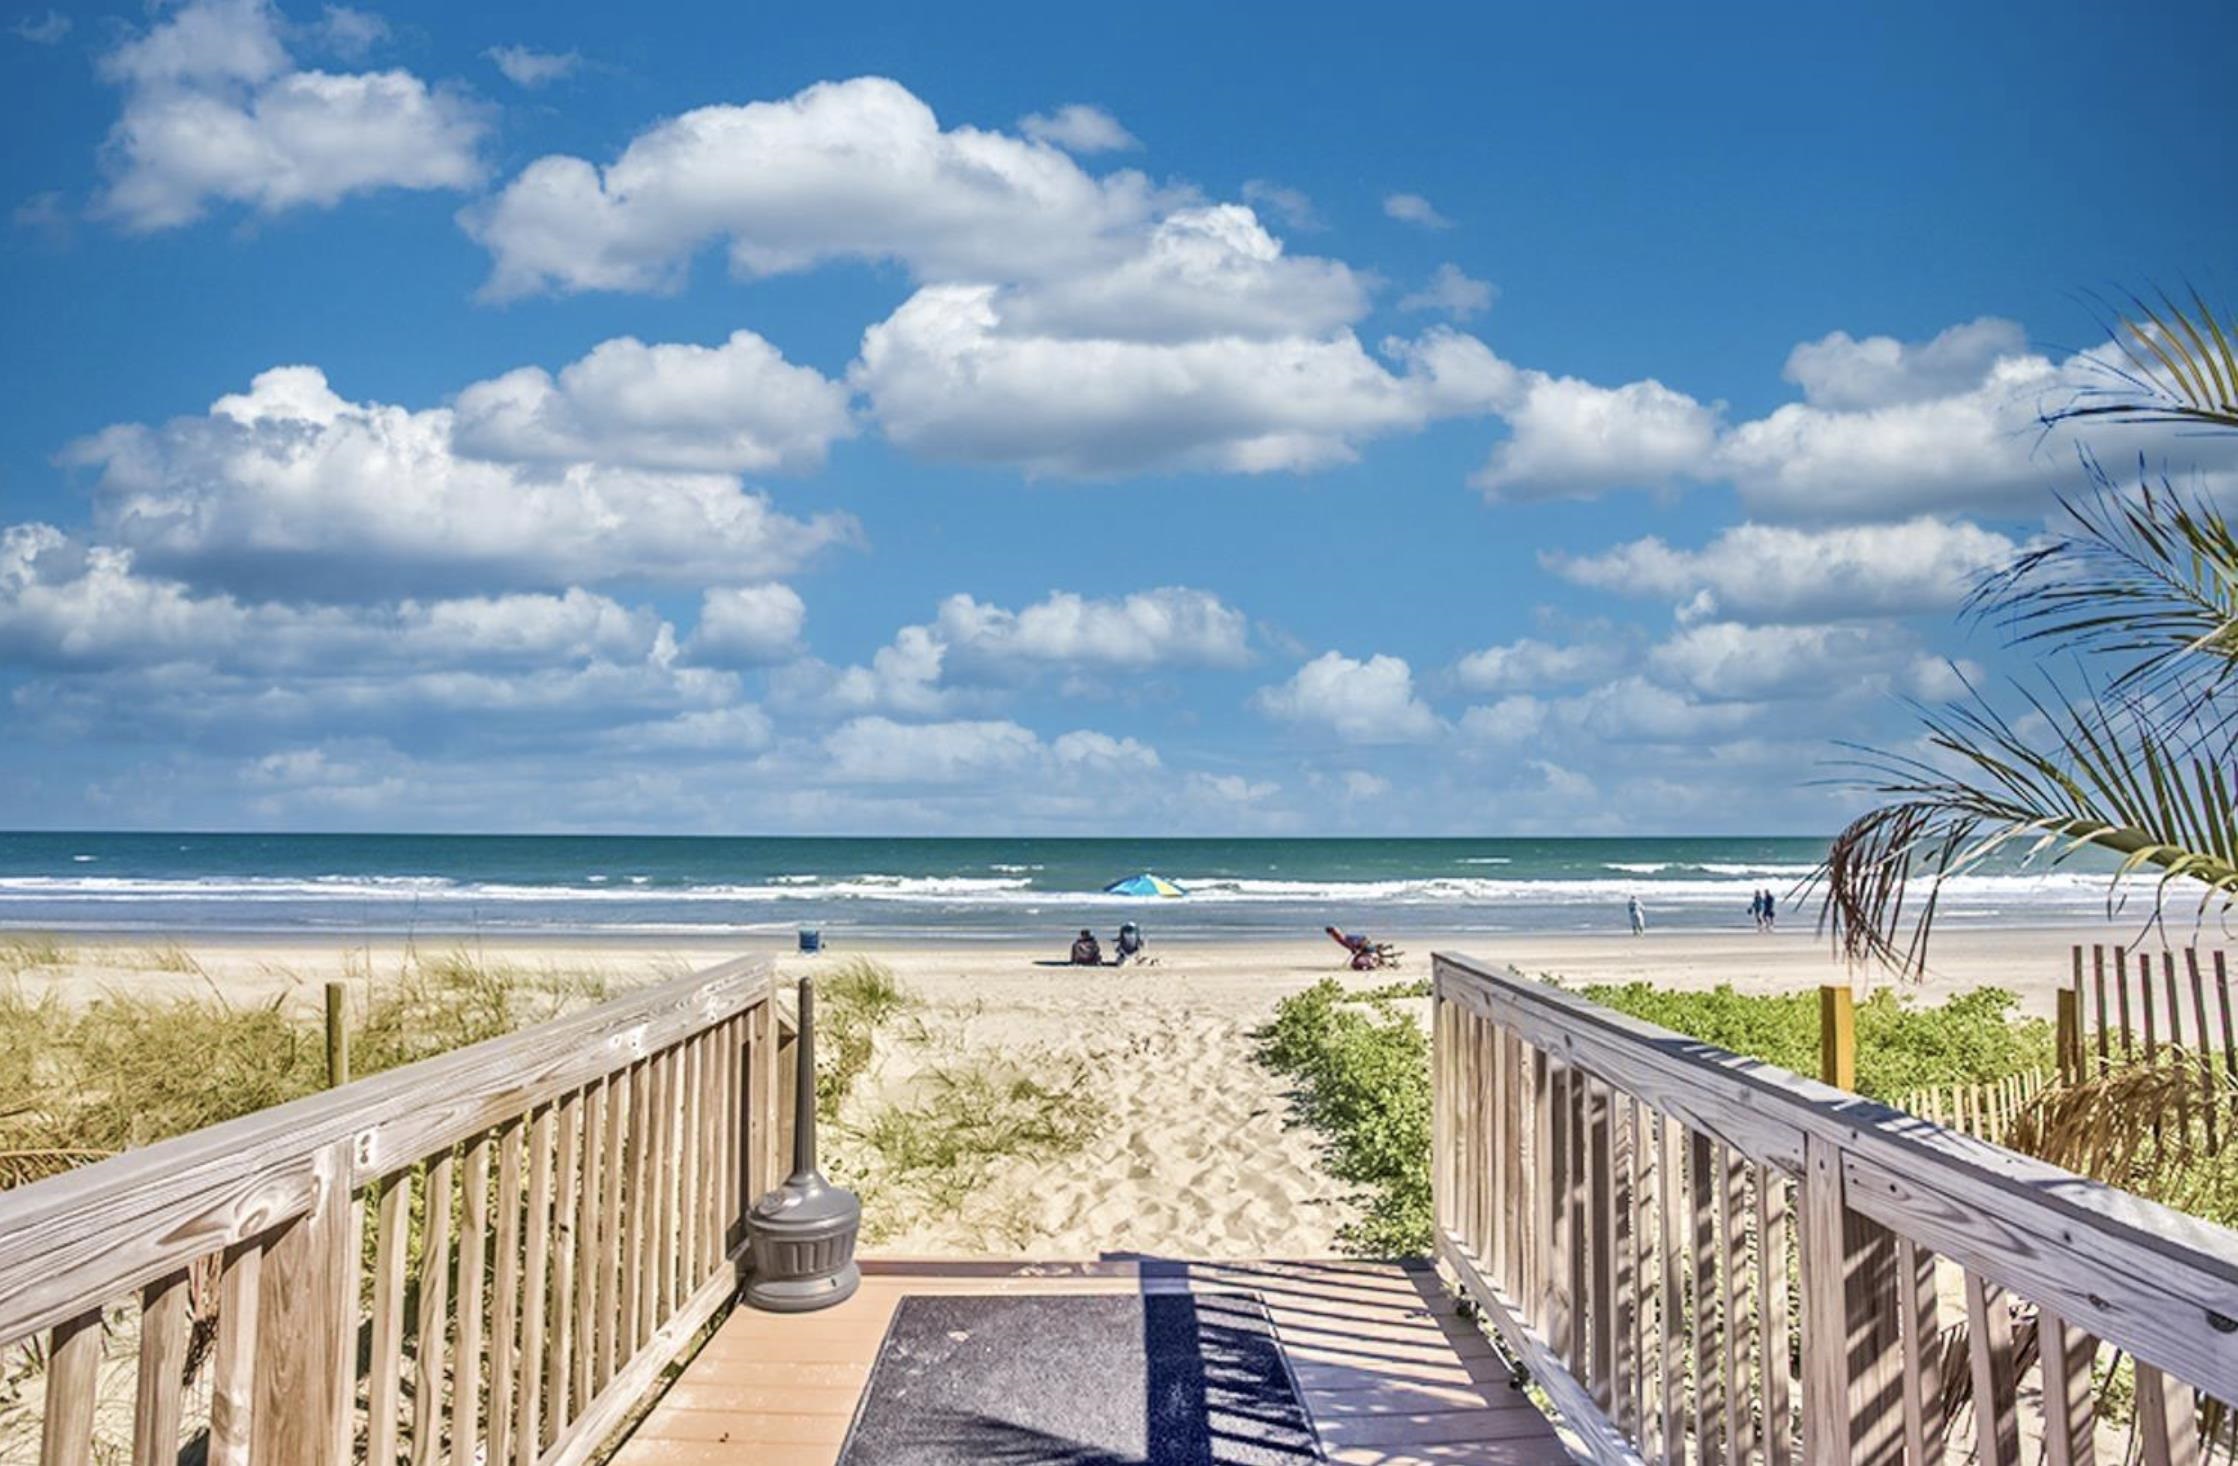
Wooden beach access boardwalk leads across sandy dunes to the ocean and shoreline.
Attached residences with pale yellow siding and landscaped shrubs; the right entrance is marked F42.
VIEW PHOTOS
Courtesy of Realty ONE Group DocksideNorth Listing Contact: Cell: 843-801-6536 
$234,999

1012 Possum Trot Rd. Unit: F42

3 Beds 3 Baths 1,488 Sq.Ft.

Description

Exceptional Value 3-Bedroom Townhome Approximately One Mile to the Ocean! Don't miss this opportunity to own one of the rare 3 bedroom, 2.5 bathroom townhomes in The Village at Possum Trot- right in the heart of North Myrtle Beach. Offering almost 1,500 square feet of living space, the main level features an open-concept living and dining area- with wood-look tile flooring and neutral paint. Your fully equipped kitchen features plenty of cabinet space, a storage pantry, plus a newer refrigerator. For your convenience you will also find a half bath, laundry area, a large storage closet, plus a wet bar downstairs. Sliding glass doors open to an expansive, fully fenced private patio with stamped concrete and Trex/wood decking--perfect for entertaining, grilling, sunbathing, or relaxing--with attached exterior storage closet for beach gear. Upstairs, you'll find three spacious bedrooms, including the primary suite with ensuite bath and adjoining loft space, ideal for an office or reading nook & a second full bathroom. Recent updates include a brand new HVAC system, thermostats, and all new ductwork installed. Located in a golf-cart friendly neighborhood just minutes to shopping, dining, recreation, and the beach, this 48-unit community also features a pool and low monthly HOA dues- offering easy, low-maintenance coastal living. An outstanding opportunity for a primary residence, second home, or investment property in North Myrtle Beach- you can't beat this one, schedule your showing today!

Share Property

Location

1012 Possum Trot Rd. Unit: F42, North Myrtle Beach, SC 29582

Status

For Sale
Brittanie Valipour

Brittanie Valipour

TITLE

REALTOR®

Carrie Gerald

Carrie Gerald

TITLE

REALTOR®

Property Amenities

Interior
Total Bedrooms: 3
Half Bathrooms: 1
Full Bathrooms: 2
Area & Lot
Total area 1,488 Sq.Ft.
Living area 1,488 Sq.Ft.
MLS® ID 2604466
Year Built 1974
High School North Myrtle Beach High School
Middle School North Myrtle Beach Middle School
Elementary School Ocean Drive Elementary
Architecture Styles Low Rise
Type Townhouse
Status For Sale
Exterior
Parking One and One Half Spaces
Finance
Sales Price $234,999
HOA Fees $208 monthly
Townhouse patio with raised deck, umbrella-shaded table, and seating beside the building.

Schedule a Showing

We would love to show you our beautiful property. Please select your preferred date and time below. An agent will be in touch shortly to confirm your appointment.

Schedule a Showing

We would love to show you our beautiful property. Please select your preferred date and time below. An agent will be in touch shortly to confirm your appointment.

Thank you for your interest in 1012 Possum Trot Rd. Unit: F42, North Myrtle Beach, SC 29582. We are reviewing your request and will be in touch shortly!

Mortgage Calculator

Estimate your monthly mortgage payment, including the principal and interest, property taxes, and HOA. Adjust the values to generate a more accurate rate.

All estimates are provided for informational purposes only. Actual amounts may vary.
$0,000 Your Payment 20 15 65
$0,000 Your Payment

North Myrtle Beach

Work With Us

Make your next move with the confidence of decades of local insight. We focus on clear communication and reliable representation from start to finish.