1076 Bear Bone Dr
1076 Bear Bone Dr
1076 Bear Bone Dr
1076 Bear Bone Dr
1076 Bear Bone Dr
1076 Bear Bone Dr
1076 Bear Bone Dr
1076 Bear Bone Dr
1076 Bear Bone Dr
1076 Bear Bone Dr
1076 Bear Bone Dr
1076 Bear Bone Dr
1076 Bear Bone Dr
1076 Bear Bone Dr
1076 Bear Bone Dr
1076 Bear Bone Dr
1076 Bear Bone Dr
1076 Bear Bone Dr
1076 Bear Bone Dr
1076 Bear Bone Dr
1076 Bear Bone Dr
1076 Bear Bone Dr
1076 Bear Bone Dr
1076 Bear Bone Dr
1076 Bear Bone Dr
1076 Bear Bone Dr
1076 Bear Bone Dr
1076 Bear Bone Dr
1076 Bear Bone Dr
1076 Bear Bone Dr
1076 Bear Bone Dr
1076 Bear Bone Dr
1076 Bear Bone Dr
1076 Bear Bone Dr
1076 Bear Bone Dr
1076 Bear Bone Dr
1076 Bear Bone Dr
1076 Bear Bone Dr
1076 Bear Bone Dr
VIEW PHOTOS
Courtesy of DR Horton Listing Contact:  
$408,000

1076 Bear Bone Dr

5 Beds 4 Baths 2,721 Sq.Ft. 10,018.8 Sq.Ft.

Description

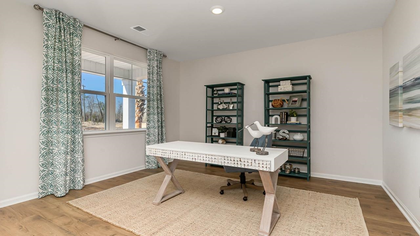
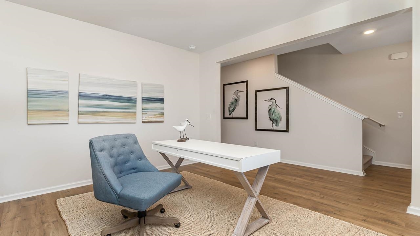
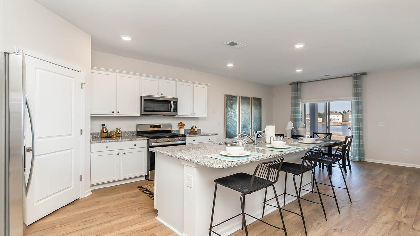
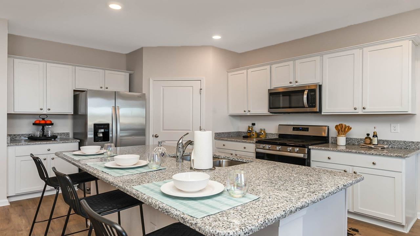
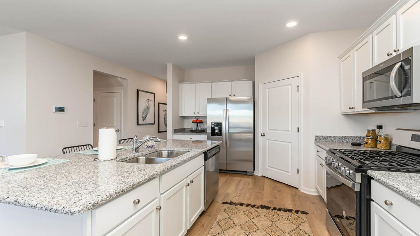
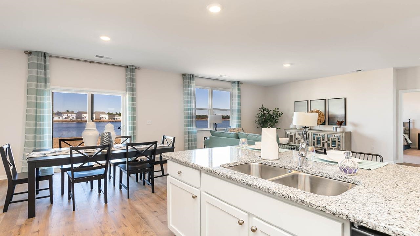
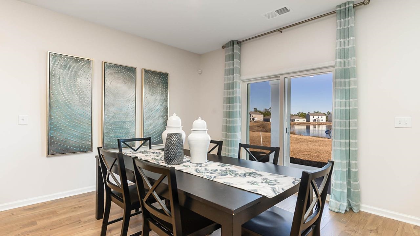
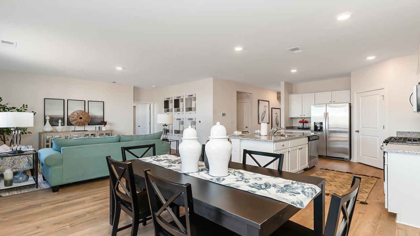
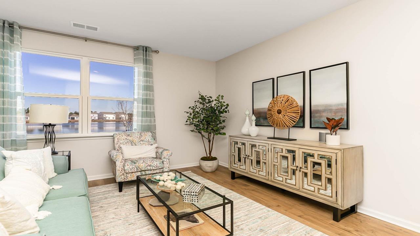
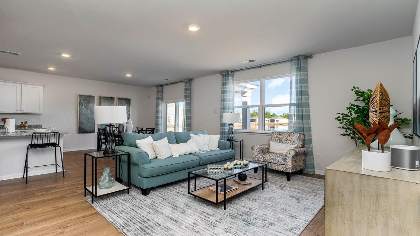
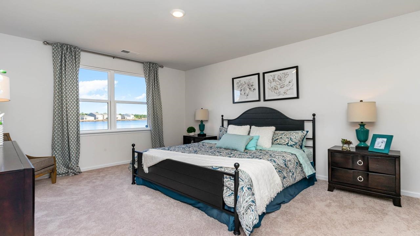
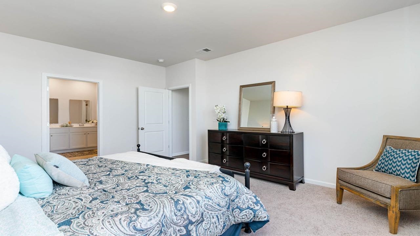
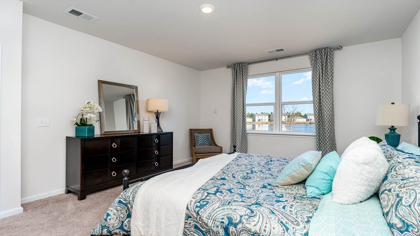
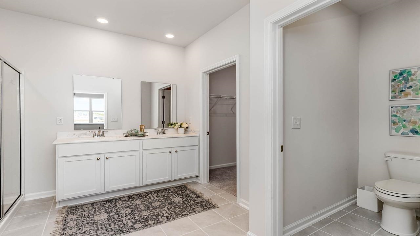
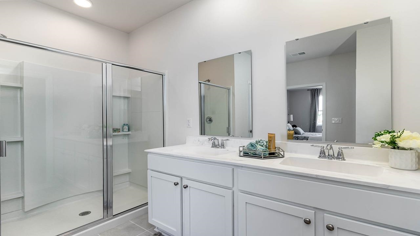
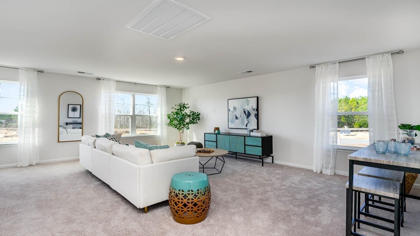
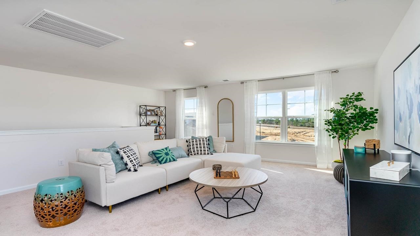
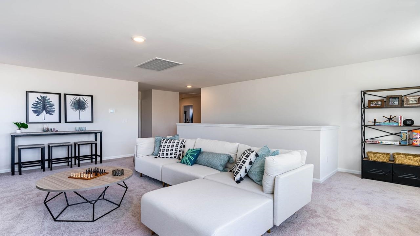
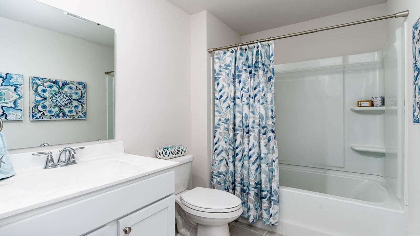
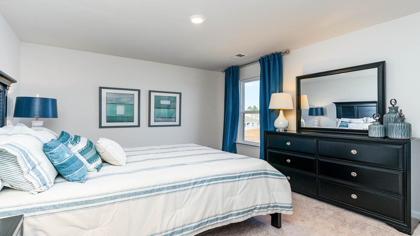
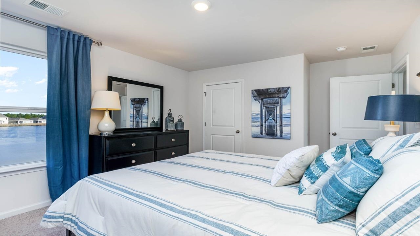
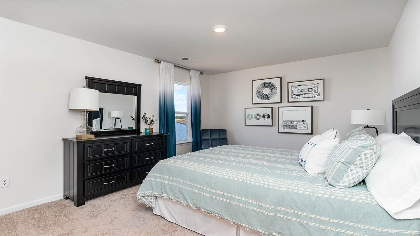
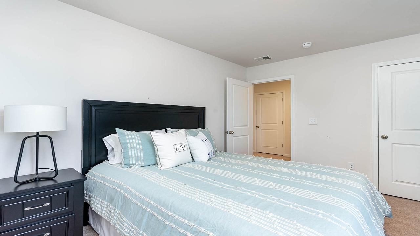
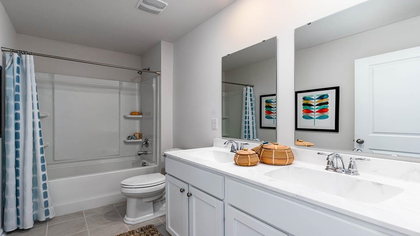
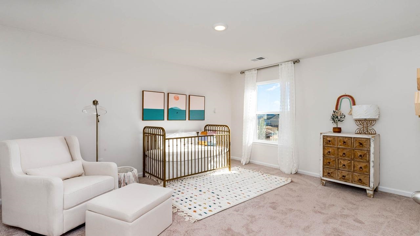
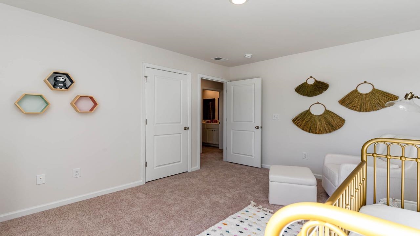
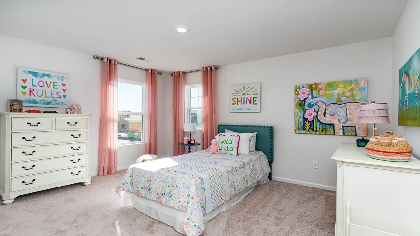
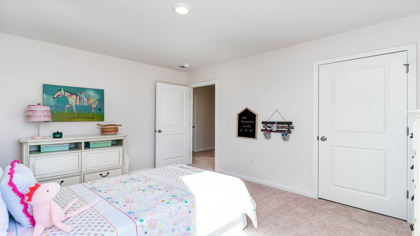
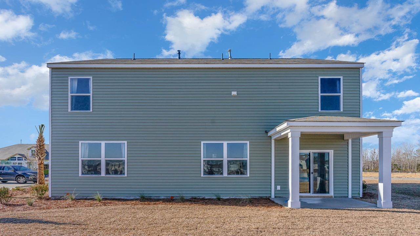
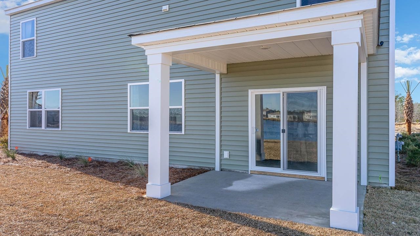
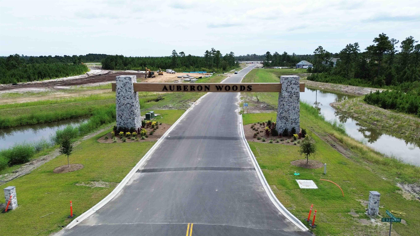
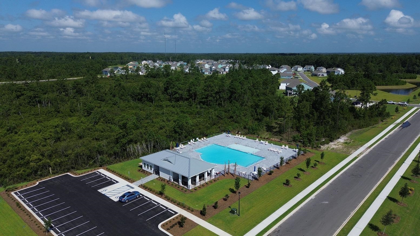
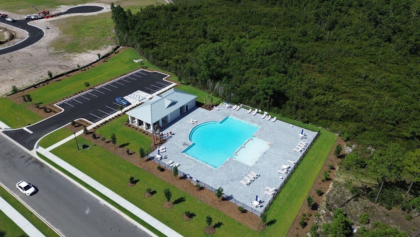
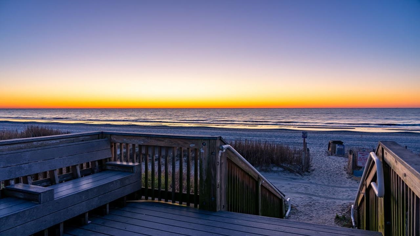
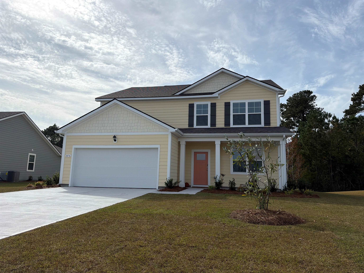
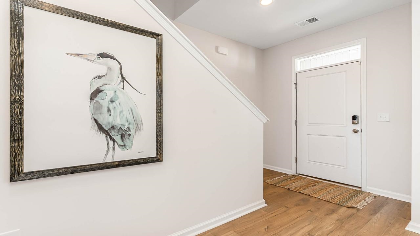
Welcome to Auberon Woods, where modern living meets an active lifestyle! Conveniently located off Highway 90 with easy access to Highway 22, you'll be just moments away from an array of restaurants, shopping centers, attractions, beautiful beaches, and golf courses. Exciting amenities are coming soon, including a pickleball court, two sparkling pools, a fitness room, and scenic sidewalks perfect for strolls or morning jogs. *5 bedroom, 3.5 bath *9 ft ceilings primary floor *Open layout kitchen, dining room and living room *Flex room that could be used as a den, study or formal dining room *Upstairs living area/loft *First floor primary suite with walk in closet, garden tub, double vanity, and shower *Kitchen features granite countertops, a tile backsplash, large island, stainless steel appliances including a refrigerator, and a large corner walk in pantry *4 secondary bedrooms and two full bathrooms on second level. *Covered back porch *Home is Connected *Quicktie Framing System *Builder Warranty *This is America's Smart Home! Each of our homes comes with an industry leading smart home technology package that will allow you to control the thermostat, front door light and lock, and video doorbell from your smartphone. *Photos are of a similar Elle home. Pictures, photographs, colors, features, and sizes are for illustration purposes only and will vary from the homes as built. Home and community information, including pricing, included features, terms, availability and amenities, are subject to change and prior sale at any time without notice or obligation. Square footage dimensions are approximate. Equal housing opportunity builder.
Share Property

Location

1076 Bear Bone Dr, Conway, SC 29526

Status

Sold

Date Sold

October 27, 2026
Carrie Gerald

Carrie Gerald

TITLE

REALTOR®

Property Amenities

Interior
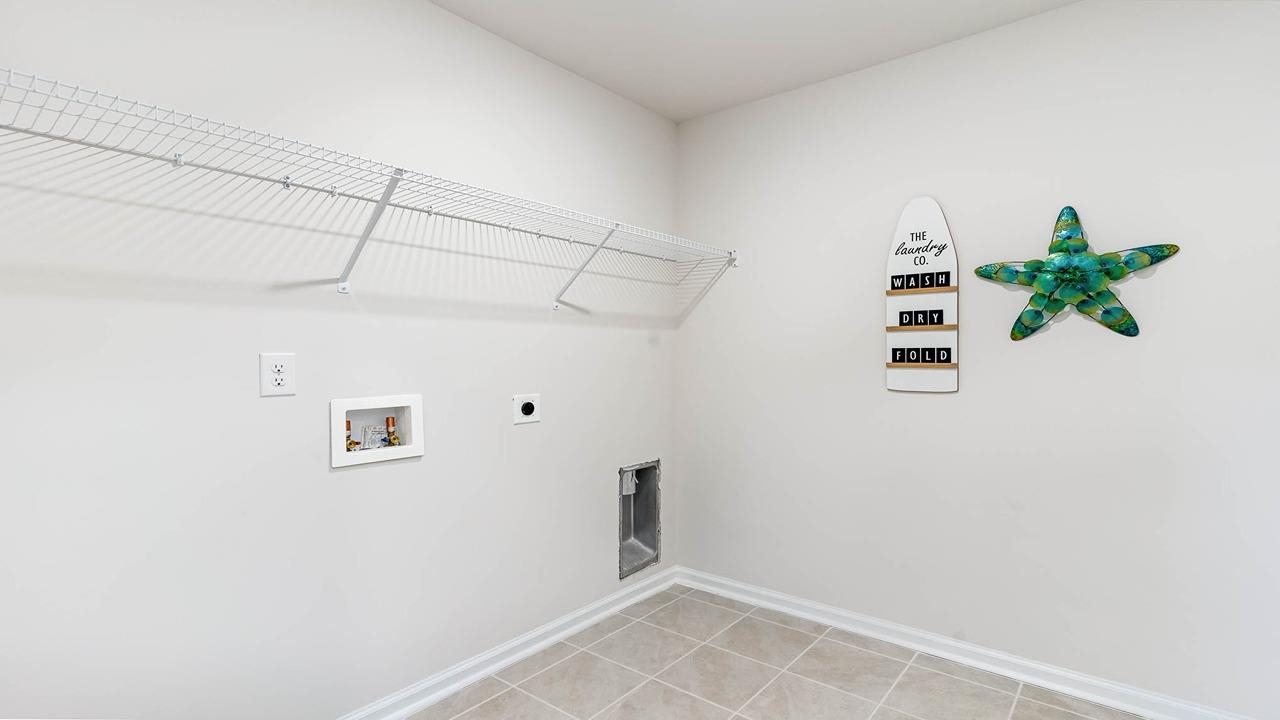
Laundry room Washer Hookup
Appliances Dishwasher, Disposal, Microwave, Range, Refrigerator
Flooring Carpet, Luxury Vinyl, Luxury Vinyl Plank
Total Bedrooms: 5
Half Bathrooms: 1
Full Bathrooms: 3
Other Interior Features Attic, Dual Sinks, Garden Tub/Roman Tub, Main Level Primary, Pull Down Attic Stairs, Permanent Attic Stairs, Split Bedrooms, Separate Shower, Vanity, Walk-In Closet(s), Bedroom on Main Level, Entrance Foyer, Loft, Stainless Steel Appliances, Solid Surface Counters
Area & Lot
Total area 3,342 Sq.Ft.
Lot Area 10,018.8 Sq.Ft.
Living area 2,721 Sq.Ft.
MLS® ID 2616656
Year Built 2026
High School Carolina Forest High School
Middle School Black Water Middle School
Elementary School Waccamaw Elementary School
Architecture Styles Traditional
Type Residential
Status Sold
Date Sold October 27, 2026
Exterior
Stories 2
Pool Community, Outdoor Pool
Air conditioning Central Air
Heat type Central, Electric
Water Source Public
Garage Space 2.0
Security Features Smoke Detector(s)
Other Exterior Features Porch
Parking Attached, Garage, Two Car Garage, Garage Door Opener
Utilities Cable Available, Electricity Available, Phone Available, Sewer Available, Underground Utilities, Water Available
Finance
Sales Price $408,000
HOA Fees $95 monthly

Work With Us

Make your next move with the confidence of decades of local insight. We focus on clear communication and reliable representation from start to finish.