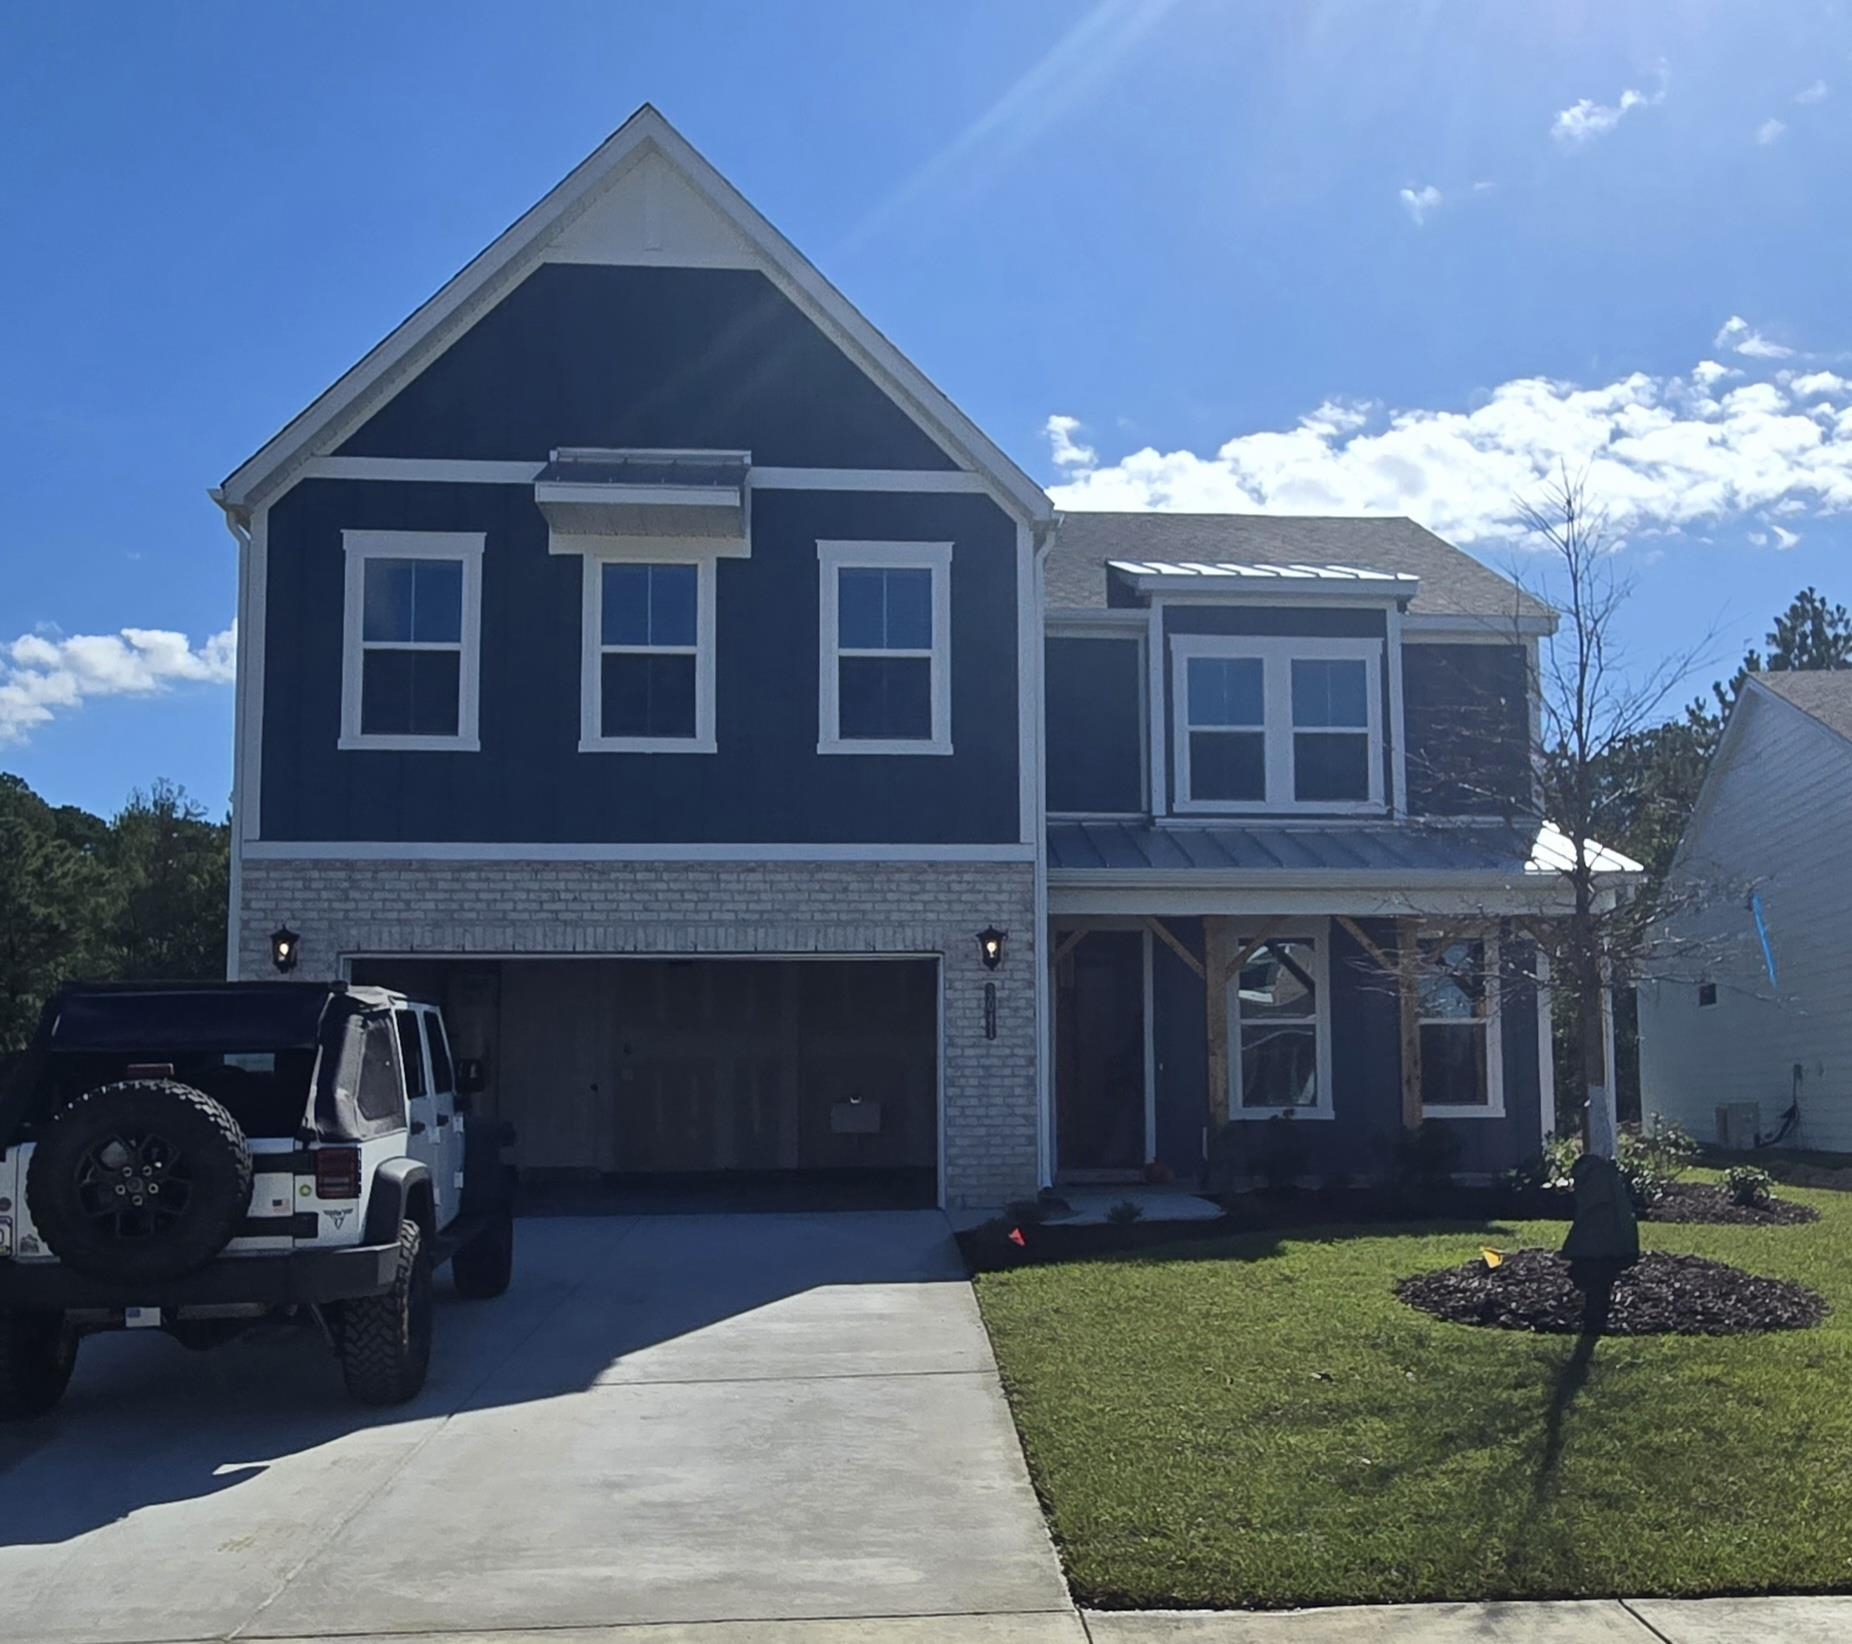
Two-story navy house with white trim, stone veneer, a covered entry, and a Jeep in the driveway.
Courtesy of Beazer Homes LLC Listing Contact:  
$538,537

3041 Claredon St

4 Beds 4 Baths 2,915 Sq.Ft. 7,405.2 Sq.Ft.

Description

Welcome to the Persimmon, a thoughtfully designed two-story home in North Myrtle Beach. This plan offers 4 bedrooms, 3.5 bathrooms, a first-floor primary suite, a private study with French doors, and a spacious eat-in kitchen that opens to the gathering room. The soaring 19' ceilings in the great room create a dramatic focal point, extending upward to the loft above. Upstairs, the secondary bedrooms are thoughtfully positioned for privacy, featuring both a private en-suite and a Jack-and-Jill bath for added convenience. The first-floor primary suite is a true retreat, with a large walk-in closet and a spa-inspired en-suite including a zero entry walk-in tile shower with glass enclosure, dry-off seat, Moen rain and wall shower heads. Located in the sought-after Marshfield community, this home offers a coming Pool, Clubhouse with Kitchen, Fitness Center, Fire Pit, Pickleball Courts, Dog Park, Walking Trails, Playground, Sidewalks on both sides of the street and easy access to Barefoot Landing (only 4.3 Miles away) and the Atlantic Ocean (roughly 6 miles away), combining convenience with comfort. As America's number one energy-efficient homebuilder, we're proud that in 2024 our homes achieved an average net HERS(r) score of 37 (with solar) and a gross score of 42--the lowest publicly reported among the top 30 U.S. homebuilders in Builder Magazine's Top 100 list (ranked by 2024 closings). Contact us today to learn more about exclusive buyer incentives, including closing cost assistance, design studio upgrades and more!

Share Property

Location

3041 Claredon St, Longs, SC 29568

Status

Sold

Date Sold

September 28, 2026
Carrie Gerald

Carrie Gerald

TITLE

REALTOR®

Property Amenities

Interior
Laundry room Washer Hookup
Appliances Cooktop, Dishwasher, Disposal, Microwave, Range, Range Hood
Flooring Carpet, Laminate, Tile
Total Bedrooms: 4
Half Bathrooms: 1
Full Bathrooms: 3
Other Interior Features Dual Sinks, Linen Closet, Main Level Primary, Separate Shower, Vanity, Walk-In Closet(s), Bedroom on Main Level, Entrance Foyer, Kitchen Island, Loft, Stainless Steel Appliances, Solid Surface Counters
Area & Lot
Total area 3,252 Sq.Ft.
Lot Area 7,405.2 Sq.Ft.
Living area 2,915 Sq.Ft.
MLS® ID 2624505
Year Built 2026
High School North Myrtle Beach High School
Middle School North Myrtle Beach Middle School
Elementary School Riverside Elementary
Architecture Styles Contemporary
Type Residential
Status Sold
Date Sold September 28, 2026
Exterior
Stories 2
Pool Community, Outdoor Pool
Air conditioning Central Air
Heat type Central, Electric
Water Source Public
Garage Space 2.0
Security Features Smoke Detector(s)
Other Exterior Features Porch, Patio
Parking Attached, Garage, Two Car Garage, Garage Door Opener
Lot Features Outside City Limits, Rectangular, Rectangular Lot
Utilities Cable Available, Electricity Available, Phone Available, Sewer Available, Underground Utilities, Water Available
Finance
Sales Price $538,537
HOA Fees $125 monthly
Two-story navy house with white trim, stone veneer, a covered entry, and a Jeep in the driveway.

360 Virtual Tour

Take a tour of this property

Work With Us

Make your next move with the confidence of decades of local insight. We focus on clear communication and reliable representation from start to finish.