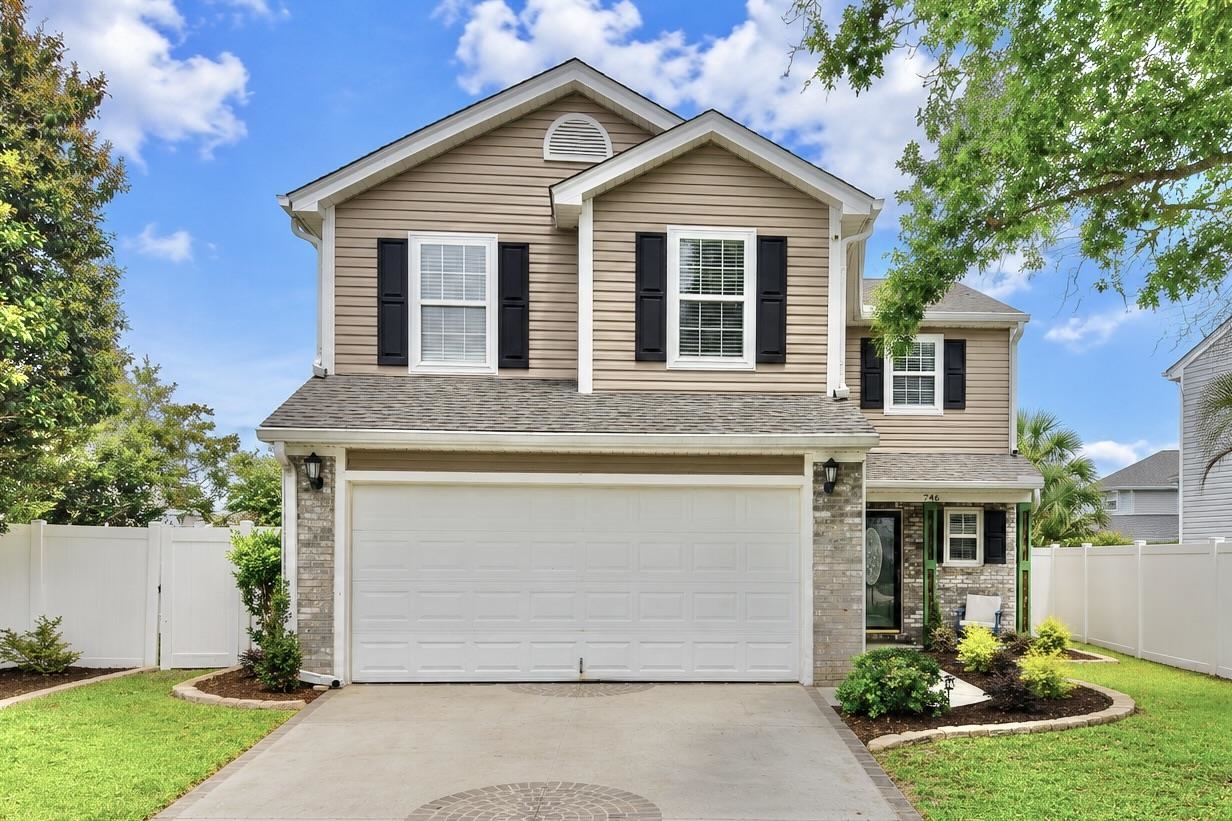
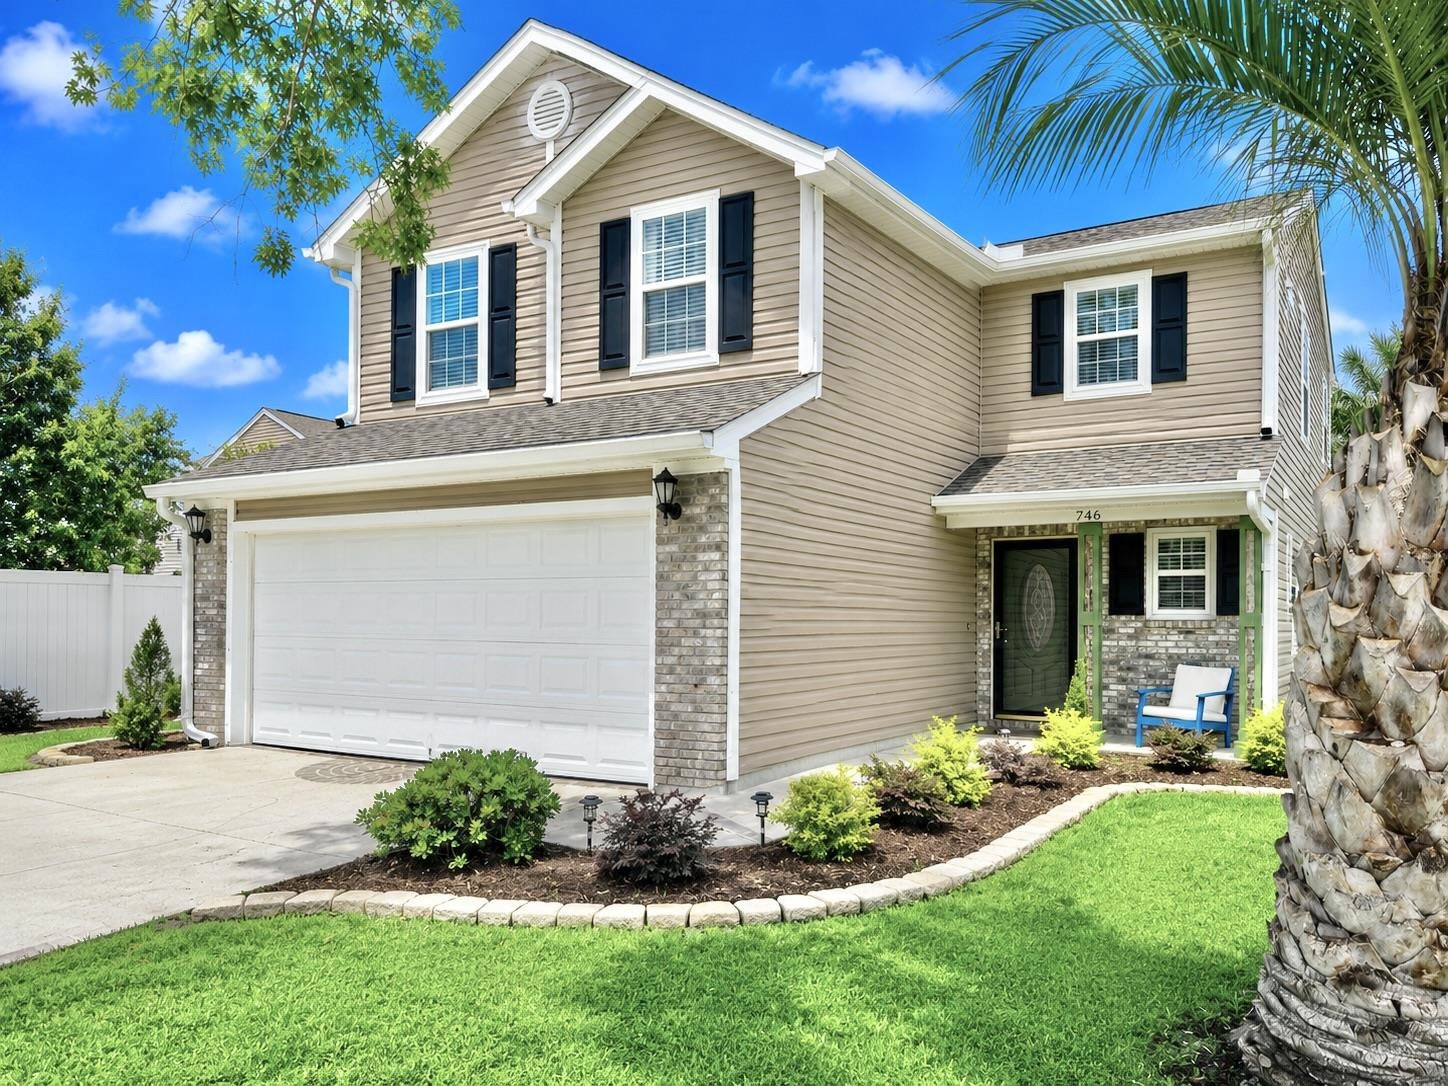
Two-story beige house with black shutters, a wide double garage, and white fencing.
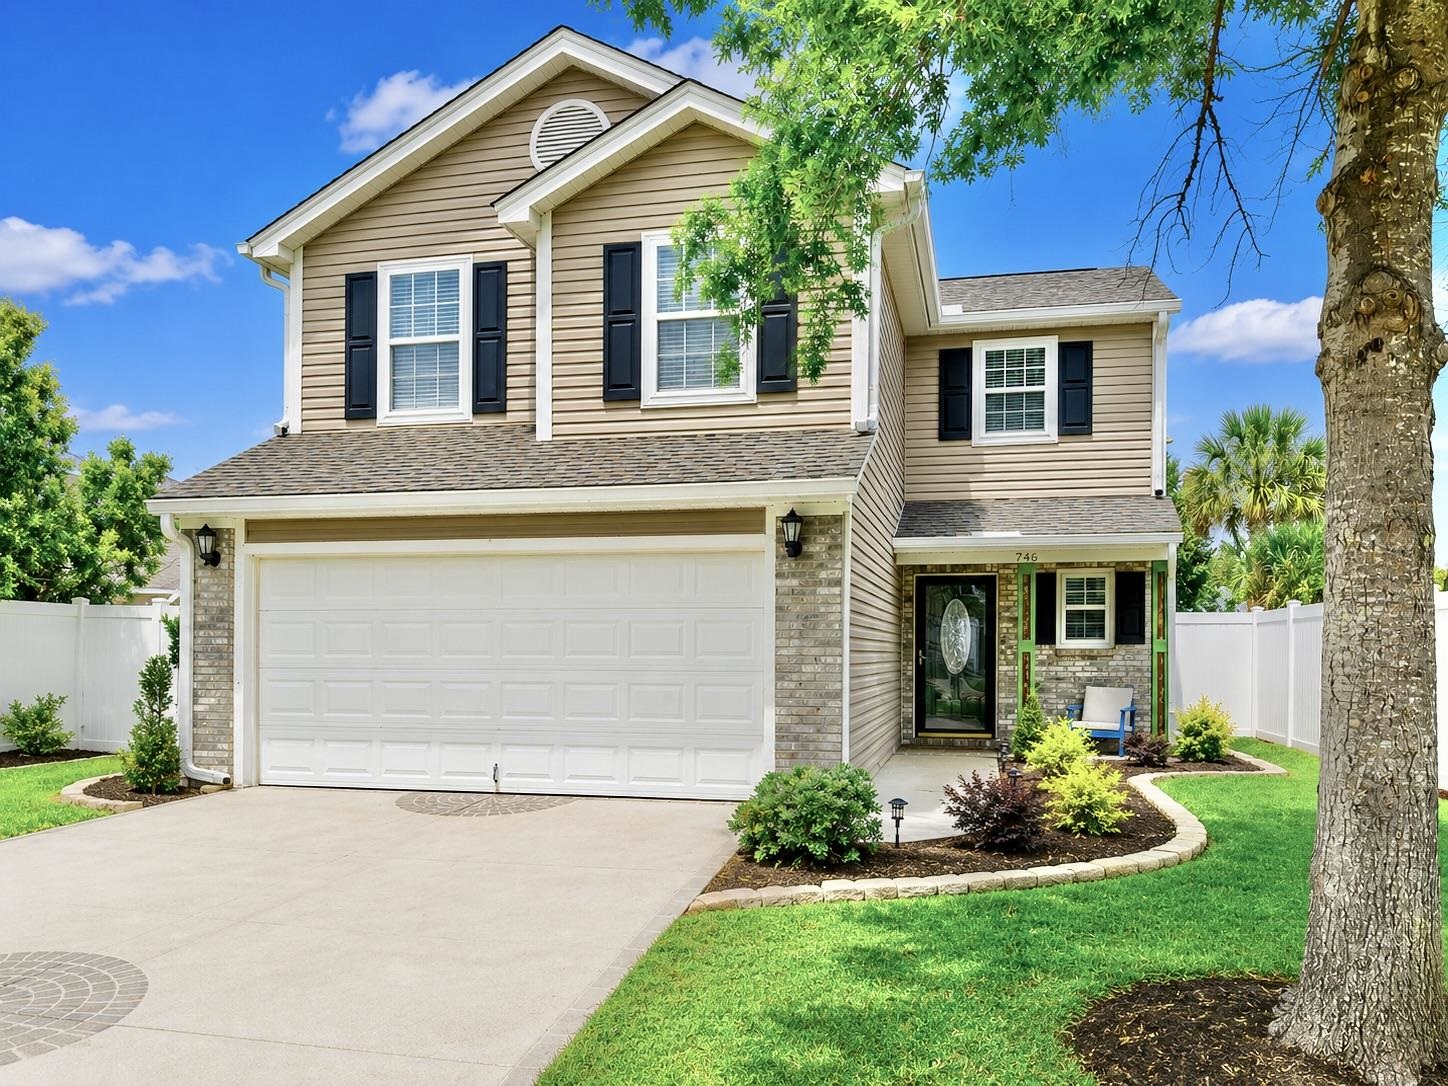
Two-story beige house with a double garage, landscaped front yard, and white privacy fencing.
Two-story beige house with a double garage, black shutters, and a landscaped front yard.
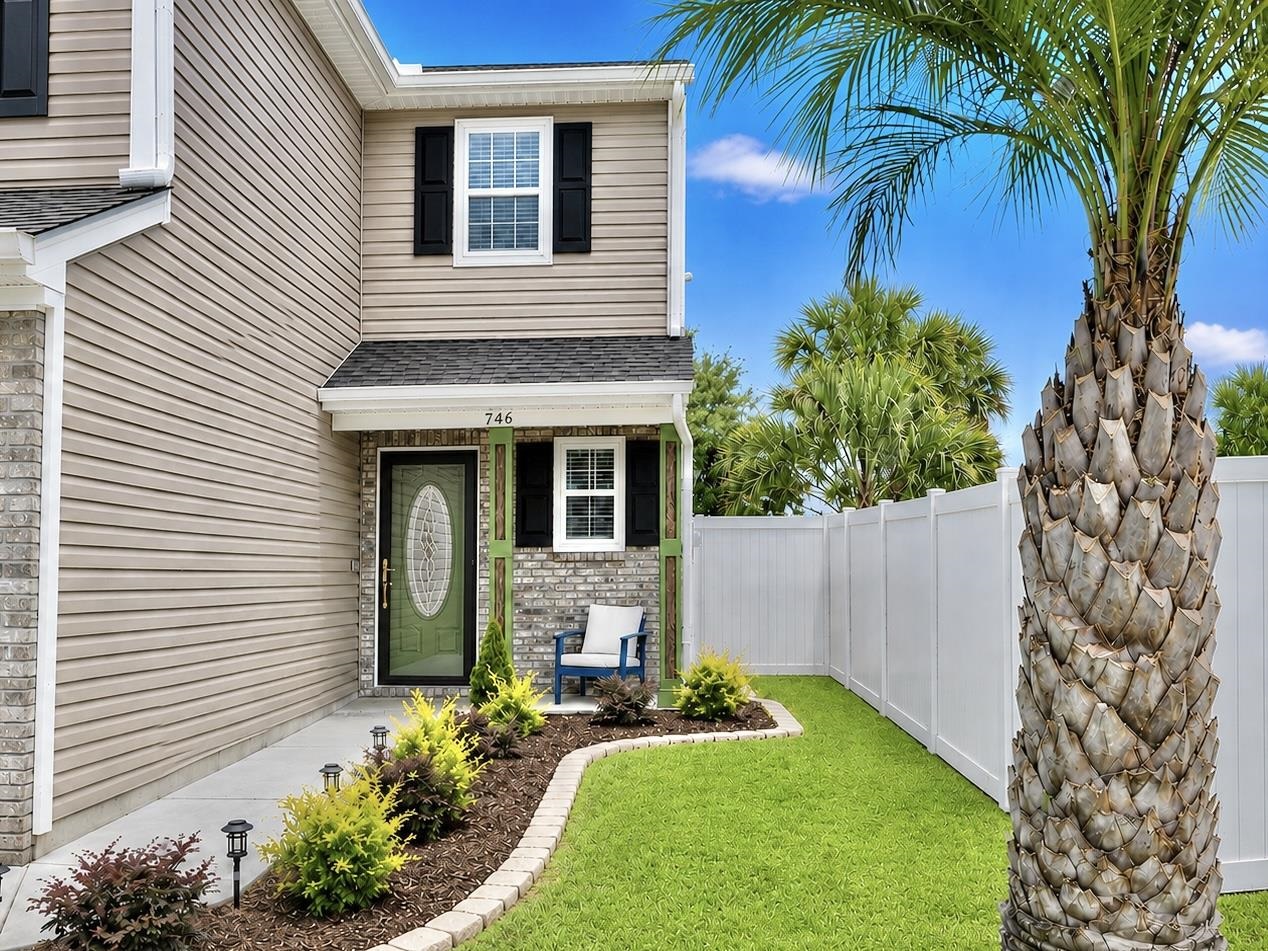
Two-story home with a green front door, landscaped entry, white fence, and large palm tree.
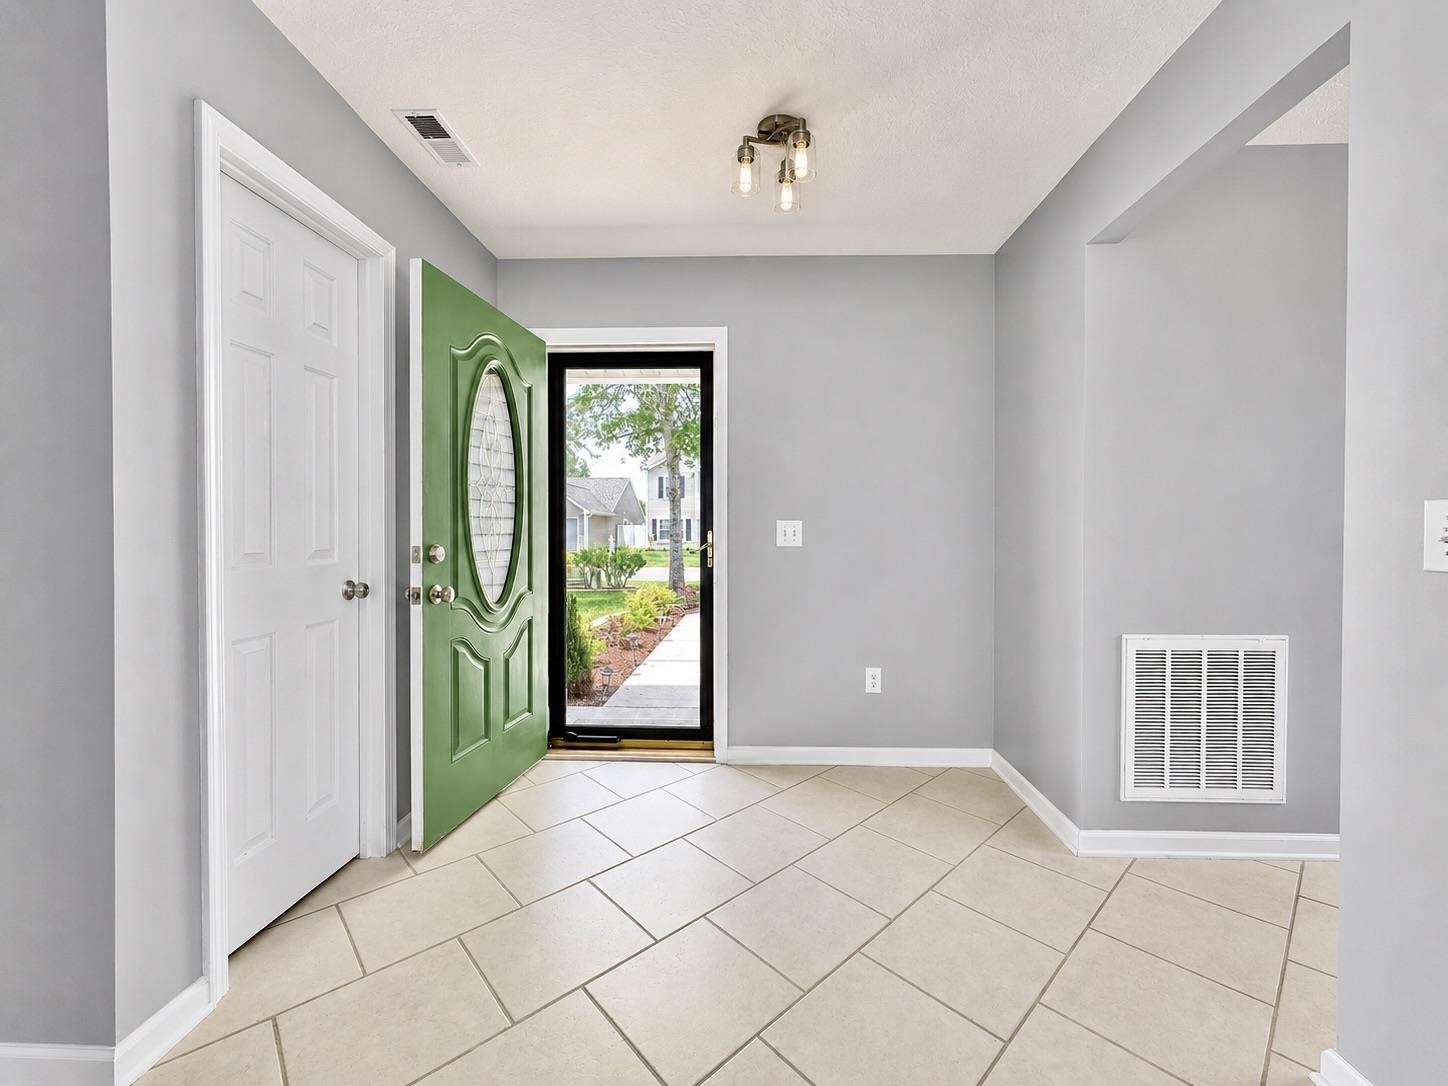
Entry foyer with a distinctive green front door and beige tiled floor.
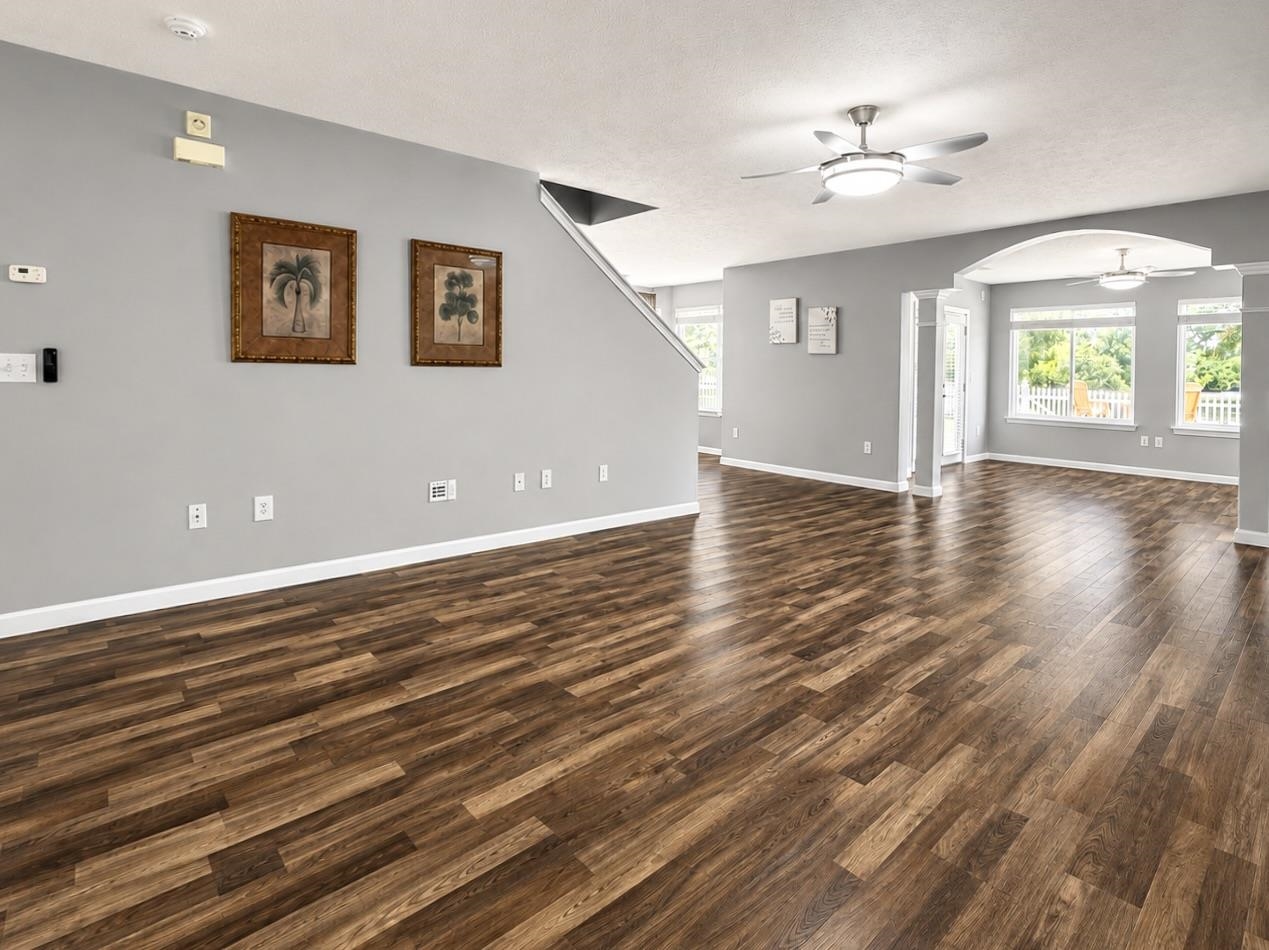
Open living area with dark wood floors, gray walls, and an arched opening to a bright windowed room.
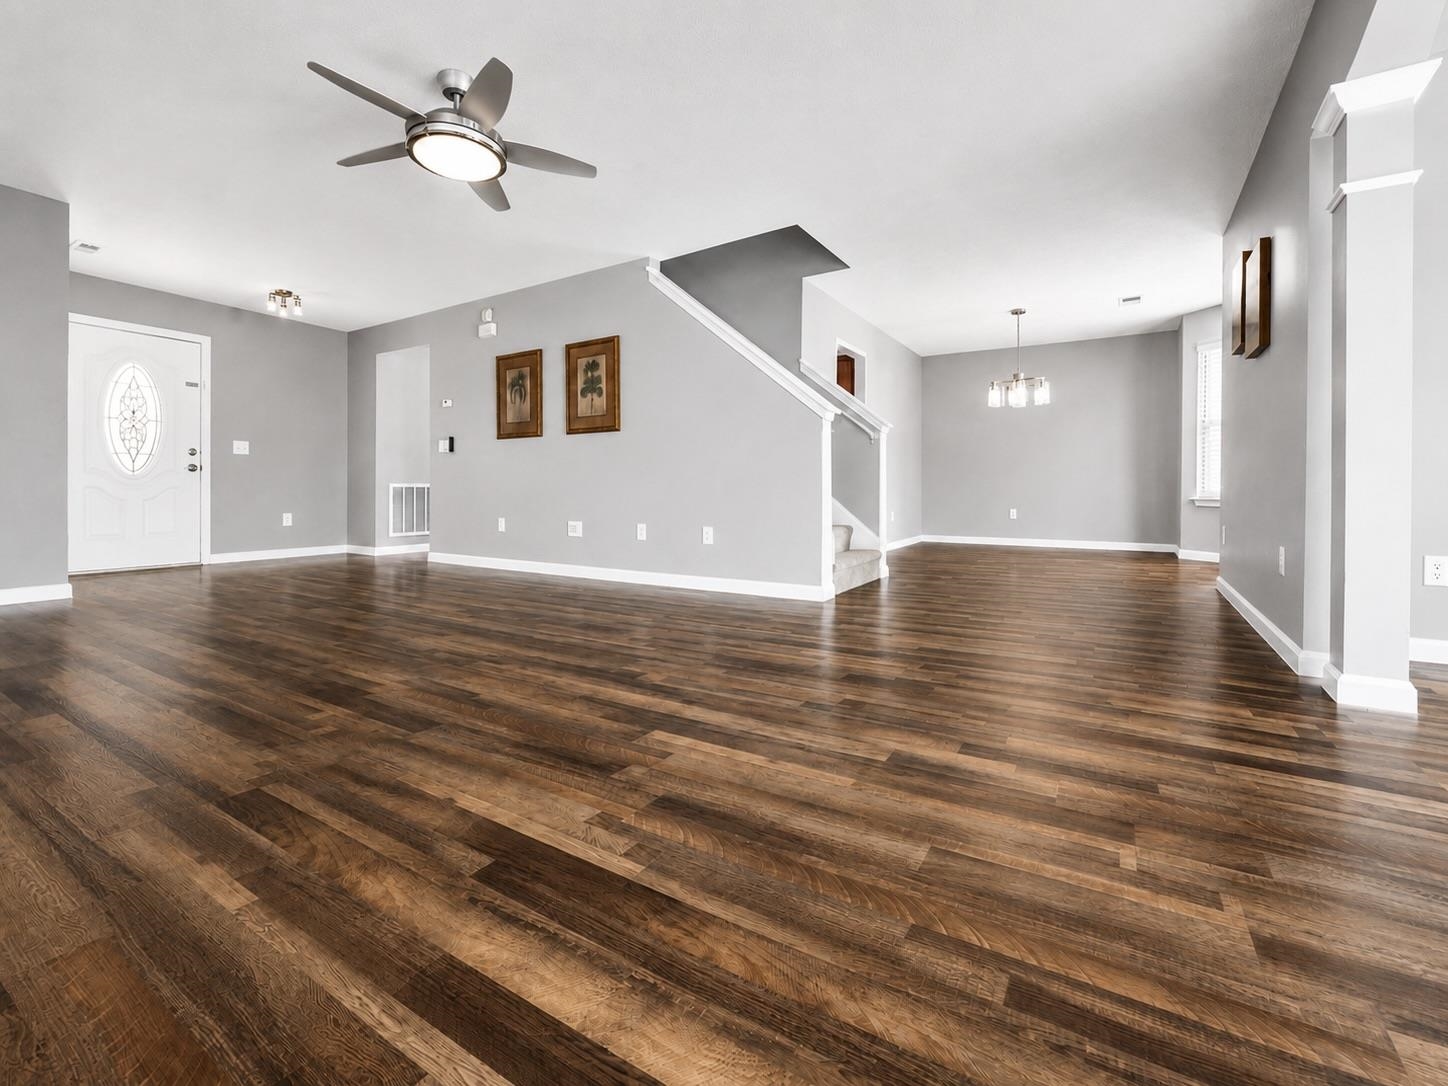
Open living and dining area with dark hardwood floors, gray walls, and a staircase.
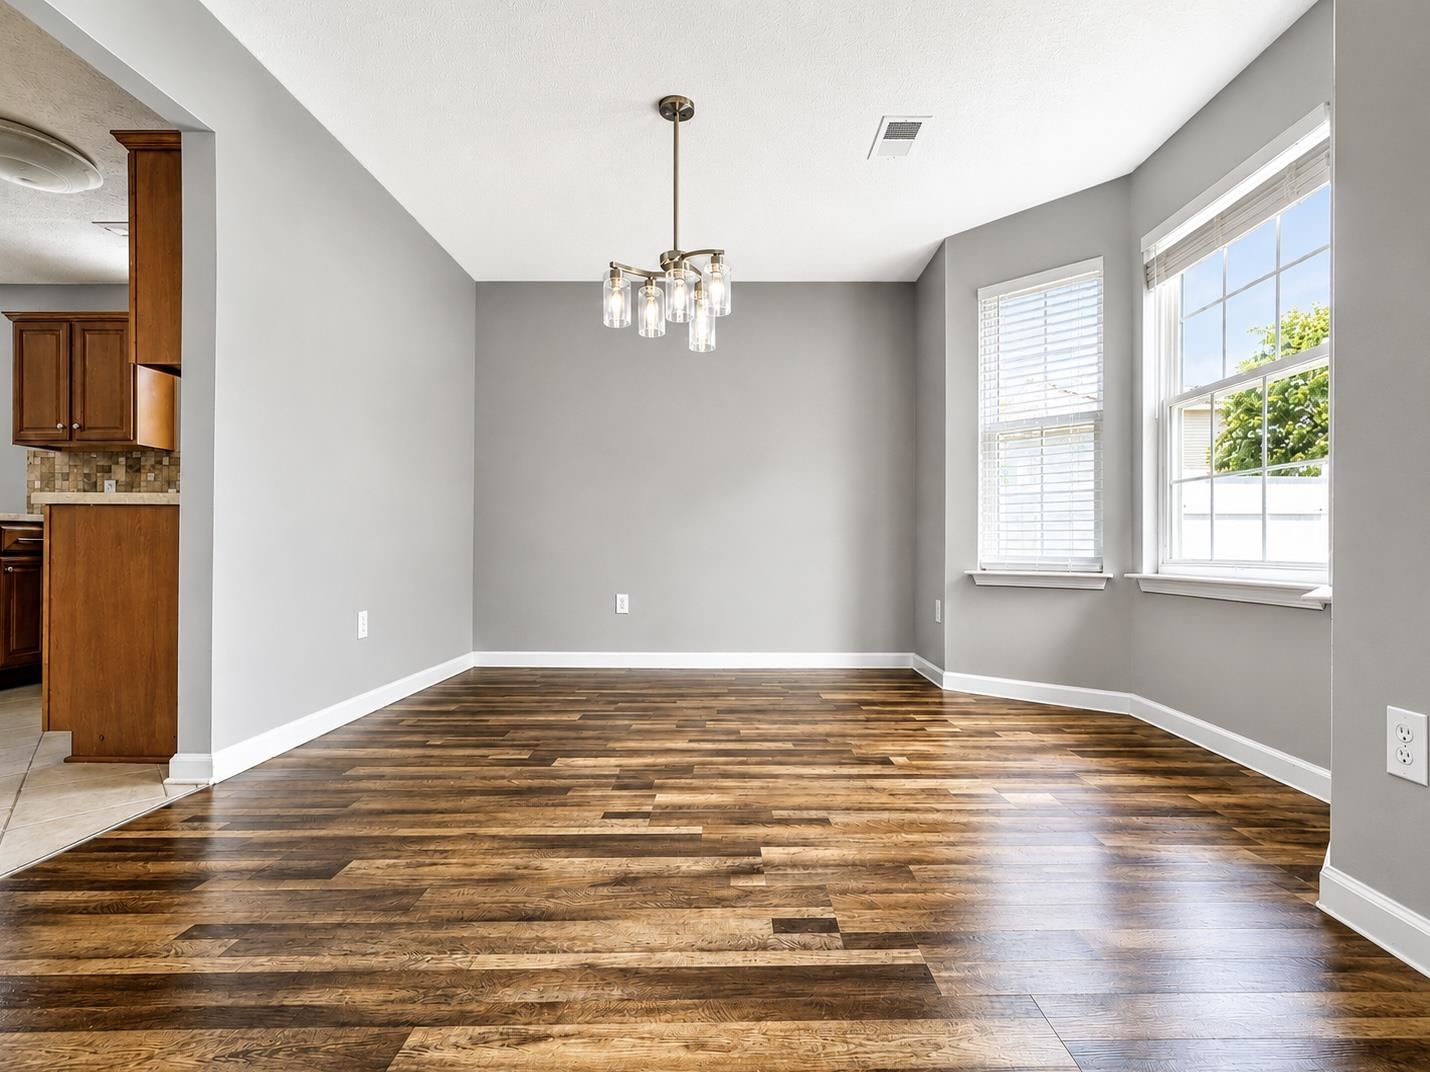
Empty dining room with dark hardwood floors, a chandelier, two windows, and the kitchen visible at left.
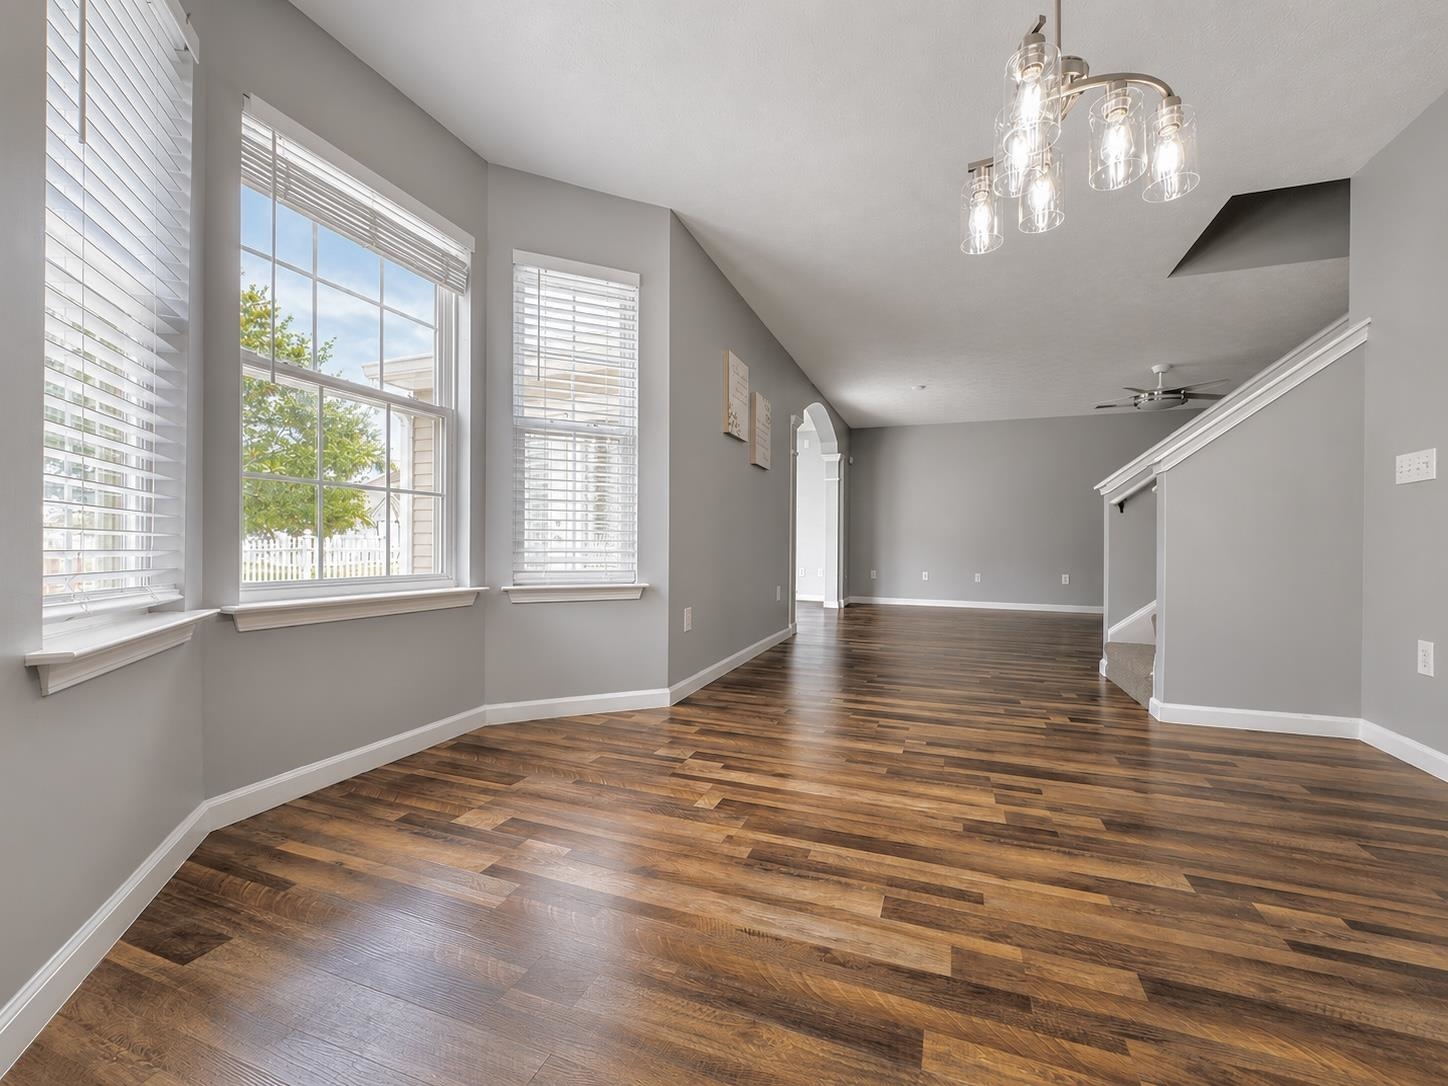
Empty living and dining area with wood-look floors, tall windows, and a glass pendant chandelier.
Empty living room with wood-look floors, a vaulted ceiling, and large windows overlooking a fenced yard.
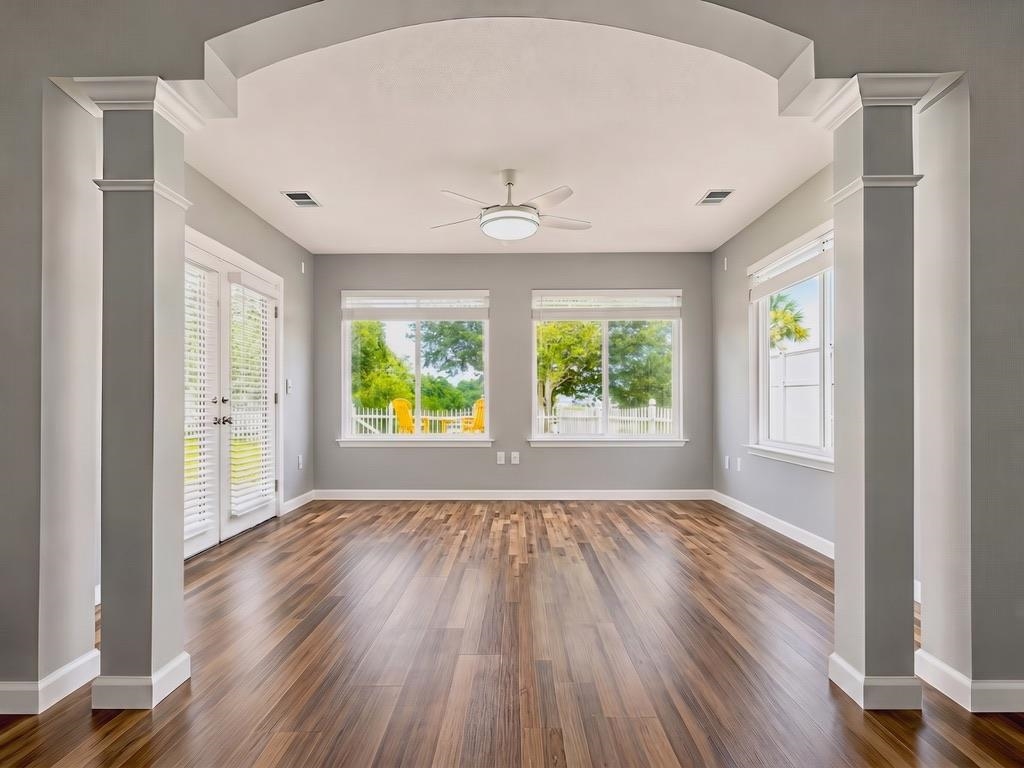
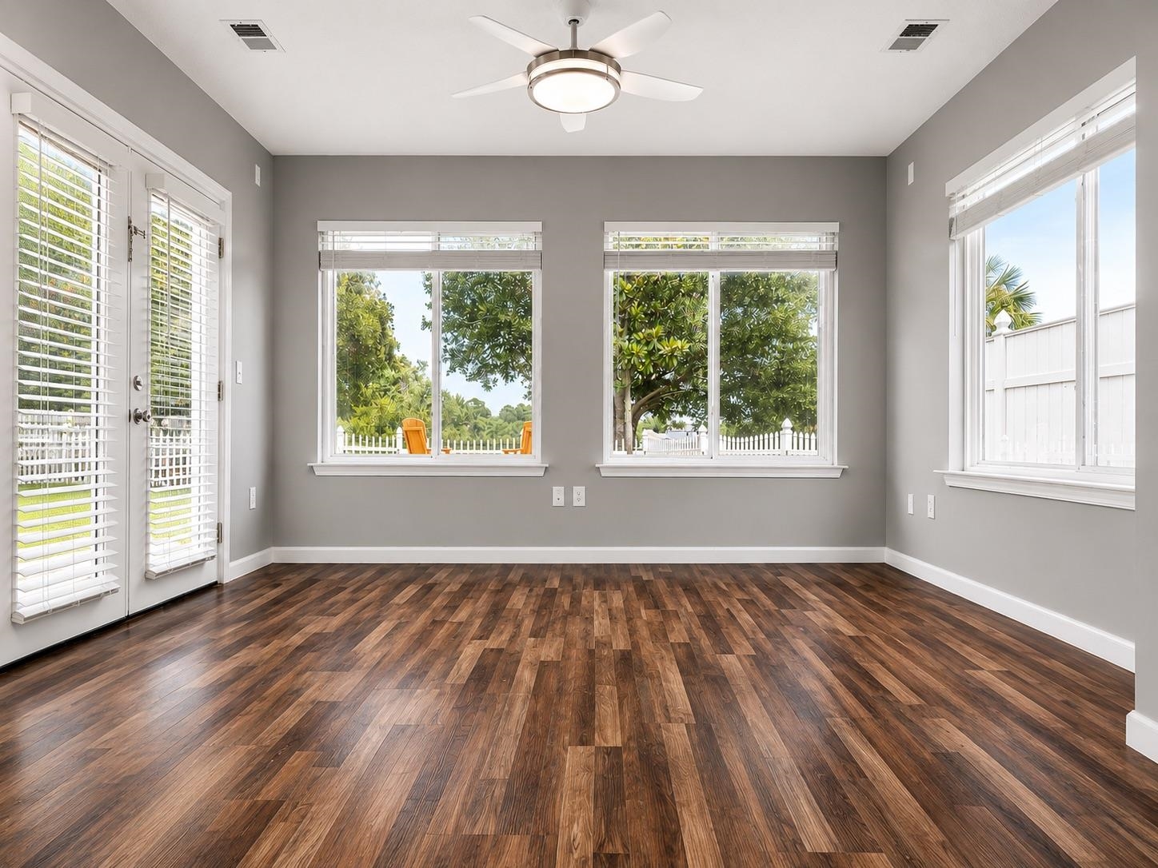
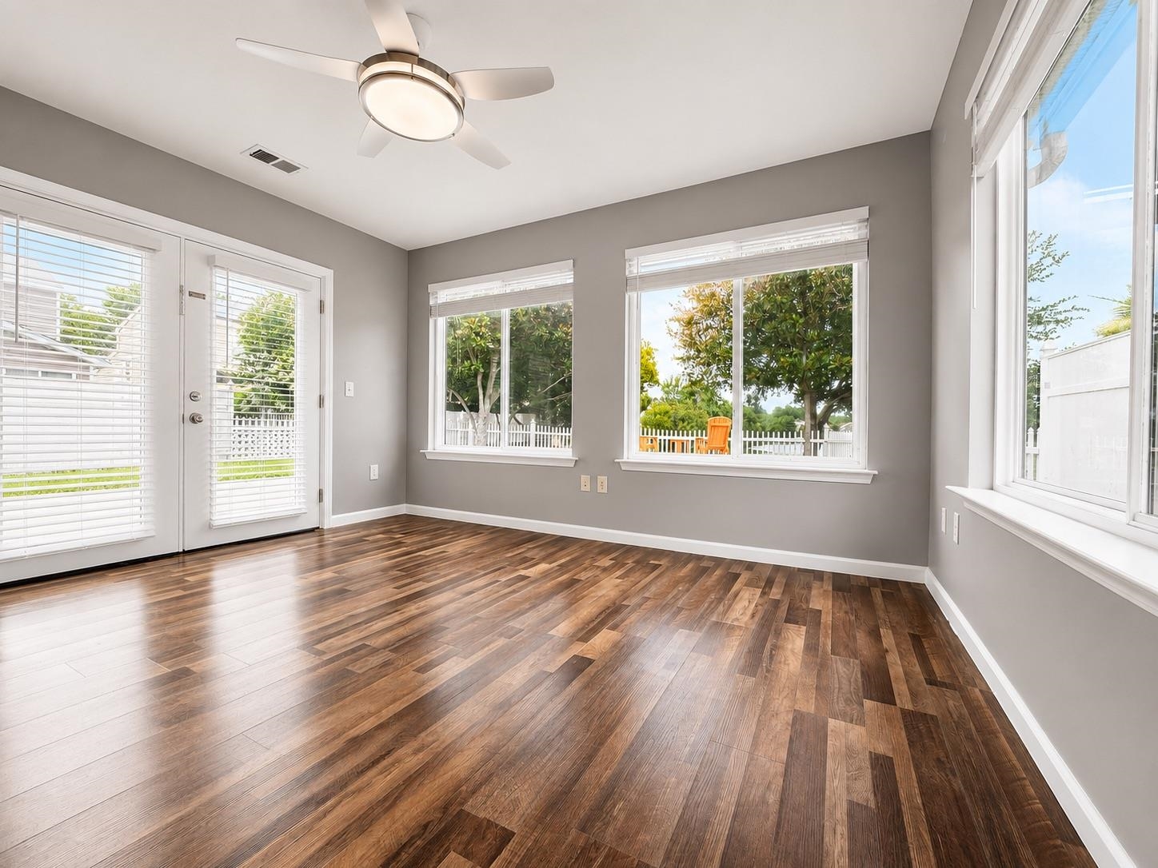
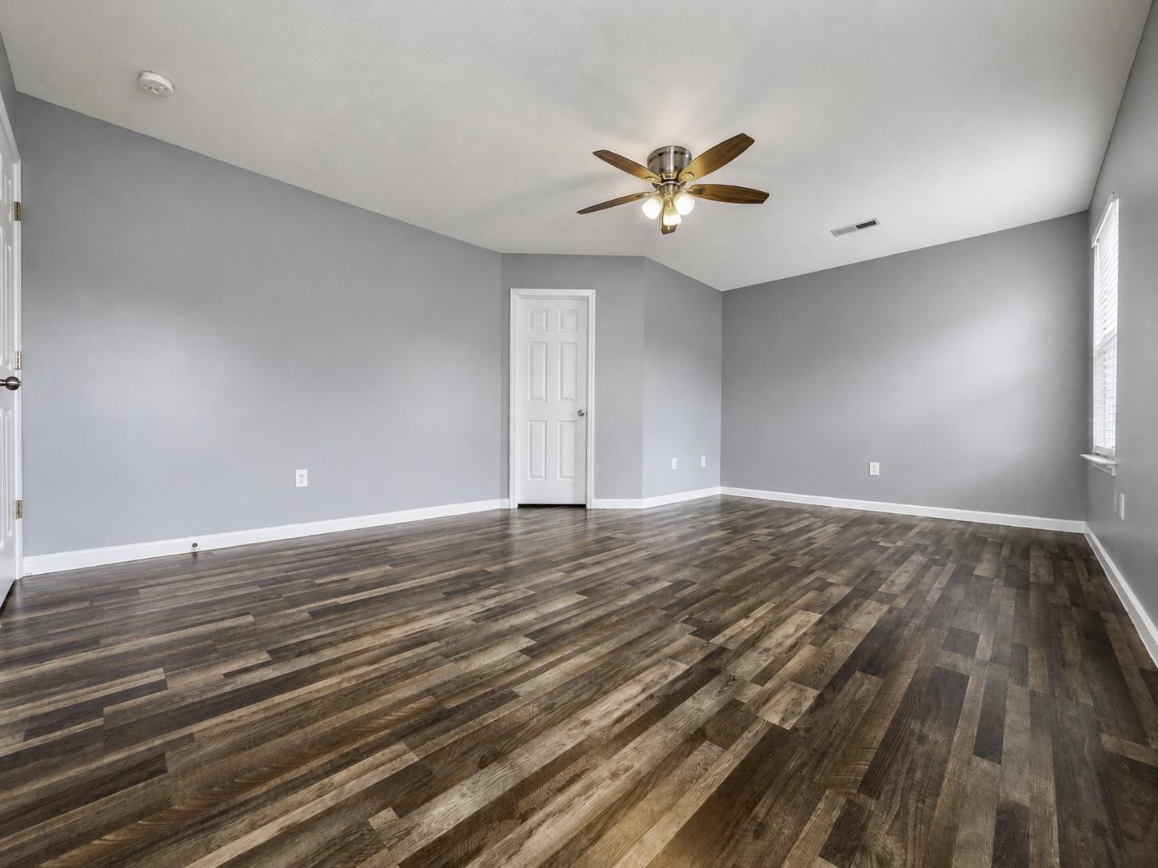
Empty room with dark wood floors, gray walls, and windows overlooking a fenced yard.
Empty room with dark wood floors, gray walls, and wide windows overlooking a fenced yard.
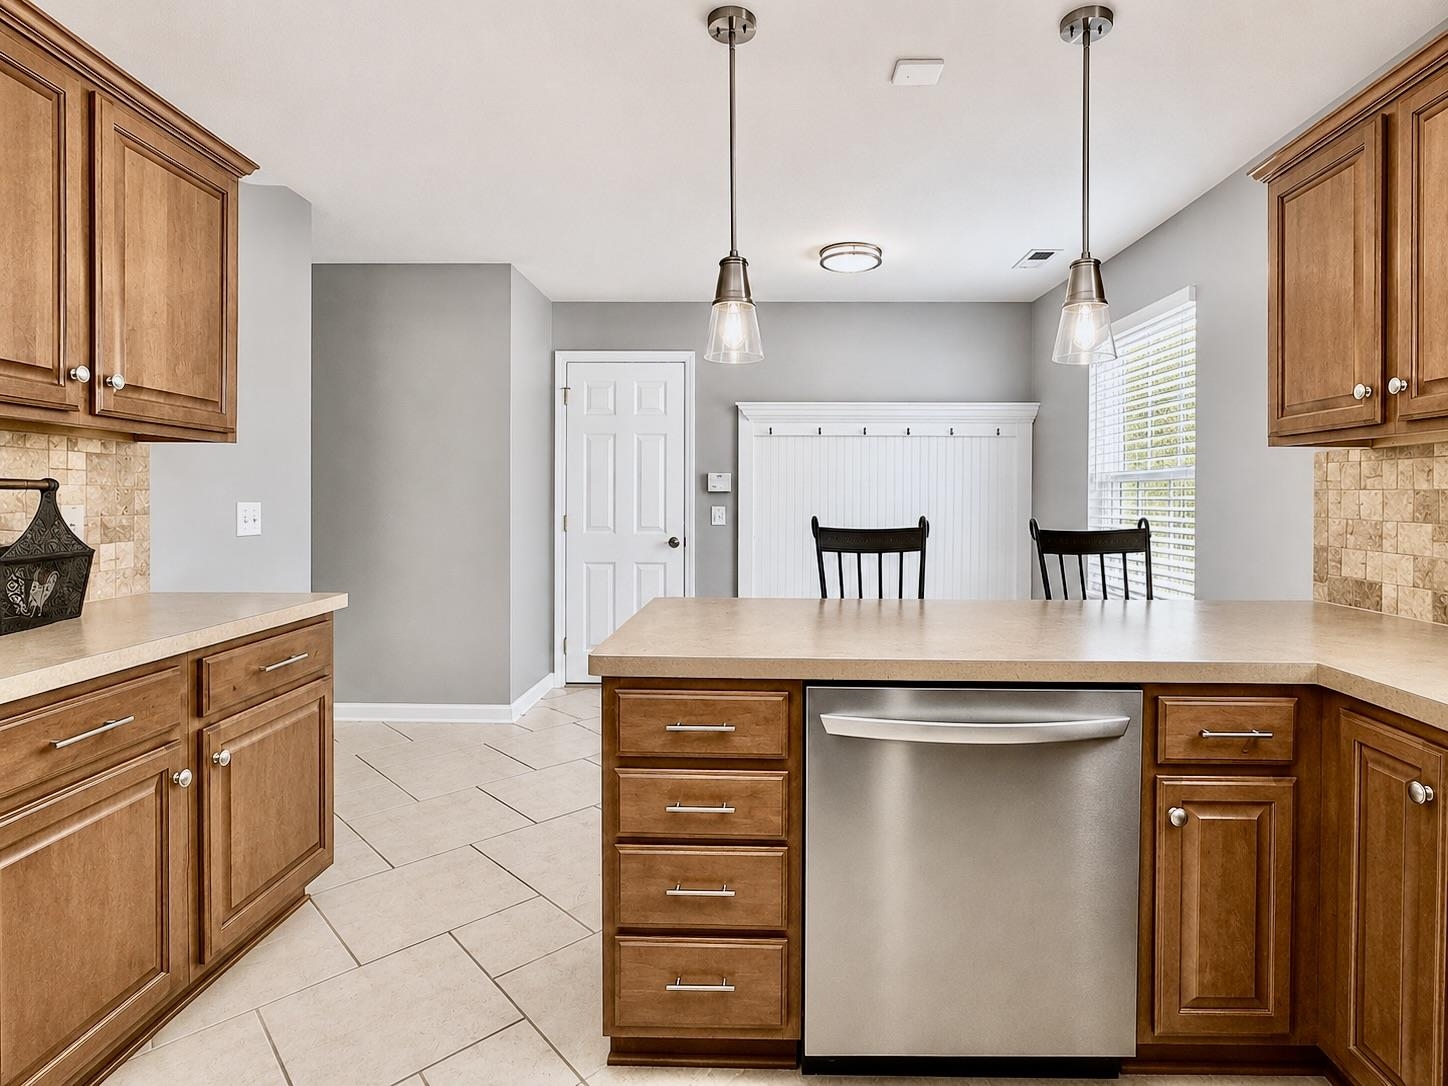
Kitchen with honey-colored cabinets, tiled backsplash, and a breakfast bar with two stools.
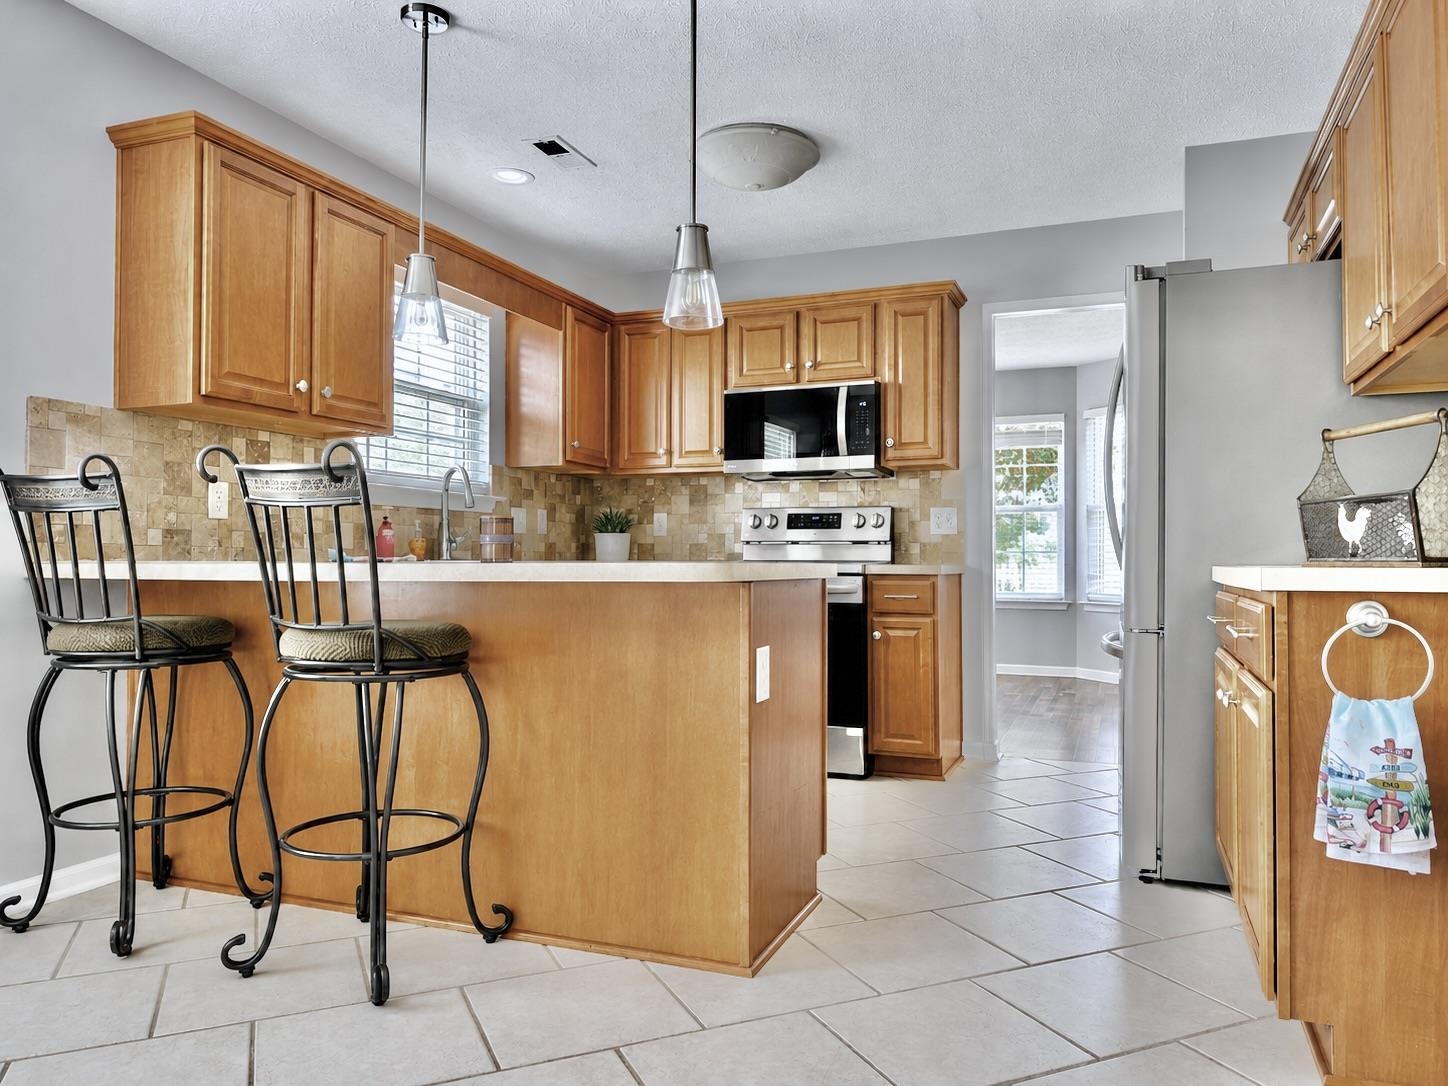
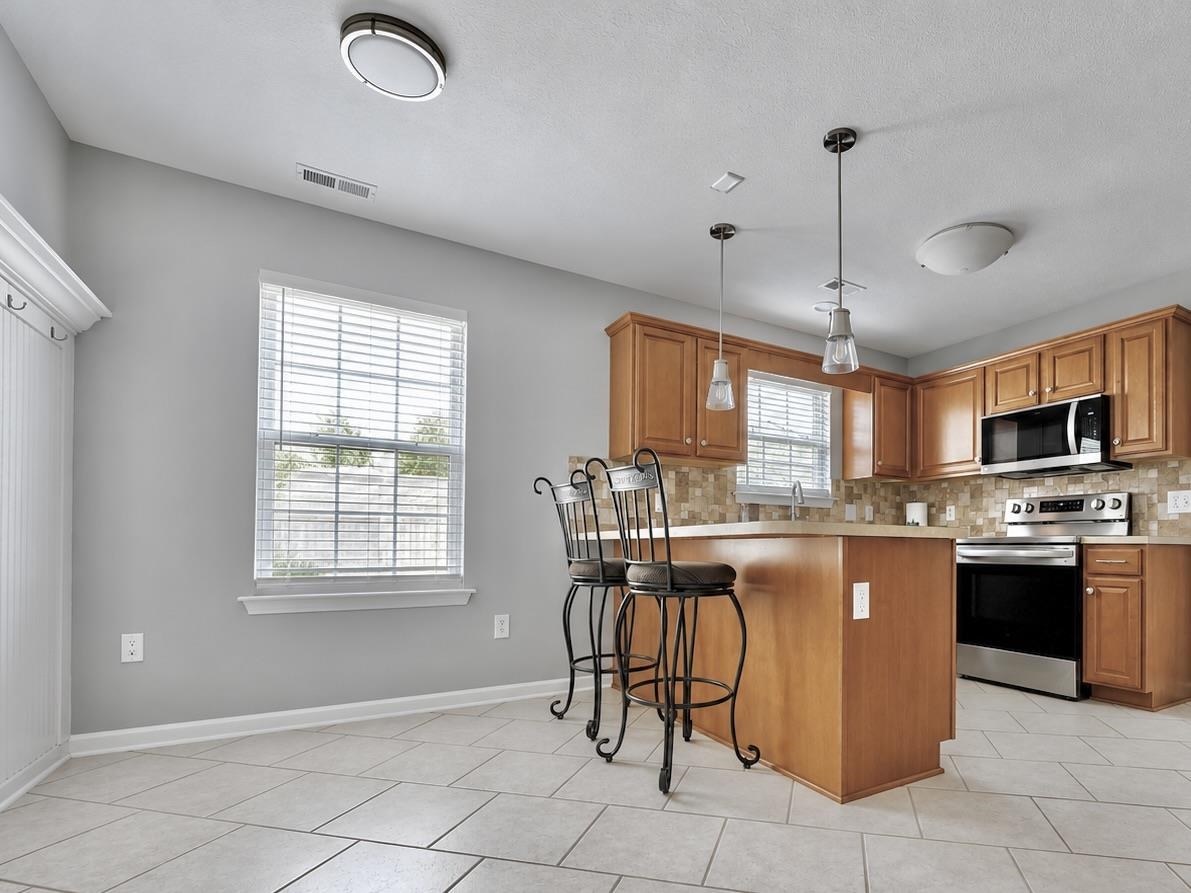
Kitchen with warm wood cabinets, stainless steel appliances, and a peninsula with two bar stools.
Kitchen with warm wood cabinets, an island dishwasher, and pendant lights.
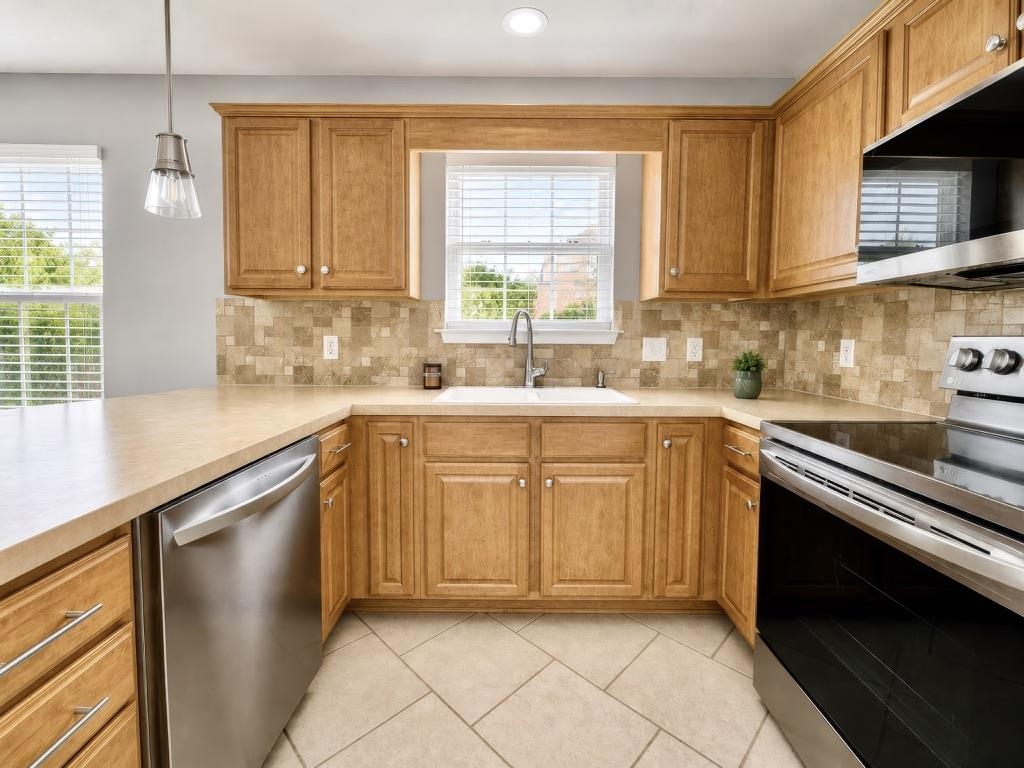
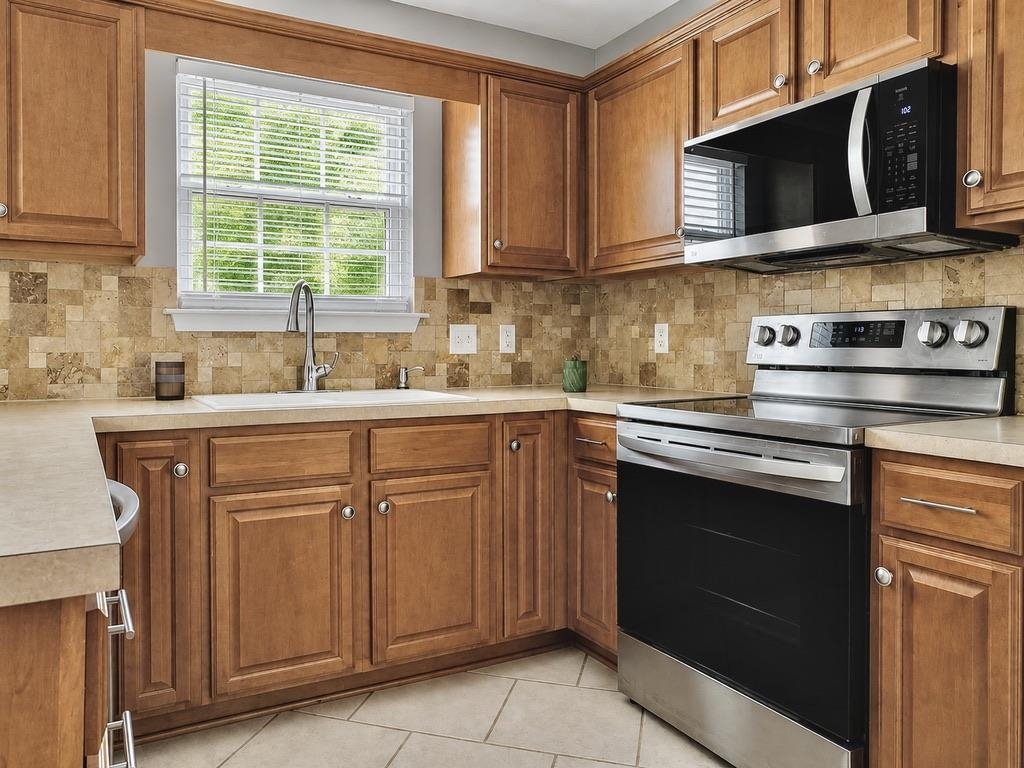
Kitchen with honey-toned wood cabinets, tiled backsplash, and a sink beneath a window.
Kitchen with warm wood cabinets, stainless steel appliances, tiled backsplash, and a window over the sink.
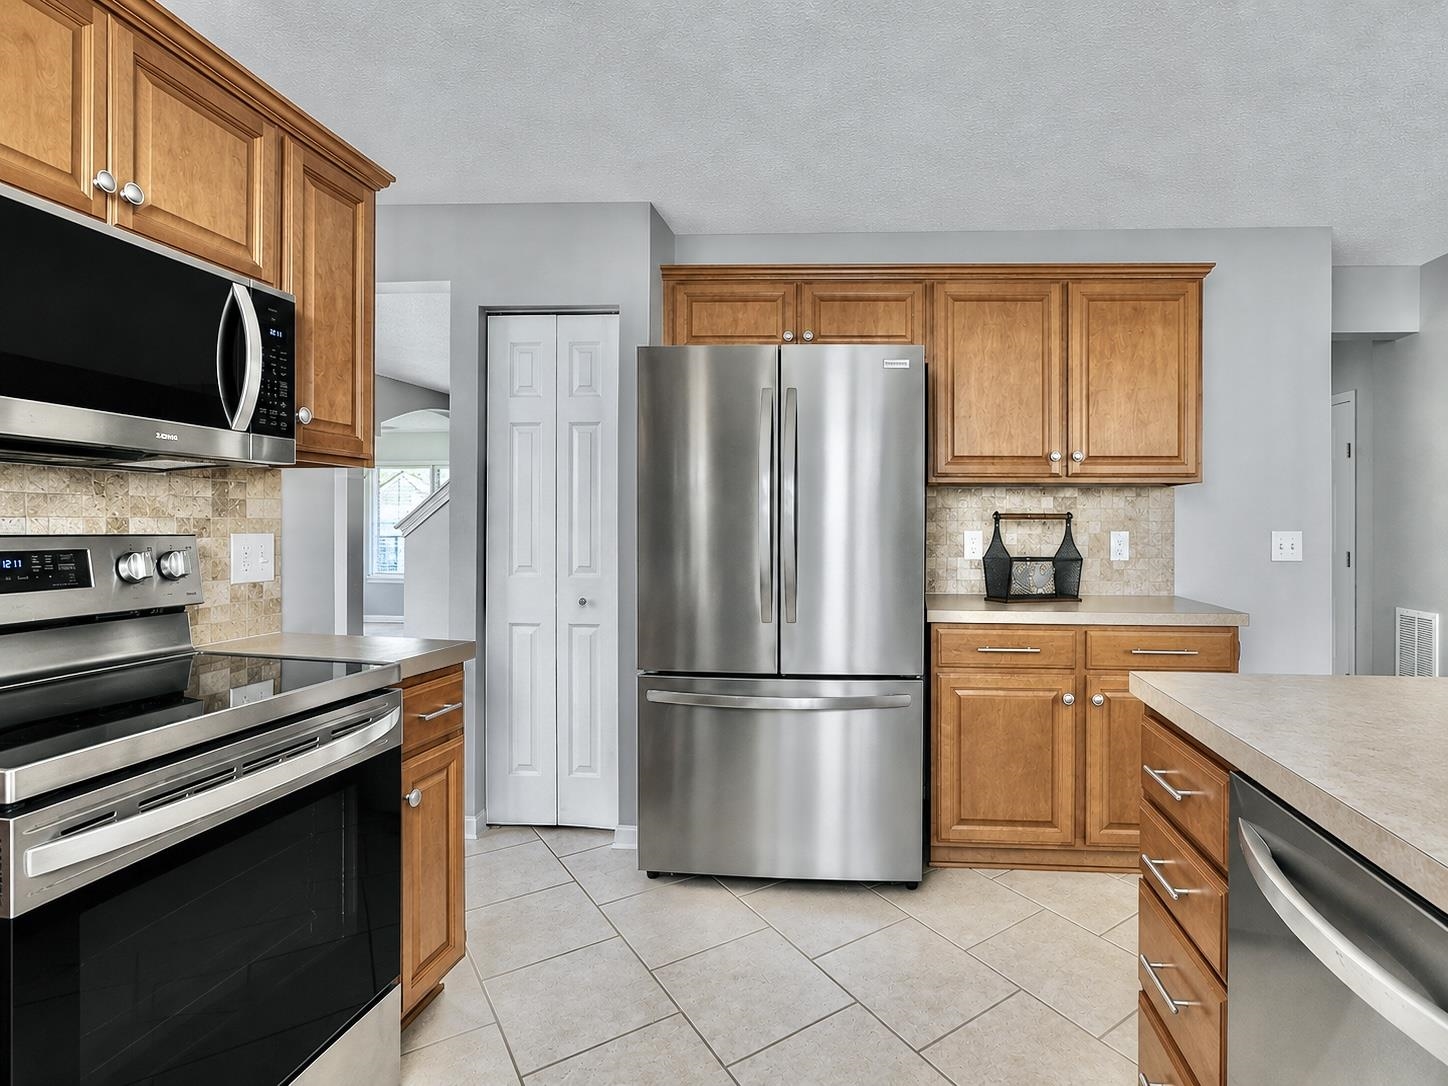
Kitchen with warm wood cabinets, stainless steel appliances, and a tiled floor.
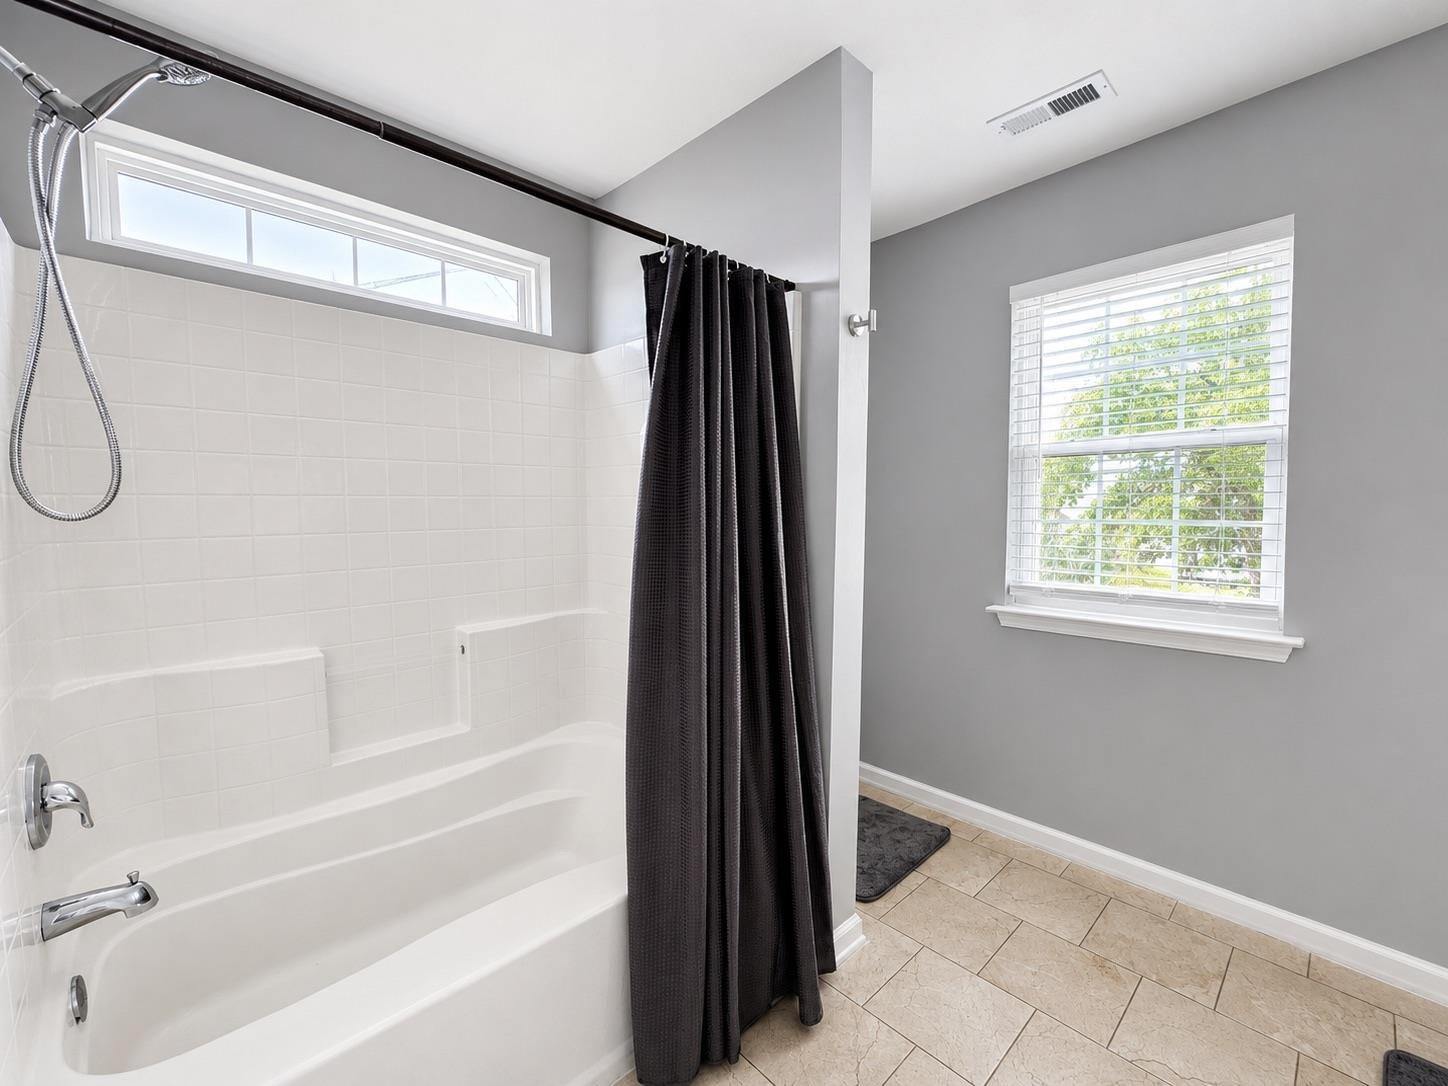
Bathroom with a white tiled tub-shower, dark curtain, and sunlit window.
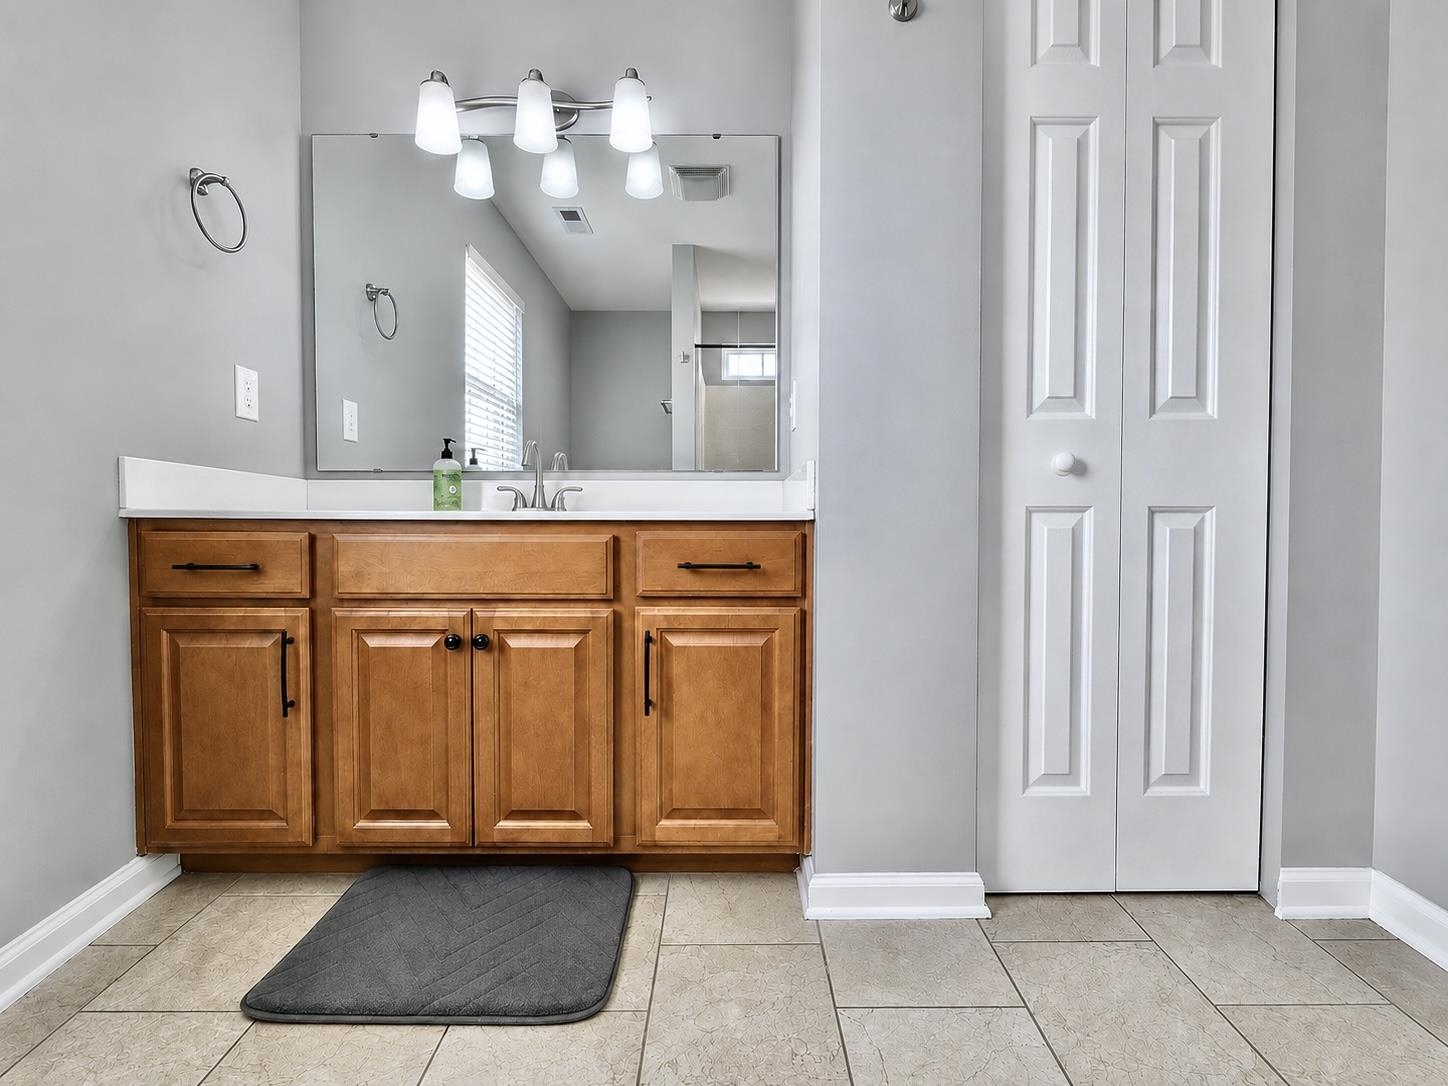
Bathroom vanity with warm wood cabinets, a broad mirror, and a double-door linen closet.
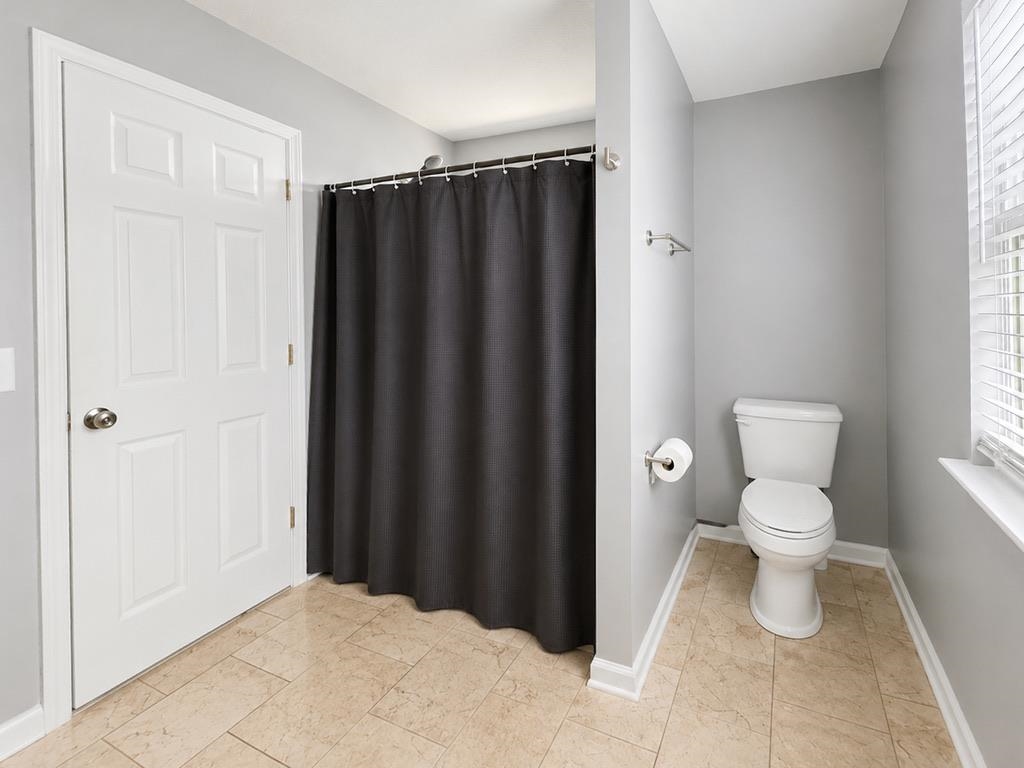
Bathroom with a dark shower curtain, white toilet, beige tile floor, and window blinds.
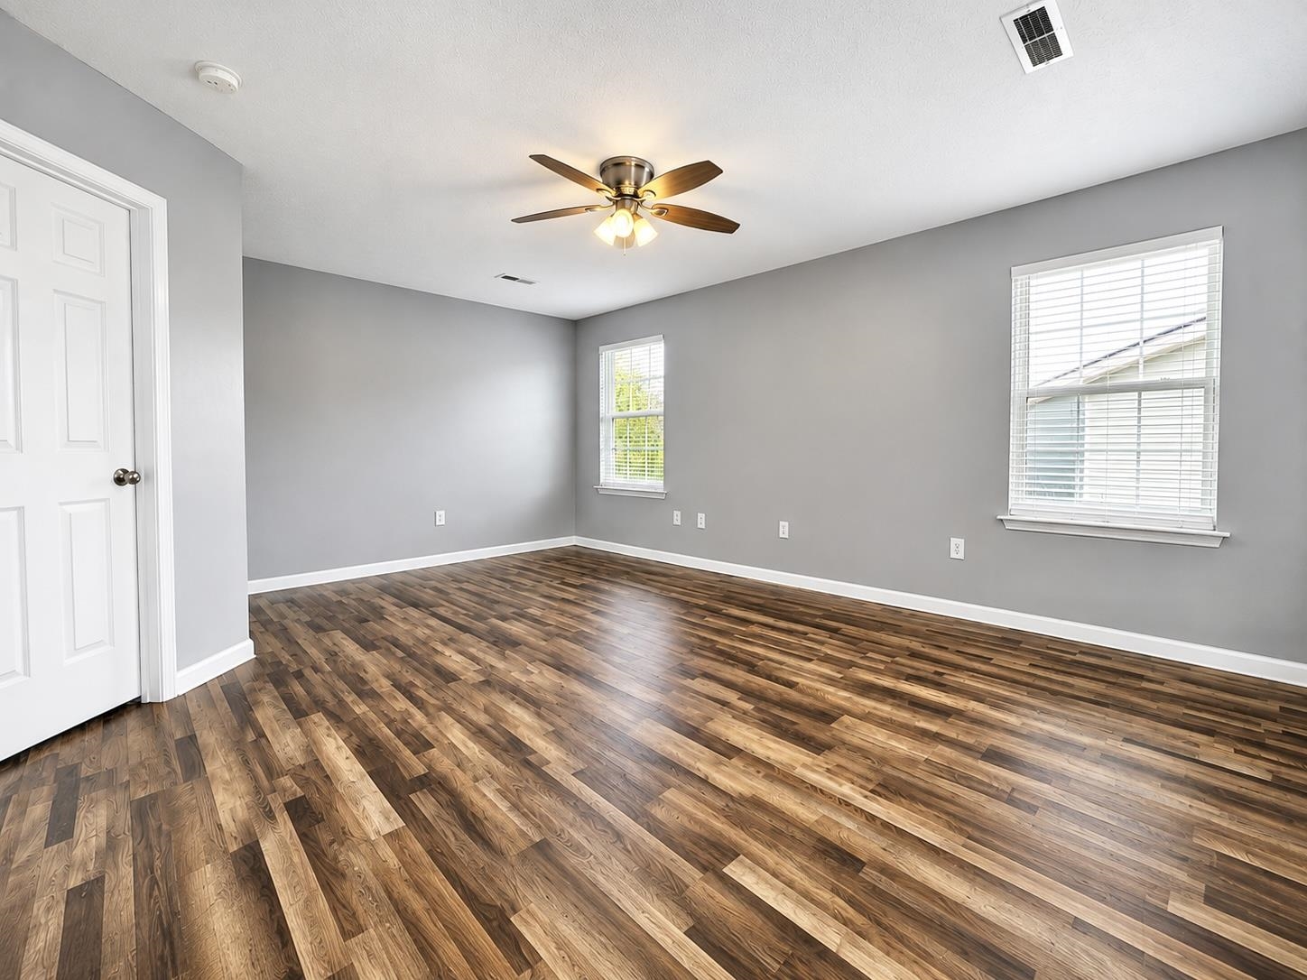
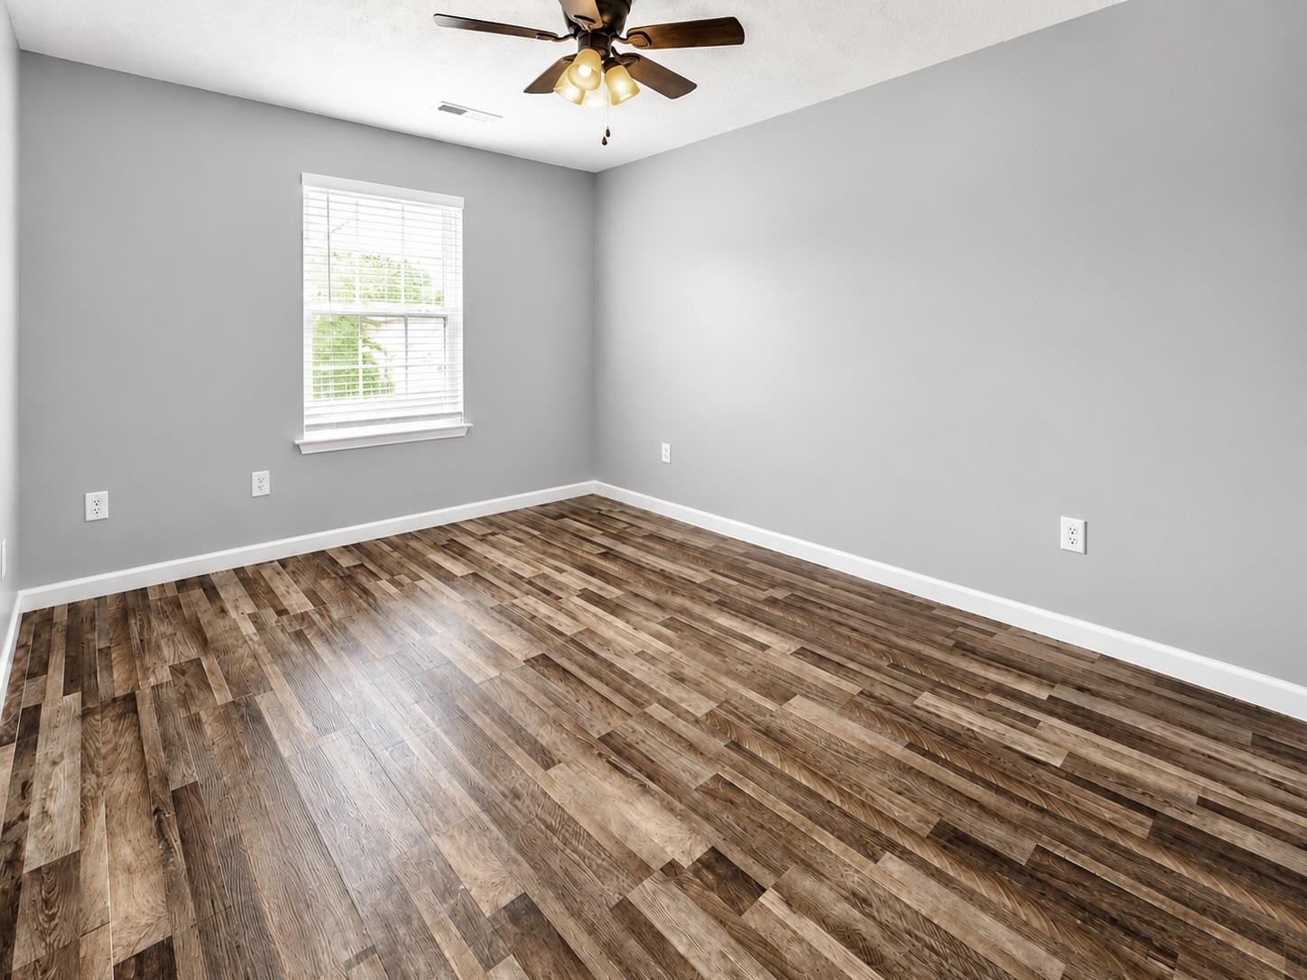
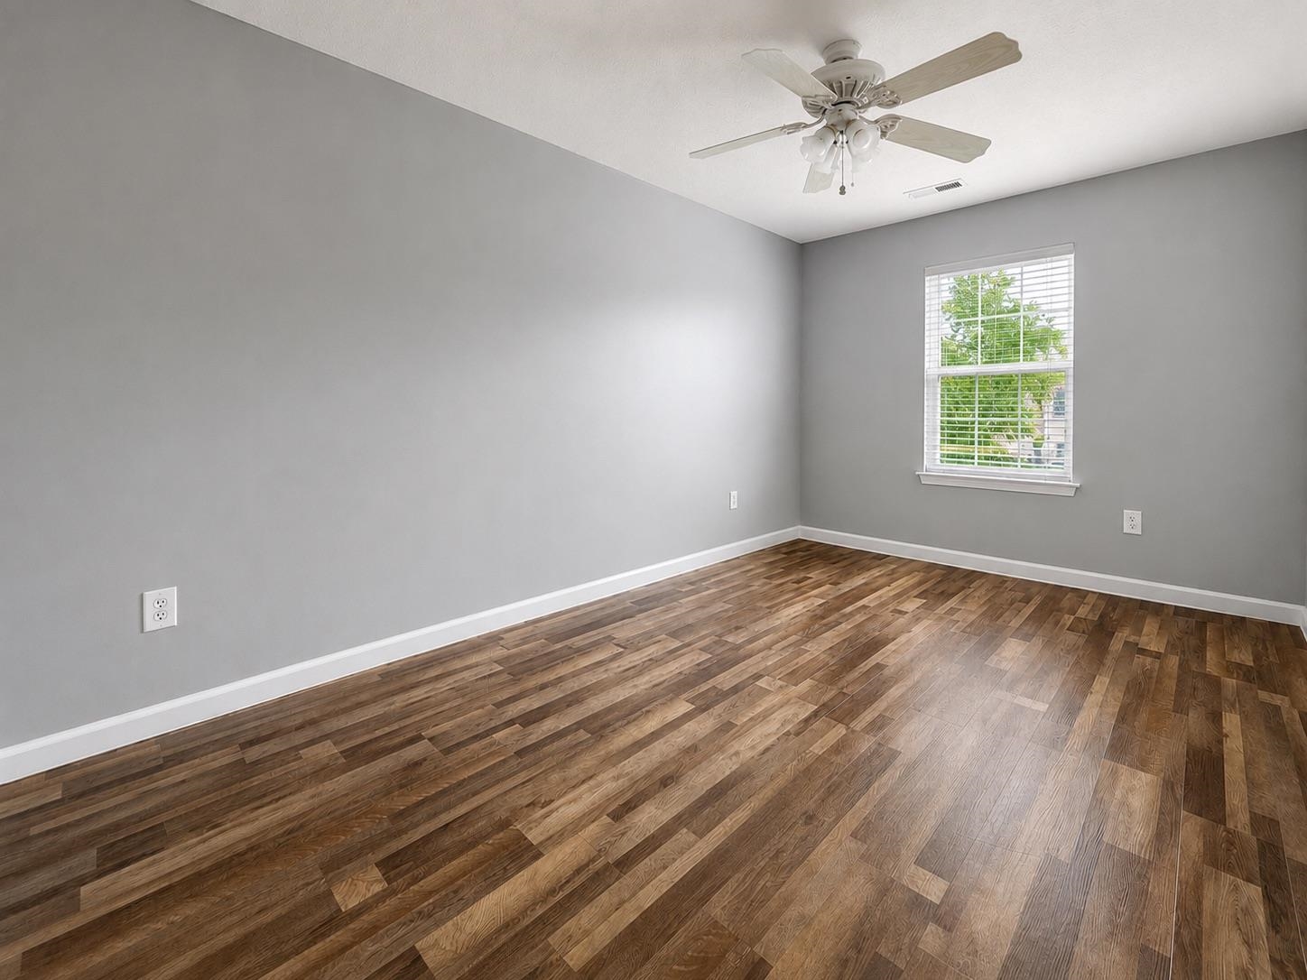
Empty room with dark wood-look floors, gray walls, two windows, and a ceiling fan.
Empty bedroom with gray walls, dark wood-look flooring, and a ceiling fan with lights.
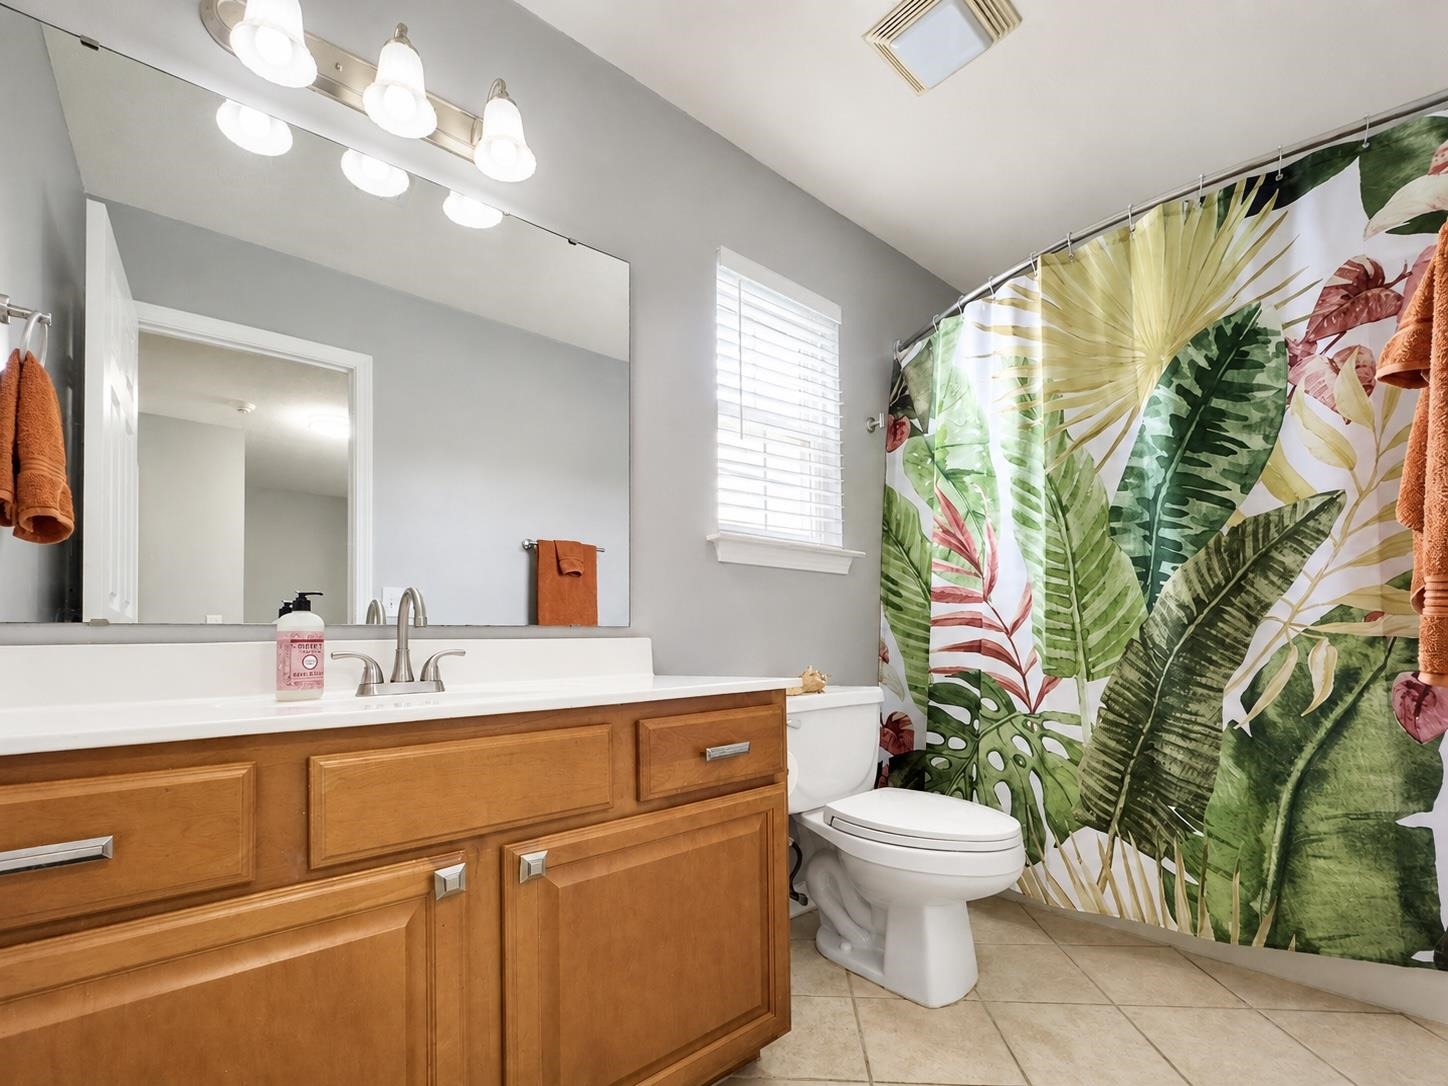
Bathroom with a wood vanity, white sink, and colorful tropical leaf-print shower curtain.
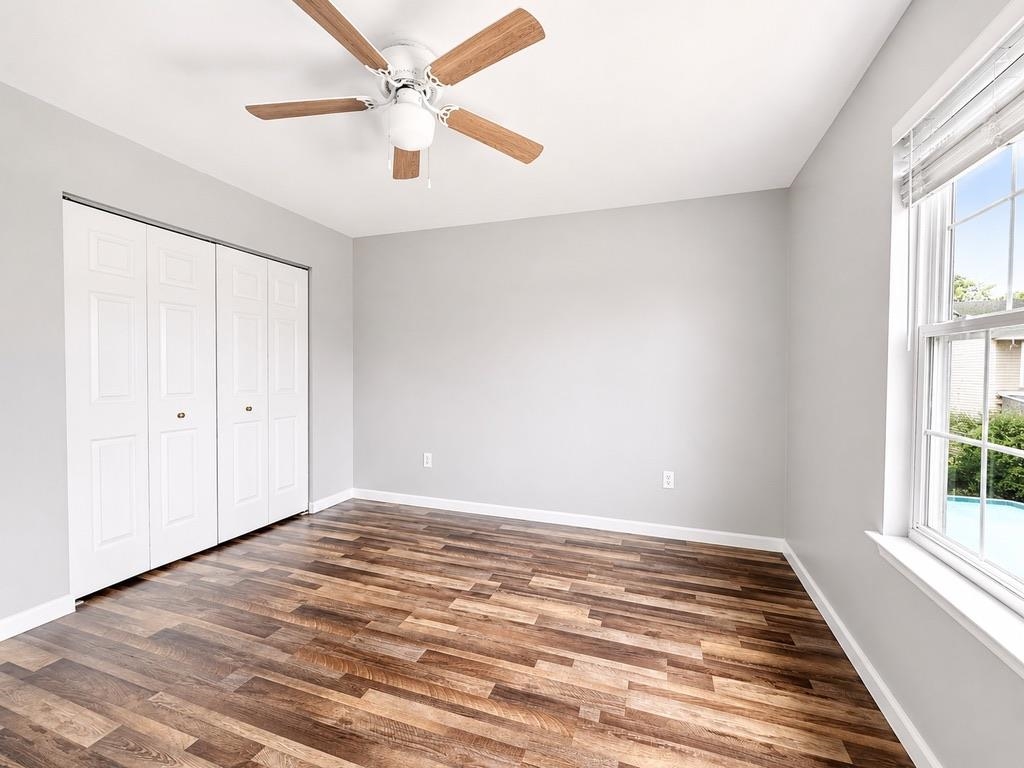
Vacant bedroom with dark plank flooring, white closet doors, and a window overlooking a pool.
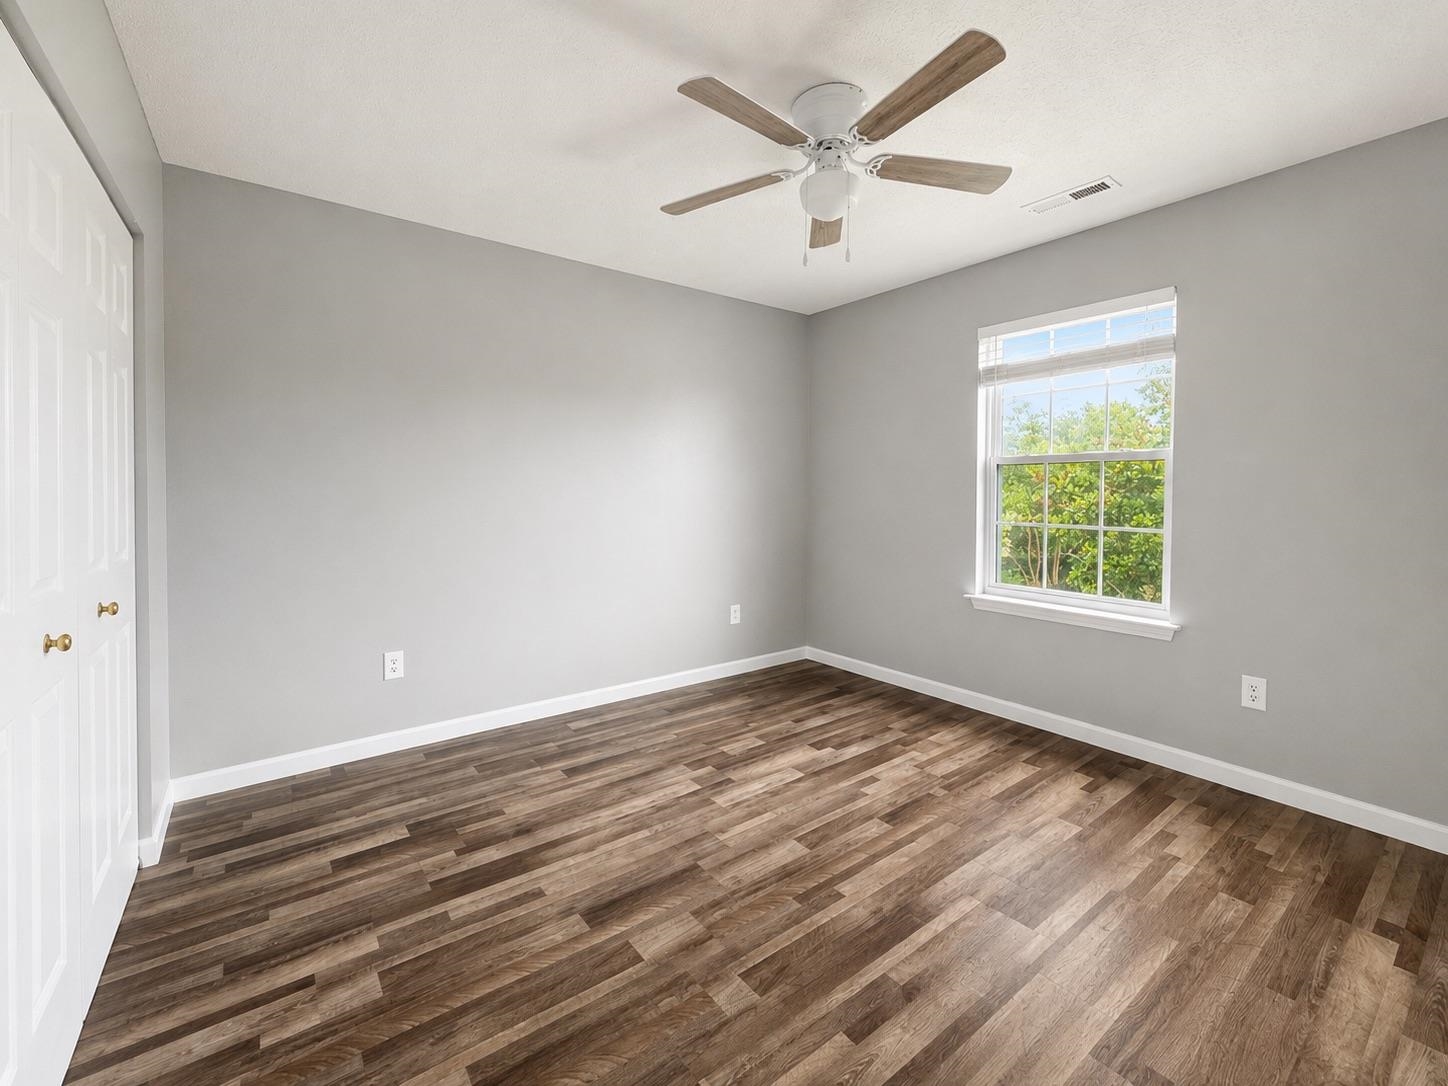
Vacant bedroom with wood-look flooring, white closet doors, and a window overlooking greenery.
Empty room with gray walls, wood-look flooring, a window with blinds, and a ceiling fan.
Empty gray-walled room with wood-look flooring, a ceiling fan, and a window with blinds.
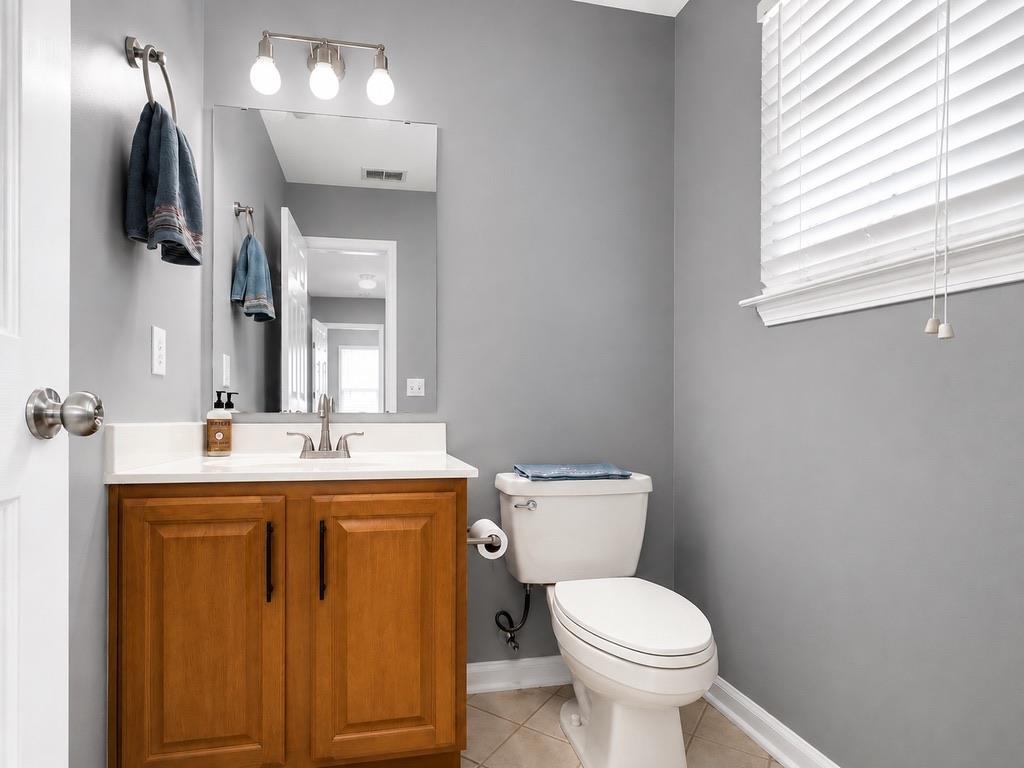
Bathroom with a wood vanity and white countertop beside a toilet and window with blinds.
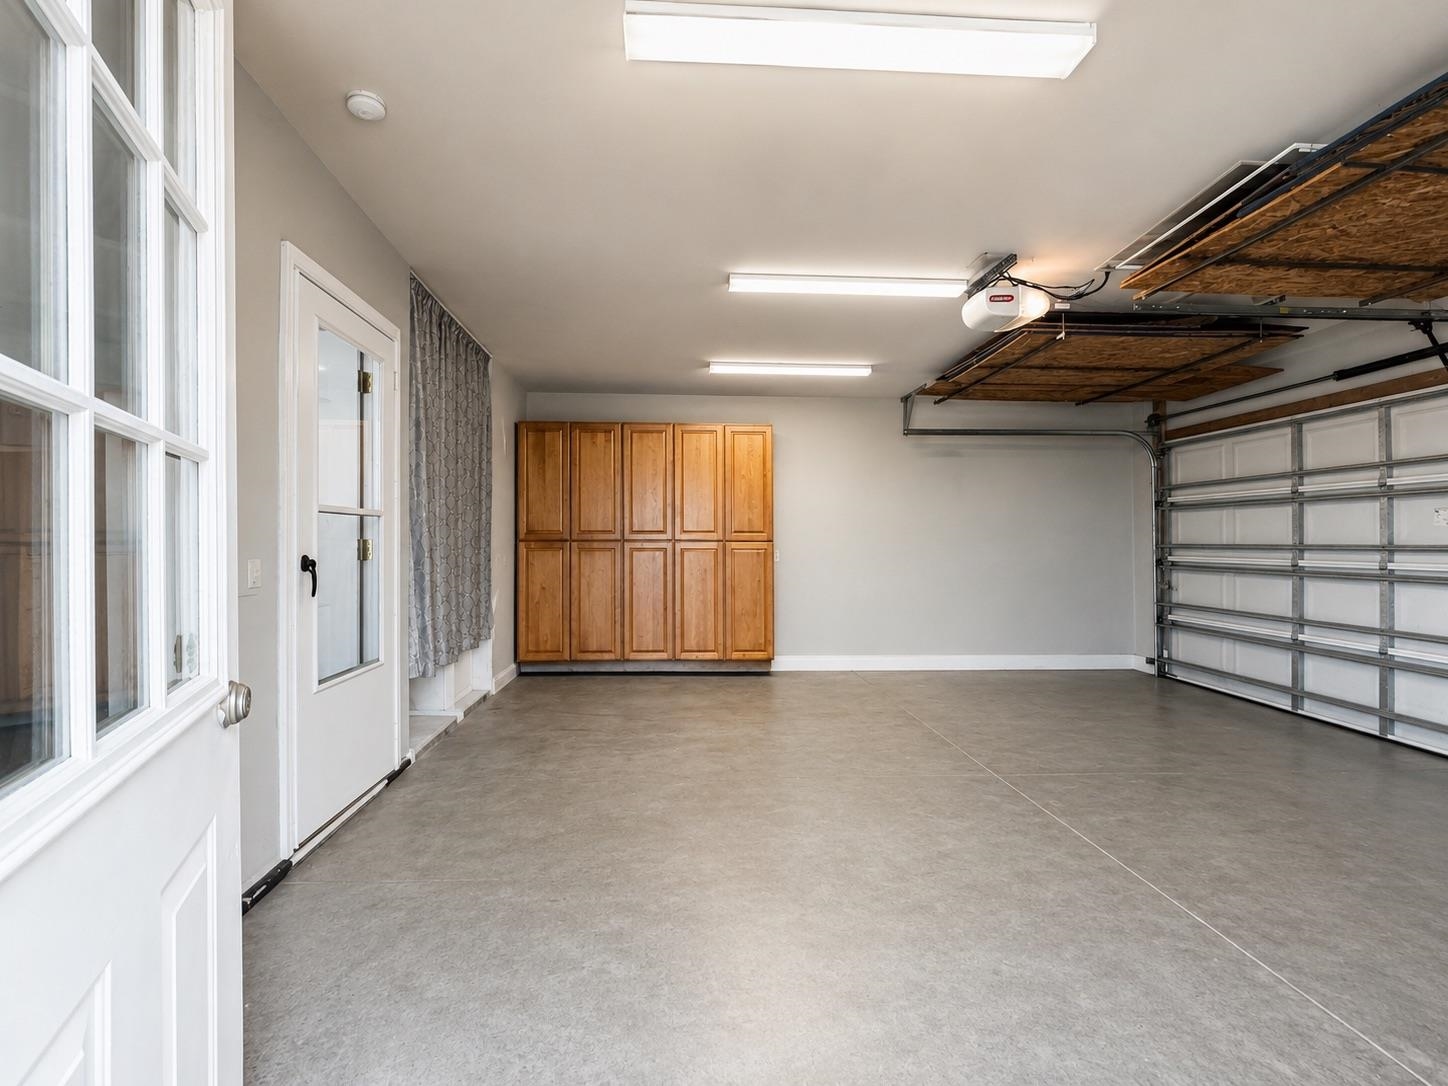
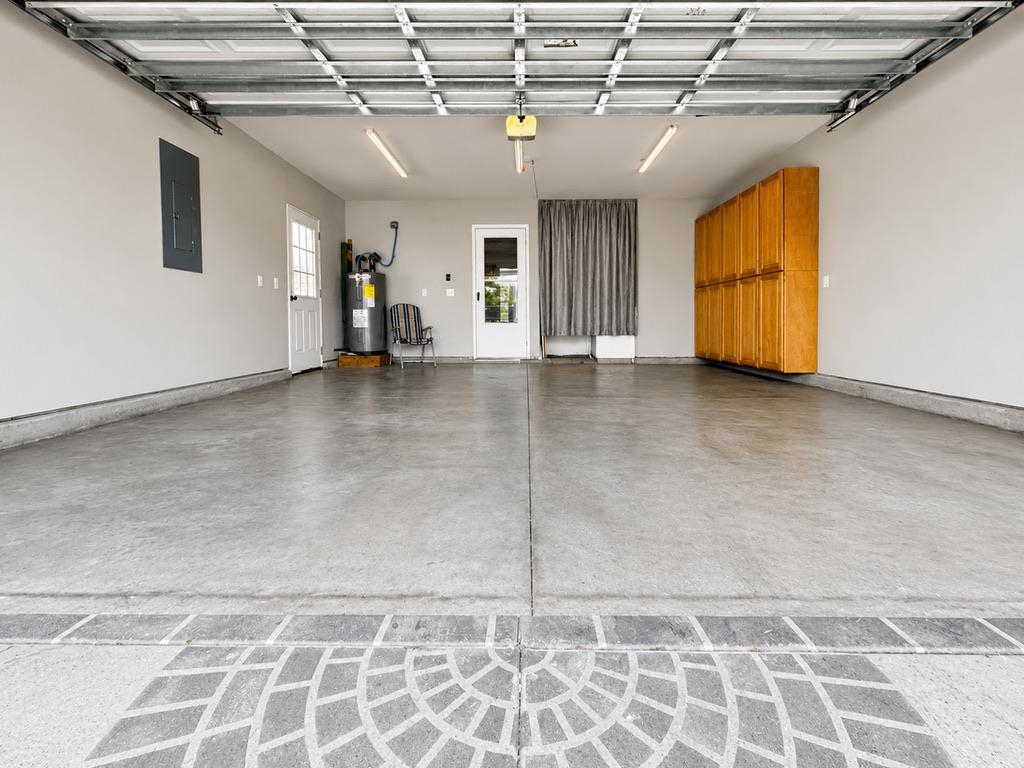
Empty garage with wooden cabinets, overhead storage racks, and a concrete floor.
Empty garage with a raised overhead door, concrete floor, and wooden cabinets.
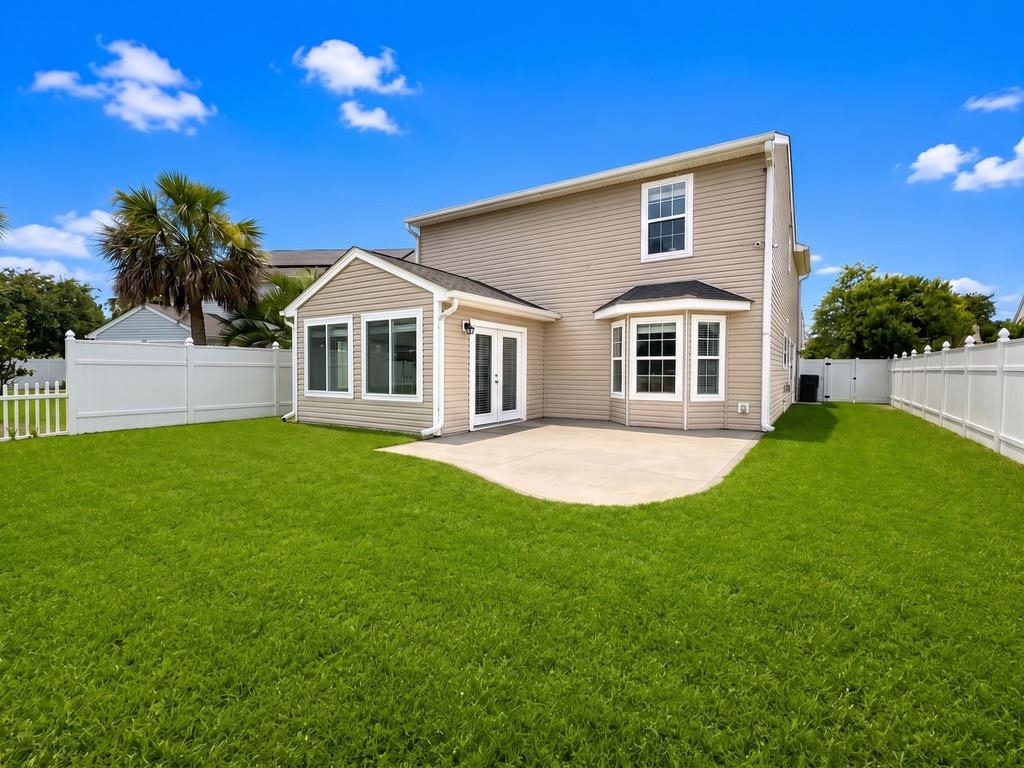
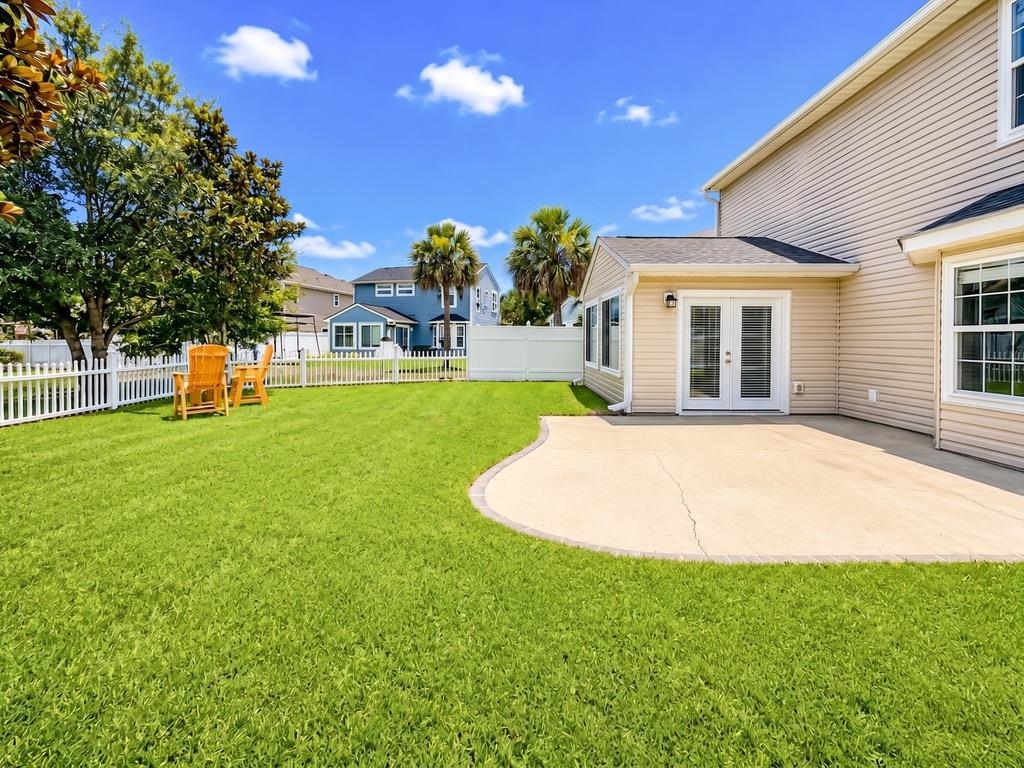
Two-story beige home with a curved patio and fenced green lawn.
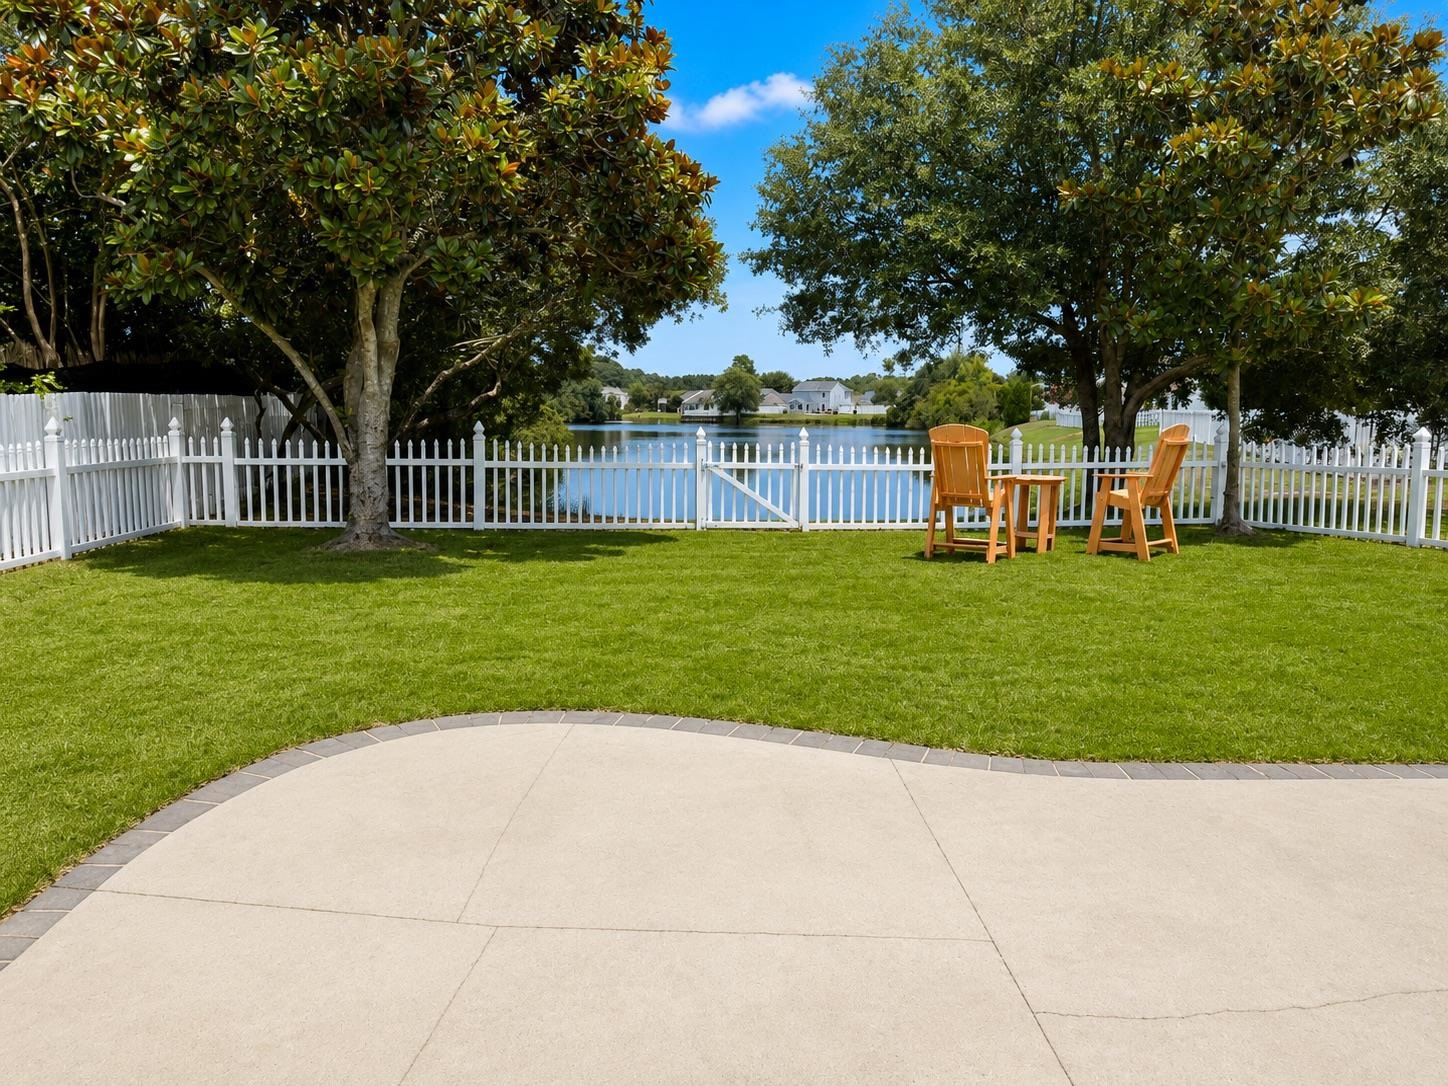
Backyard patio and lawn overlooking a lake, with a white fence and two wooden chairs.
Backyard with a curved patio beside the house, green lawn, white fence, and orange chairs.
VIEW PHOTOS
Courtesy of Realty ONE Group DocksideNorth Listing Contact: Cell: 843-421-3583 
$369,000

746 Pepperbush Dr.

4 Beds 3 Baths 2,128 Sq.Ft. 4,791.6 Sq.Ft.

Description

Welcome to 746 Pepperbush Drive, a beautifully updated 4-bedroom, 2.5 bathroom single-family home situated in the highly sought-after Avalon at Carolina Forest community of Myrtle Beach. Combining modern updates with a prime coastal location, this move-in-ready property offers the ultimate South Carolina lifestyle. Brand new, crisp paint pairs seamlessly with high-durability laminate flooring running entirely throughout the home, the kitchen provides sleek stainless steel appliances ready for your culinary creations. The Carolina Room offers a peaceful view of the backyard and pond. Rest easy knowing major components are taken care of featuring a new roof installed in 2022 and water heater. This home features a fully fenced backyard which provides excellent privacy and frames a scenic view of a peaceful community pond. Living in Avalon at Carolina Forest grants you exclusive access to a spectacular 11-acre recreational community center which include a junior olympic-sized swimming pool and hot tubs, Sports Fields include Full-size basketball and volleyball courts, a soccer field and expansive children's playground with a covered pavilion complete with picnic tables and charcoal grills. This property places you directly in the heart of Carolina Forest top-rated conveniences. Positioned just minutes from Carolina Forest schools, neighborhood libraries, and public parks. Carolina Forest and surrounding areas brings you to a diverse mix of local restaurants and premier shopping such as Tanger Outlets. Enjoy a quick direct drive to the beautiful Atlantic Ocean to spend your days on the sunny South Carolina shores.

Share Property

Location

746 Pepperbush Dr., Myrtle Beach, SC 29579

Status

For Sale
Carrie Gerald

Carrie Gerald

TITLE

REALTOR®

Brittanie Valipour

Brittanie Valipour

TITLE

REALTOR®

Property Amenities

Interior
Laundry room Washer Hookup
Appliances Dishwasher, Disposal, Microwave, Range, Refrigerator, Range Hood
Flooring Luxury Vinyl, Luxury Vinyl Plank
Total Bedrooms: 4
Half Bathrooms: 1
Full Bathrooms: 2
Other Interior Features Ceiling Fan(s), Garden Tub/Roman Tub, Separate Shower, Vanity, Walk-In Closet(s), Stainless Steel Appliances
Area & Lot
Total area 2,528 Sq.Ft.
Lot Area 4,791.6 Sq.Ft.
Living area 2,128 Sq.Ft.
MLS® ID 2616228
Year Built 2004
High School Carolina Forest High School
Middle School Ocean Bay Middle School
Elementary School Ocean Bay Elementary School
Water Frontage Pond
Architecture Styles Traditional
Type Residential
Status For Sale
Exterior
Stories 2
Pool Community, Outdoor Pool
Air conditioning Central Air
Heat type Central
Water Source Public
Garage Space 2.0
Other Exterior Features Fence
Parking Attached, Garage, Two Car Garage, Garage Door Opener
Lot Features Lake Front, Pond on Lot, Rectangular, Rectangular Lot
Utilities Cable Available, Electricity Available, Phone Available, Sewer Available, Water Available
Finance
Sales Price $369,000
HOA Fees $84 monthly
Two-story beige house with a double garage, landscaped front yard, and white privacy fencing.

360 Virtual Tour

Take a tour of this property
Two-story beige house with a double garage, landscaped front yard, and white privacy fencing.

Schedule a Showing

We would love to show you our beautiful property. Please select your preferred date and time below. An agent will be in touch shortly to confirm your appointment.

Schedule a Showing

We would love to show you our beautiful property. Please select your preferred date and time below. An agent will be in touch shortly to confirm your appointment.

Thank you for your interest in 746 Pepperbush Dr., Myrtle Beach, SC 29579. We are reviewing your request and will be in touch shortly!

Mortgage Calculator

Estimate your monthly mortgage payment, including the principal and interest, property taxes, and HOA. Adjust the values to generate a more accurate rate.

All estimates are provided for informational purposes only. Actual amounts may vary.
$0,000 Your Payment 20 15 65
$0,000 Your Payment

Work With Us

Make your next move with the confidence of decades of local insight. We focus on clear communication and reliable representation from start to finish.